
Expert Architectural Planning & Construction from Germantown Since 2012
Kitchens Built for the Way You Cook
Kitchen Remodeling In Mequon, WI for homes with compartmentalized layouts and outdated storage
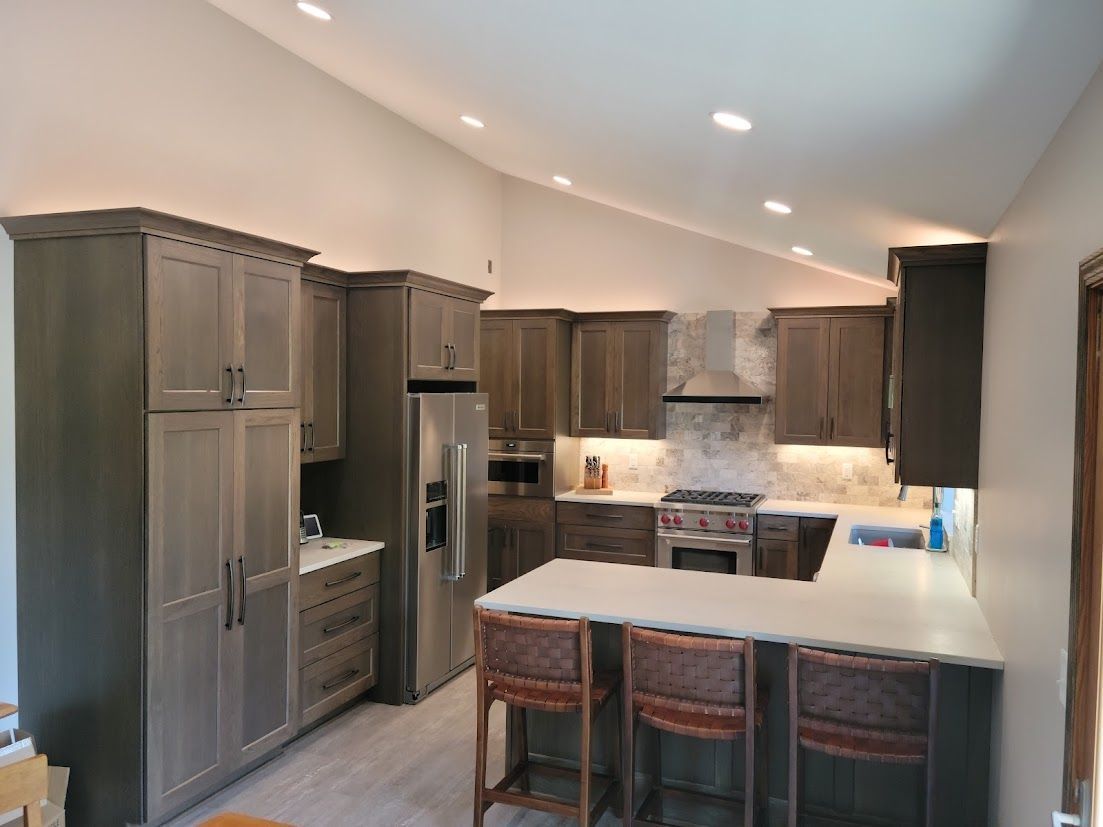
RNB Design Group, LLC completes kitchen remodeling projects in Mequon that transform traditional floor plans into functional, open spaces. Many properties built between the 1970s and 1990s feature compartmentalized layouts with walls separating cooking areas from adjacent living spaces, reducing sightlines and limiting natural light. This work involves engineering beam support to remove non-load-bearing walls, creating uninterrupted flow between rooms while maintaining structural integrity throughout the home.
The remodeling process addresses storage limitations, appliance integration, and surface durability through custom cabinetry designed with pull-out pantry organizers and built-in solutions for chef-grade appliances. Quartz and marble countertops provide scratch-resistant surfaces that handle daily meal preparation without showing wear patterns common with laminate or tile alternatives.
Schedule a property evaluation to review structural requirements and design options specific to your home's existing layout.
What Proper Kitchen Remodeling Requires
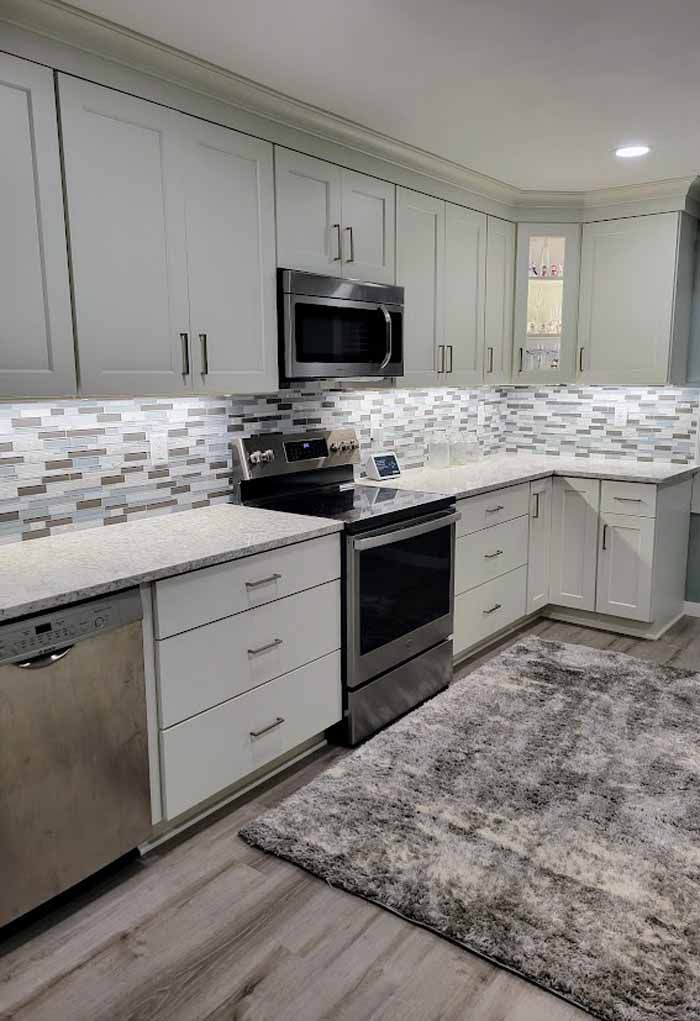
Quality remodeling work begins with structural assessment to determine whether walls can be removed safely or require engineered beam installation to support upper floor loads. Custom cabinetry installation follows precise measurements to eliminate gaps and ensure drawer mechanisms operate smoothly over years of repeated use, while under-cabinet lighting and statement pendant fixtures over islands provide task illumination where food preparation actually occurs.
After completion, you notice unobstructed sightlines from cooking areas into adjacent living spaces, allowing conversation and supervision without physical barriers. Storage becomes accessible through soft-close drawer systems and pull-out organizers that bring items forward instead of requiring reaching into deep cabinets. Countertop surfaces resist staining from acidic foods and hot cookware without requiring constant sealing or special cleaning products.
The work includes electrical upgrades for increased appliance loads, plumbing relocation when sink or dishwasher positions change, and HVAC adjustments to maintain consistent temperature control in newly opened spaces. Material selection affects long-term maintenance requirements, with quartz requiring less upkeep than natural stone and custom cabinetry offering more configuration options than stock units.
What Property Owners Usually Ask
Homeowners throughout Mequon often have similar concerns before starting kitchen remodeling projects, particularly regarding structural changes and material selections.
How do you determine if a wall can be removed safely?
Structural assessment identifies load-bearing walls that support upper floors or roof loads, which require engineered beam installation with proper support columns. Non-load-bearing partition walls can be removed without additional framing, though electrical and plumbing lines running through the wall must be rerouted first.
What makes a kitchen island functional for both cooking and dining?
A multi-functional island includes separate zones with prep surfaces at standard 36-inch counter height on the cooking side and a raised bar section at 42 inches on the seating side, with dedicated electrical outlets for small appliances and overhanging countertop edges that provide knee clearance for bar stools.
Why choose quartz over granite for countertops?
Quartz is engineered from natural stone particles and resin, creating a non-porous surface that resists bacterial growth and staining without requiring periodic sealing, while granite remains porous and needs regular sealing to prevent absorption of liquids and oils from food preparation.
When should lighting be planned during the remodeling process?
Lighting design happens during the layout phase before walls are closed, determining locations for recessed ceiling fixtures, under-cabinet task lighting, and pendant lights over islands, with electrical rough-in completed before drywall installation to avoid surface-mounted conduit or visible wiring.
What factors affect how long kitchen remodeling takes?
Project duration depends on the scope of structural changes, whether custom cabinetry requires manufacturing lead time, availability of specialty materials like natural stone slabs, and sequencing requirements where plumbing and electrical rough-in must be inspected before finish work proceeds.
RNB Design Group, LLC works with homeowners to develop kitchen designs that address specific layout challenges and storage needs. Request a detailed estimate based on your current floor plan and the functional changes you need in your cooking space.