RNB Design Group LLC logo with blue house outline and “Interior & Exterior Home Remodeling Experts” text

In-house Financing Up to $100,000

Black telephone handset icon on a white background
Black location pin icon with a circular center on a white background

Our Location

W157N11647 Fond du Lac Ave
Germantown, WI
53022
Black analog clock icon showing 5 o’clock, with a white face and black hands.

Our Hours

Mon - Sun
7:30 am - 8:30 pm
Black phone handset icon with ringing signal lines

Our Number

(262) 355-5553
  • Home
  • About
  • Areas We Serve
    • Saukville, WI
    • Glendale, WI
    • Fox Point, WI
    • River Hills, WI
    • Brookfield, WI
    • Wauwatosa, WI
    • Grafton, WI
    • Cedarburg, WI
    • Jackson, WI
    • West Bend, WI
    • Mequon, WI
    • Port Washington, WI
    • Slinger, WI
    • Washington County
    • Ozaukee County
  • Reviews
  • FAQs
  • Resources
  • Gallery
    • Kitchen Remodeling
    • Bathroom Remodeling
    • Basement Remodeling
    • Roof Replacement
    • Windows and Doors
    • Home Additions
    • Siding
    • Color Renderings
    • Architectural Design
    • Mudroom Remodeling Gallery
Get Started
  • Home
  • About
  • Our Services
    • Kitchen Remodeling
    • Bathroom Remodeling
    • Basement Remodeling
    • Roof Replacements
    • Window & Doors
    • Design Services
    • Architectural Design
    • Home Additions
    • Custom Decks
    • Siding
  • Areas We Serve
  • Reviews
  • FAQs
  • Resources
  • Gallery
    • Kitchen Remodeling
    • Bathroom Remodeling
    • Basement Remodeling
    • Roof Replacement
    • Windows and Doors
    • Home Additions
    • Siding
    • Decks
    • Color Renderings
    • Architectural Design
    • Mudroom Remodeling Gallery
  • Contact
  • Joann Basement Remodel
  • Barrie Basement Remodel
(262) 355-5553
Joann Basement Remodel

Talk With Us
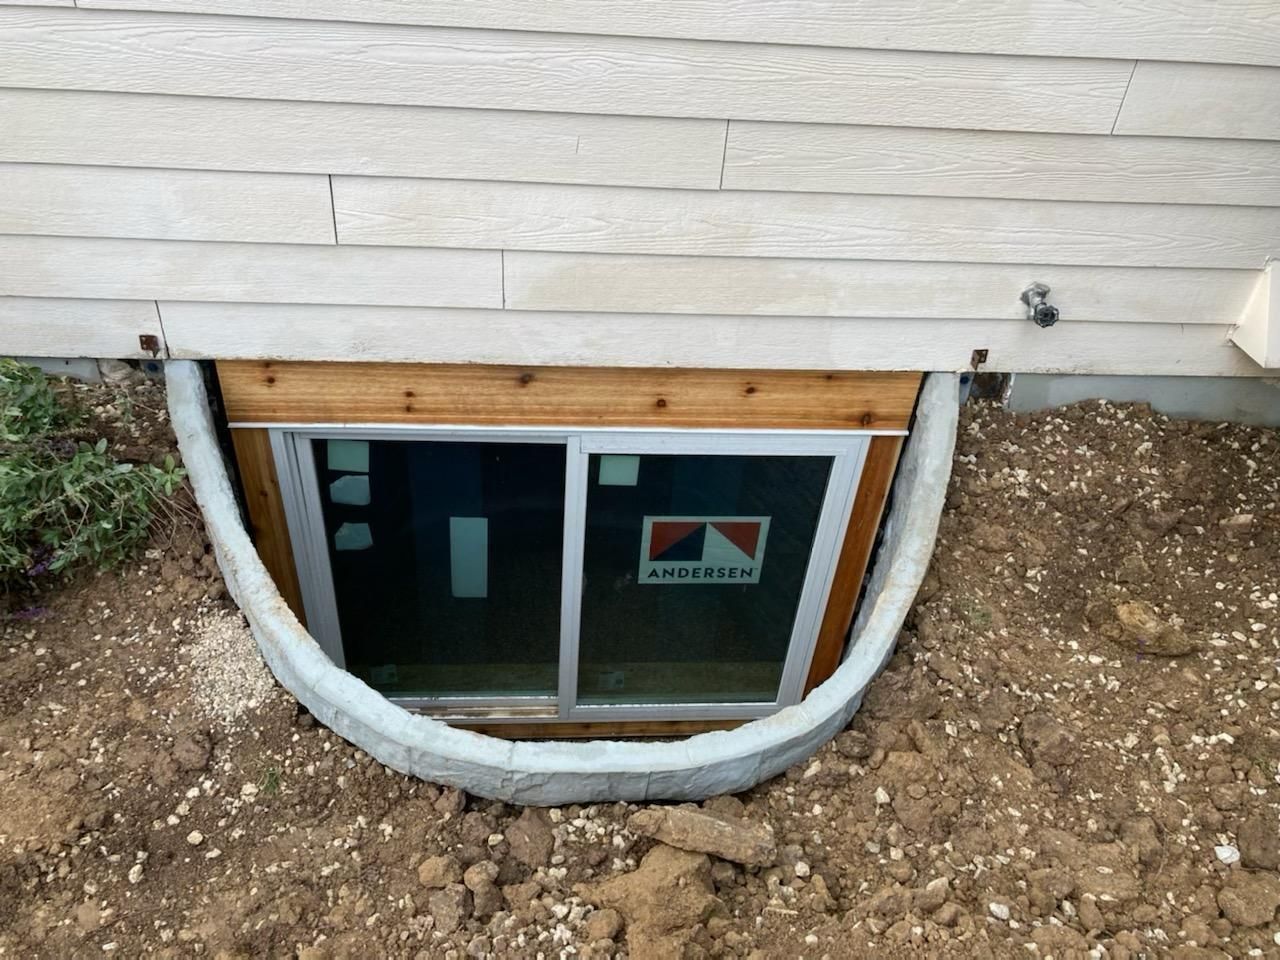
Basement window well under house siding, with a framed window and curved white cover.
Button
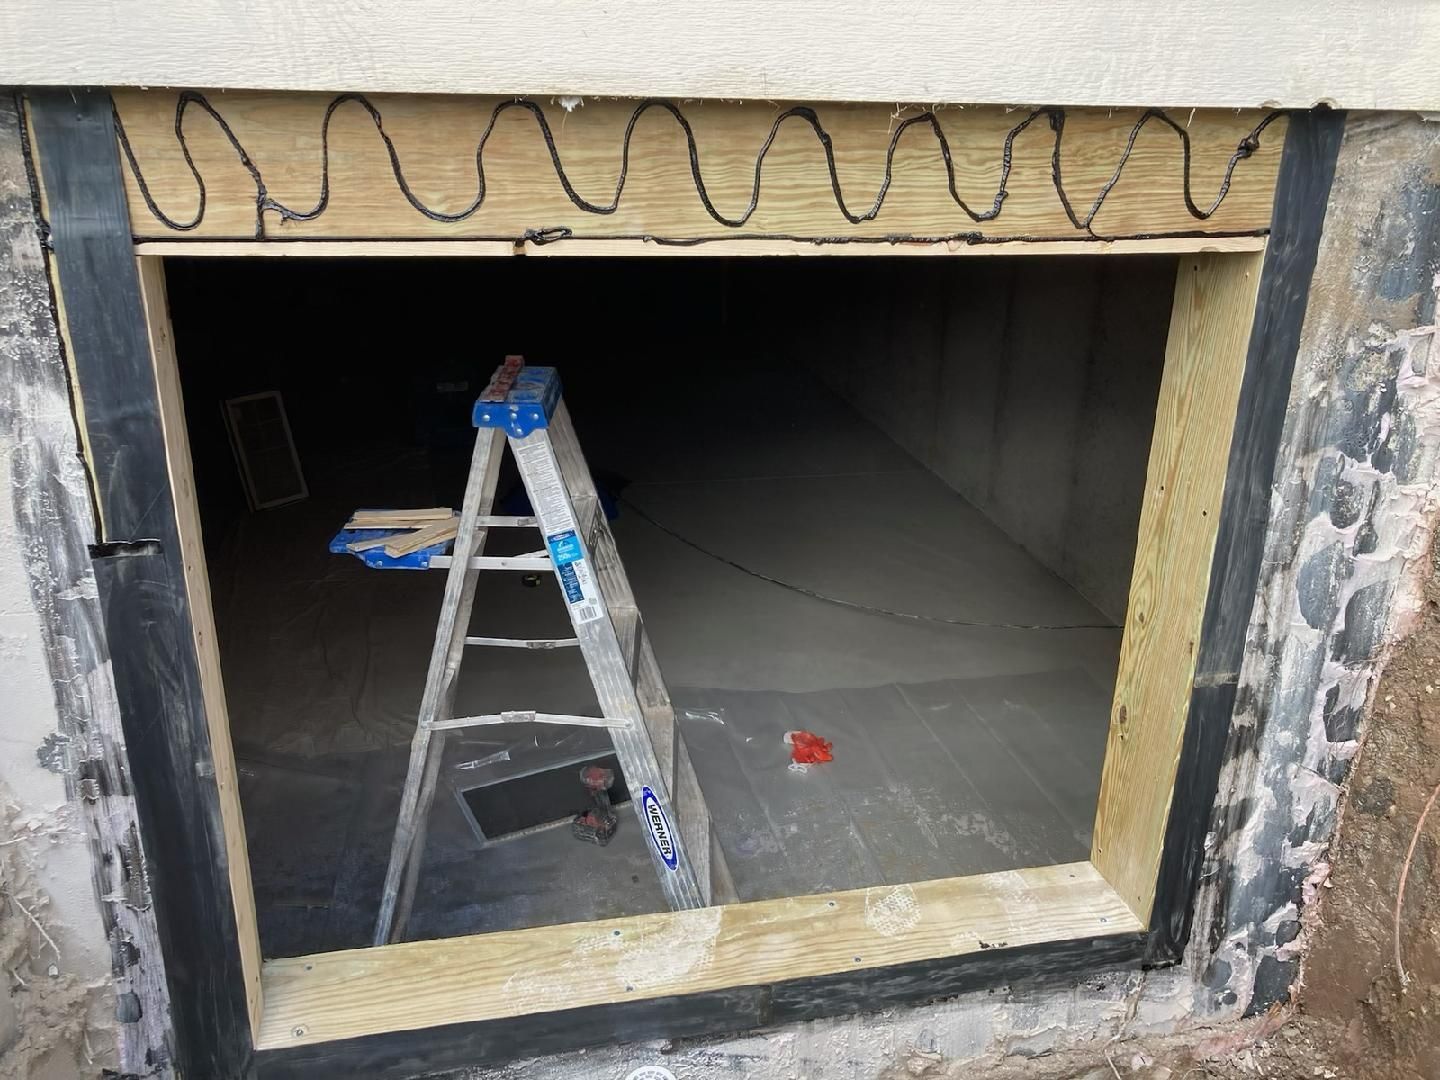
Ladder inside a dark basement opening beneath a garage, with exposed wiring and unfinished framing.
Button
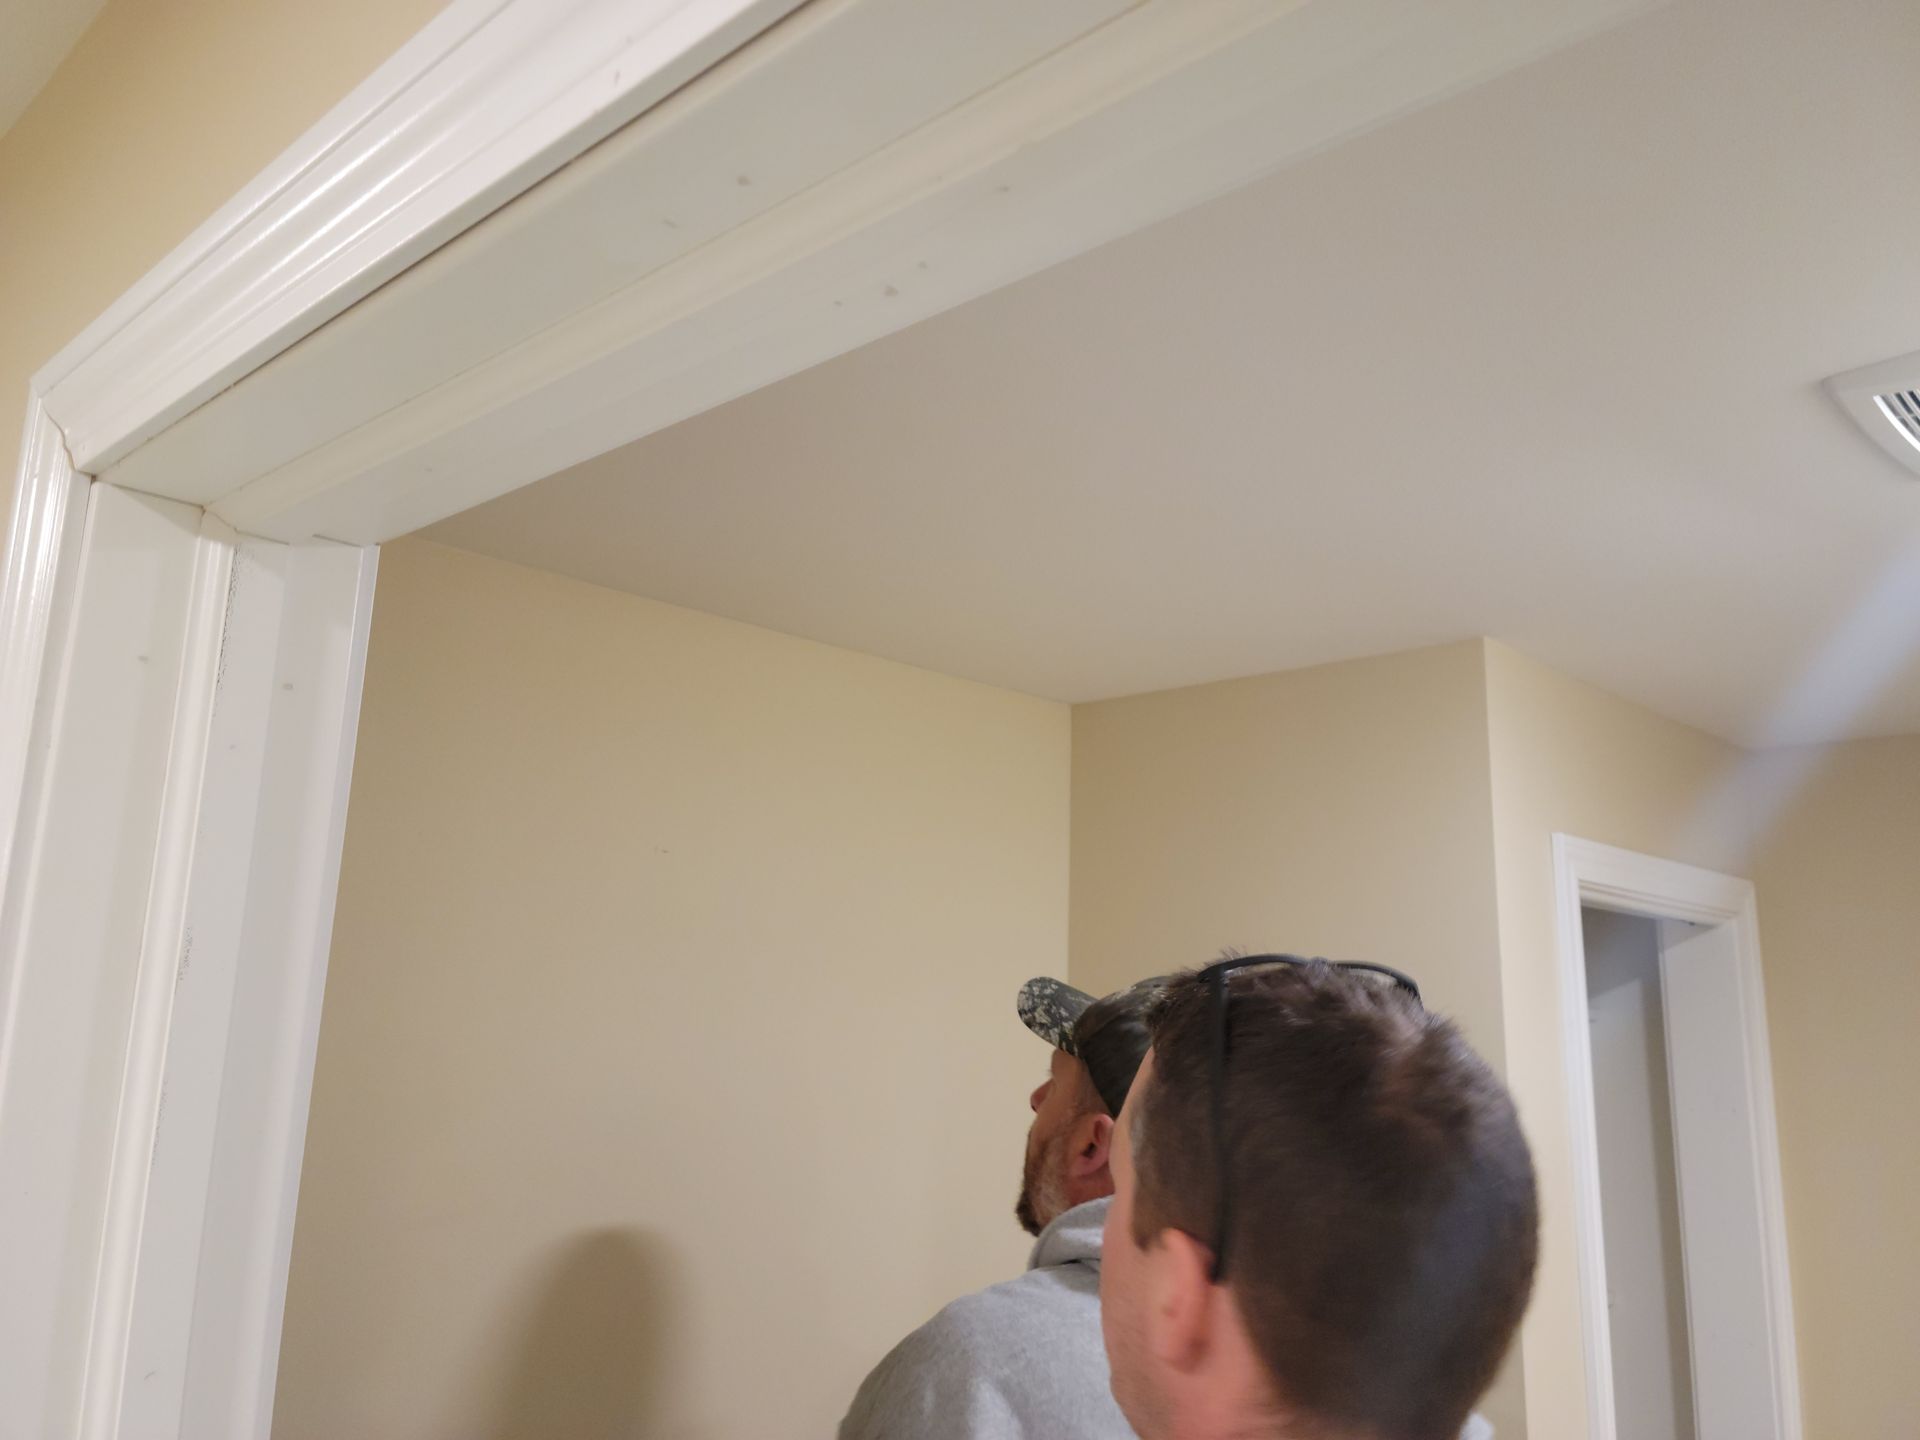
Two men inspecting a beige room corner beneath white trim near a doorway
Button
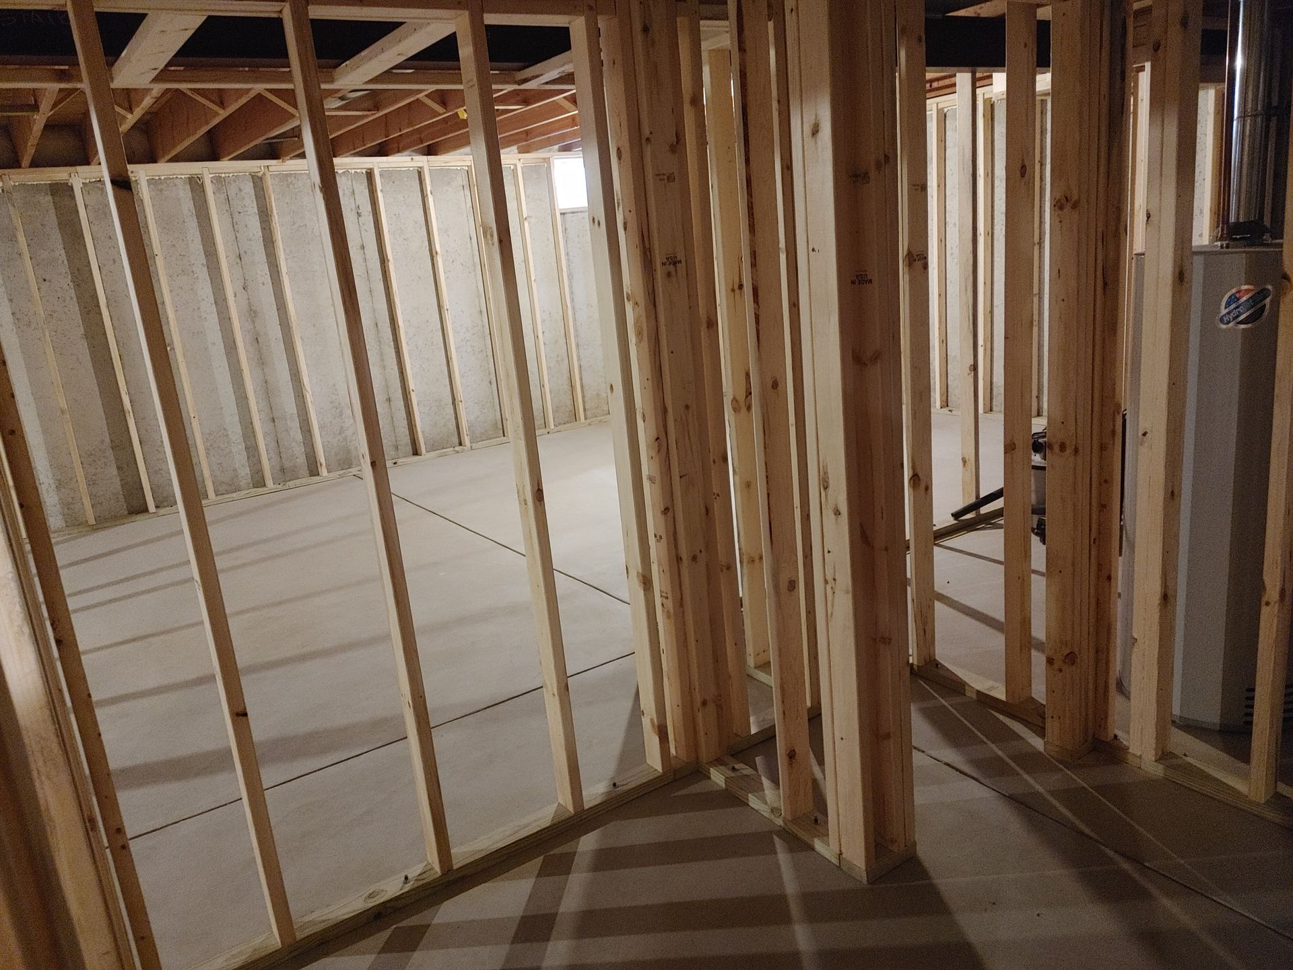
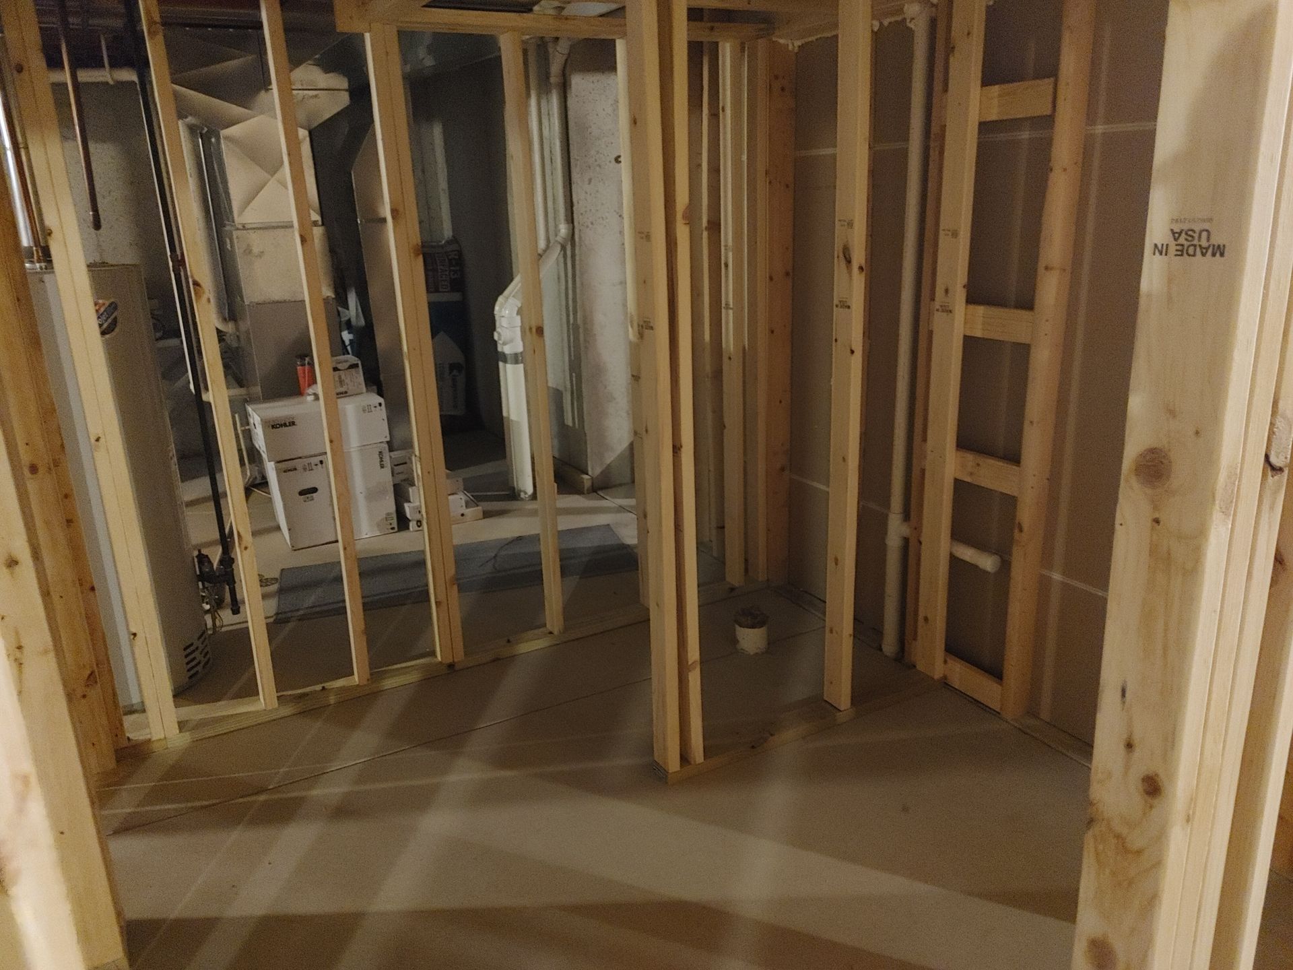
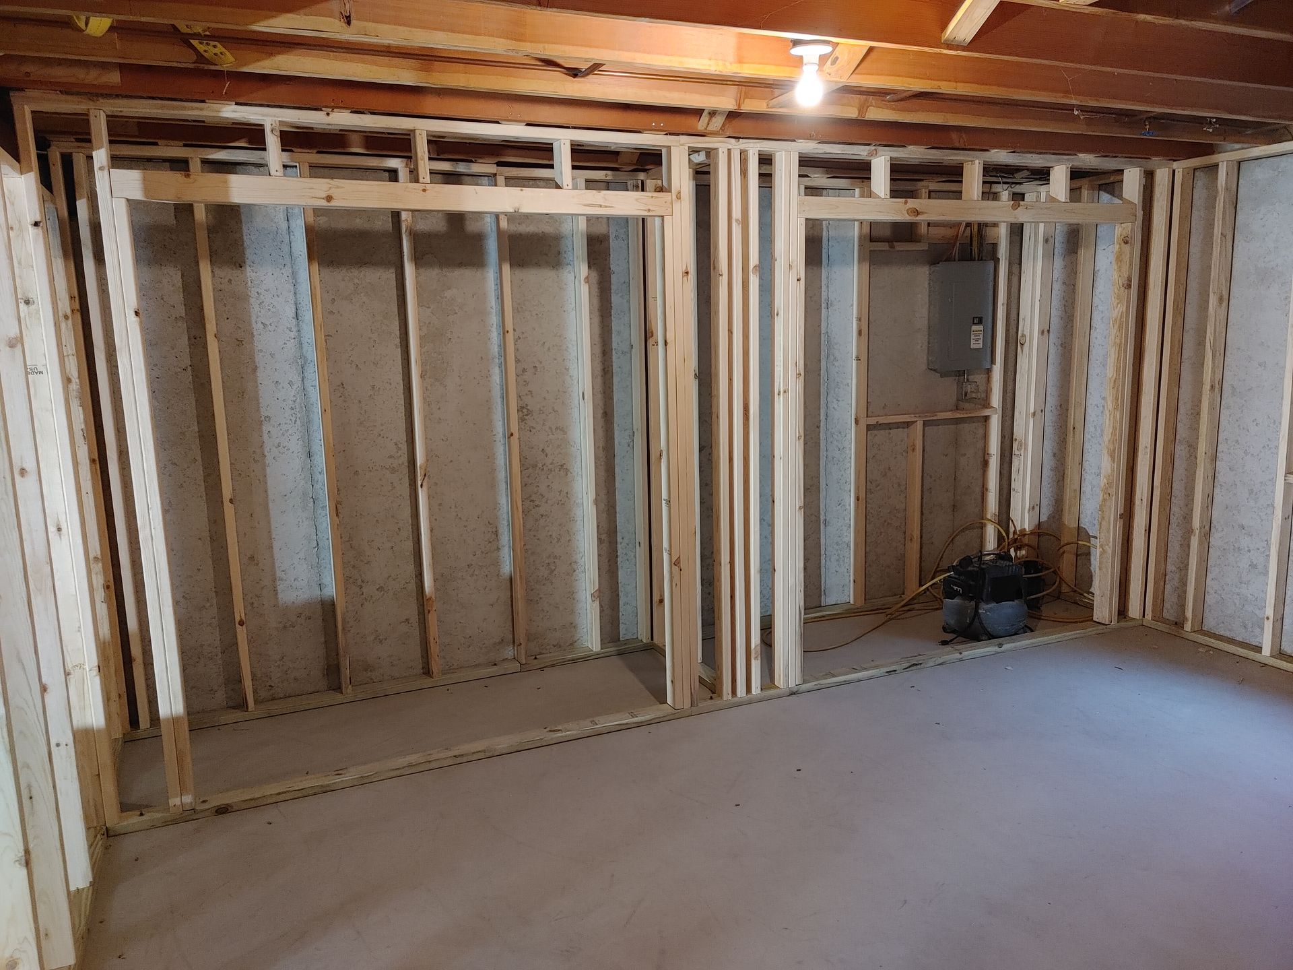
Unfinished basement framing with exposed wooden studs and concrete floor during construction
Button
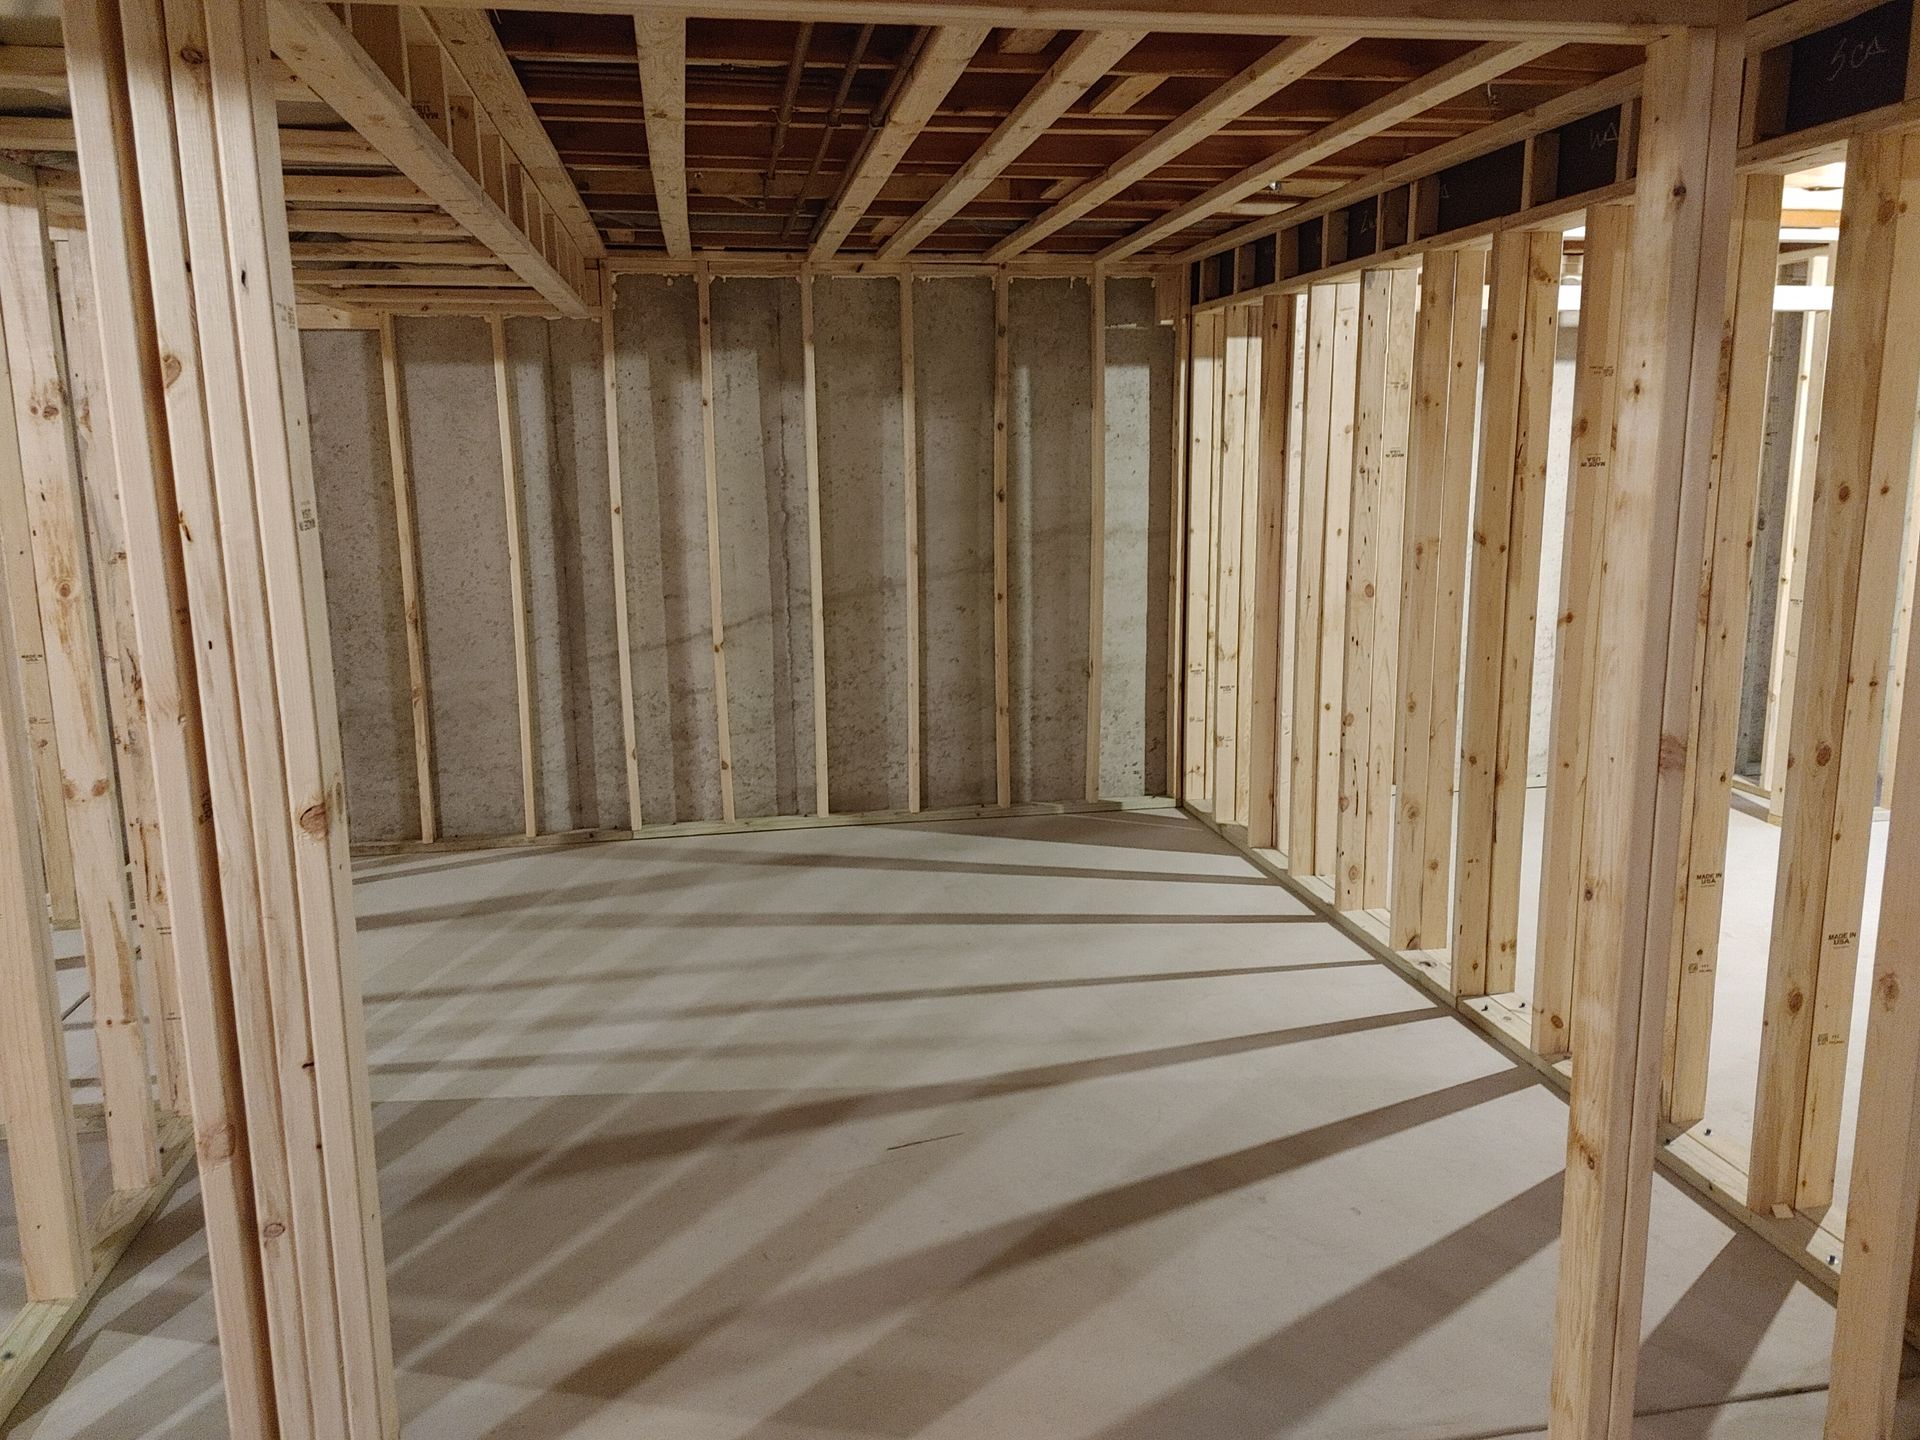
Unfinished basement with exposed wooden studs and a concrete floor in a framed interior space
Button
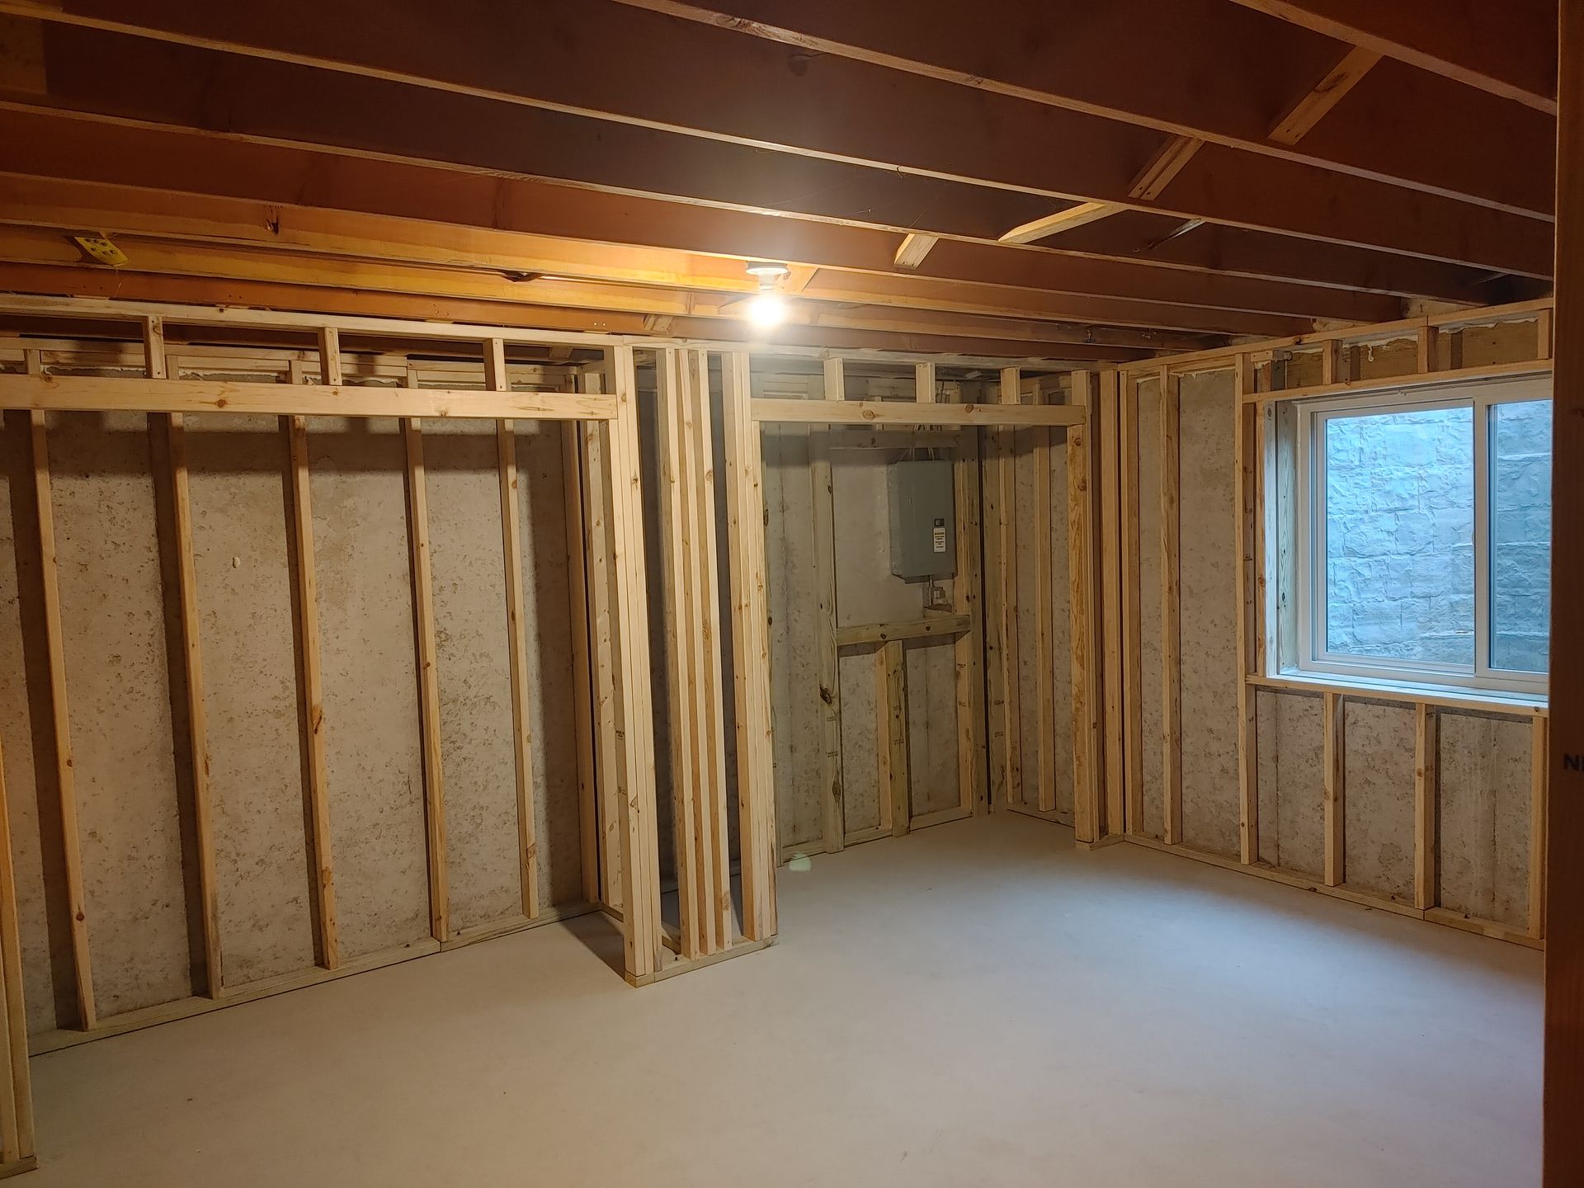
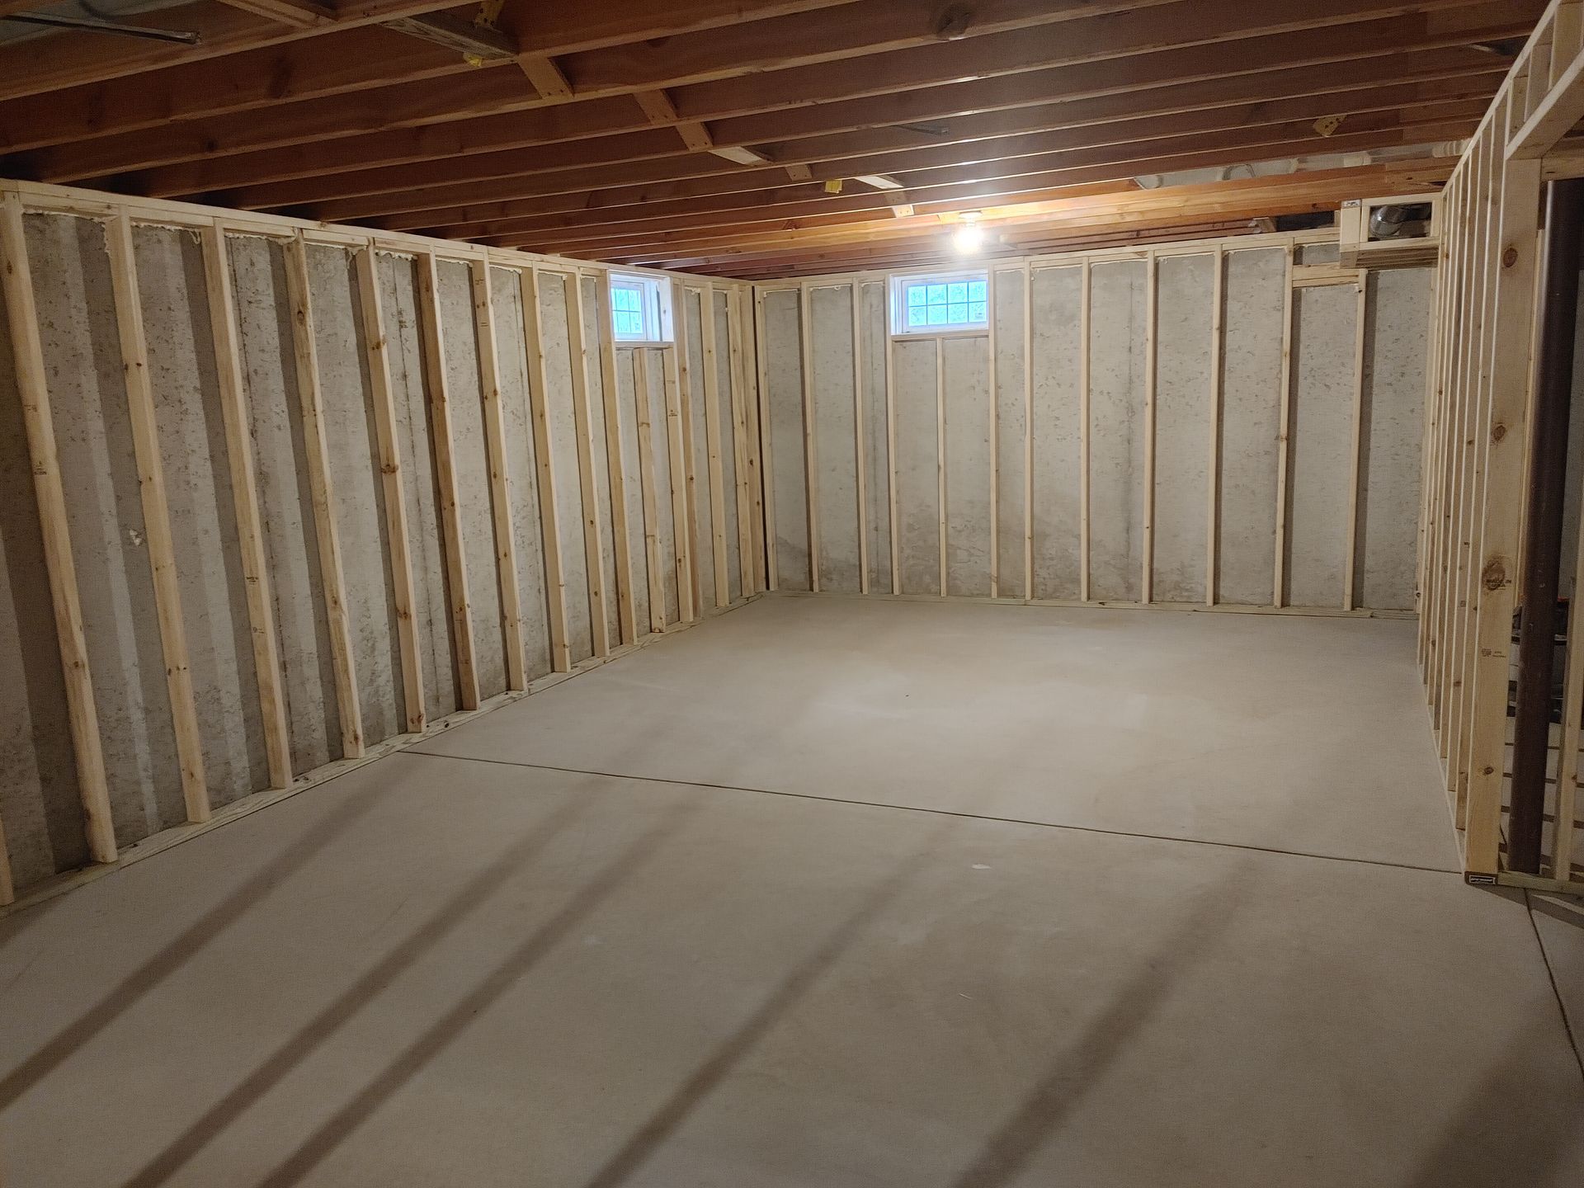
Unfinished room with exposed wooden framing, concrete floor, and open ceiling joists.
Button
People working on exposed wall framing and ceiling in a room under renovation
Button
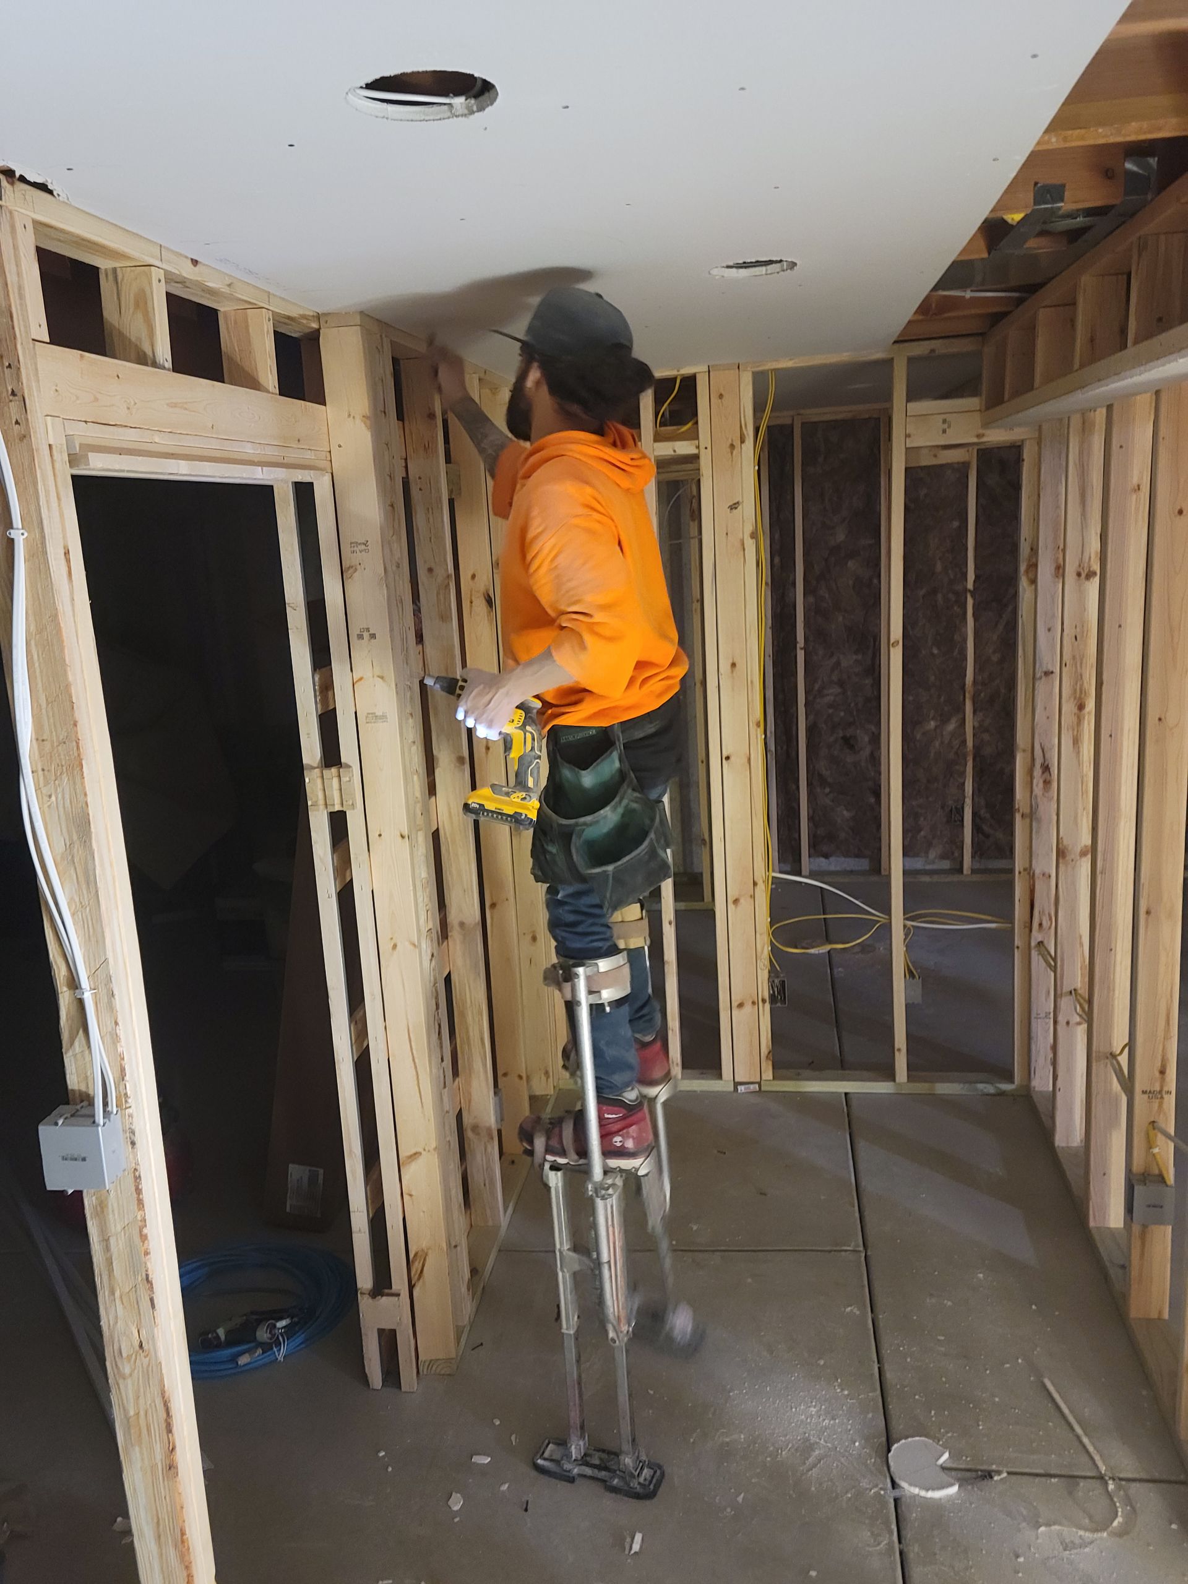
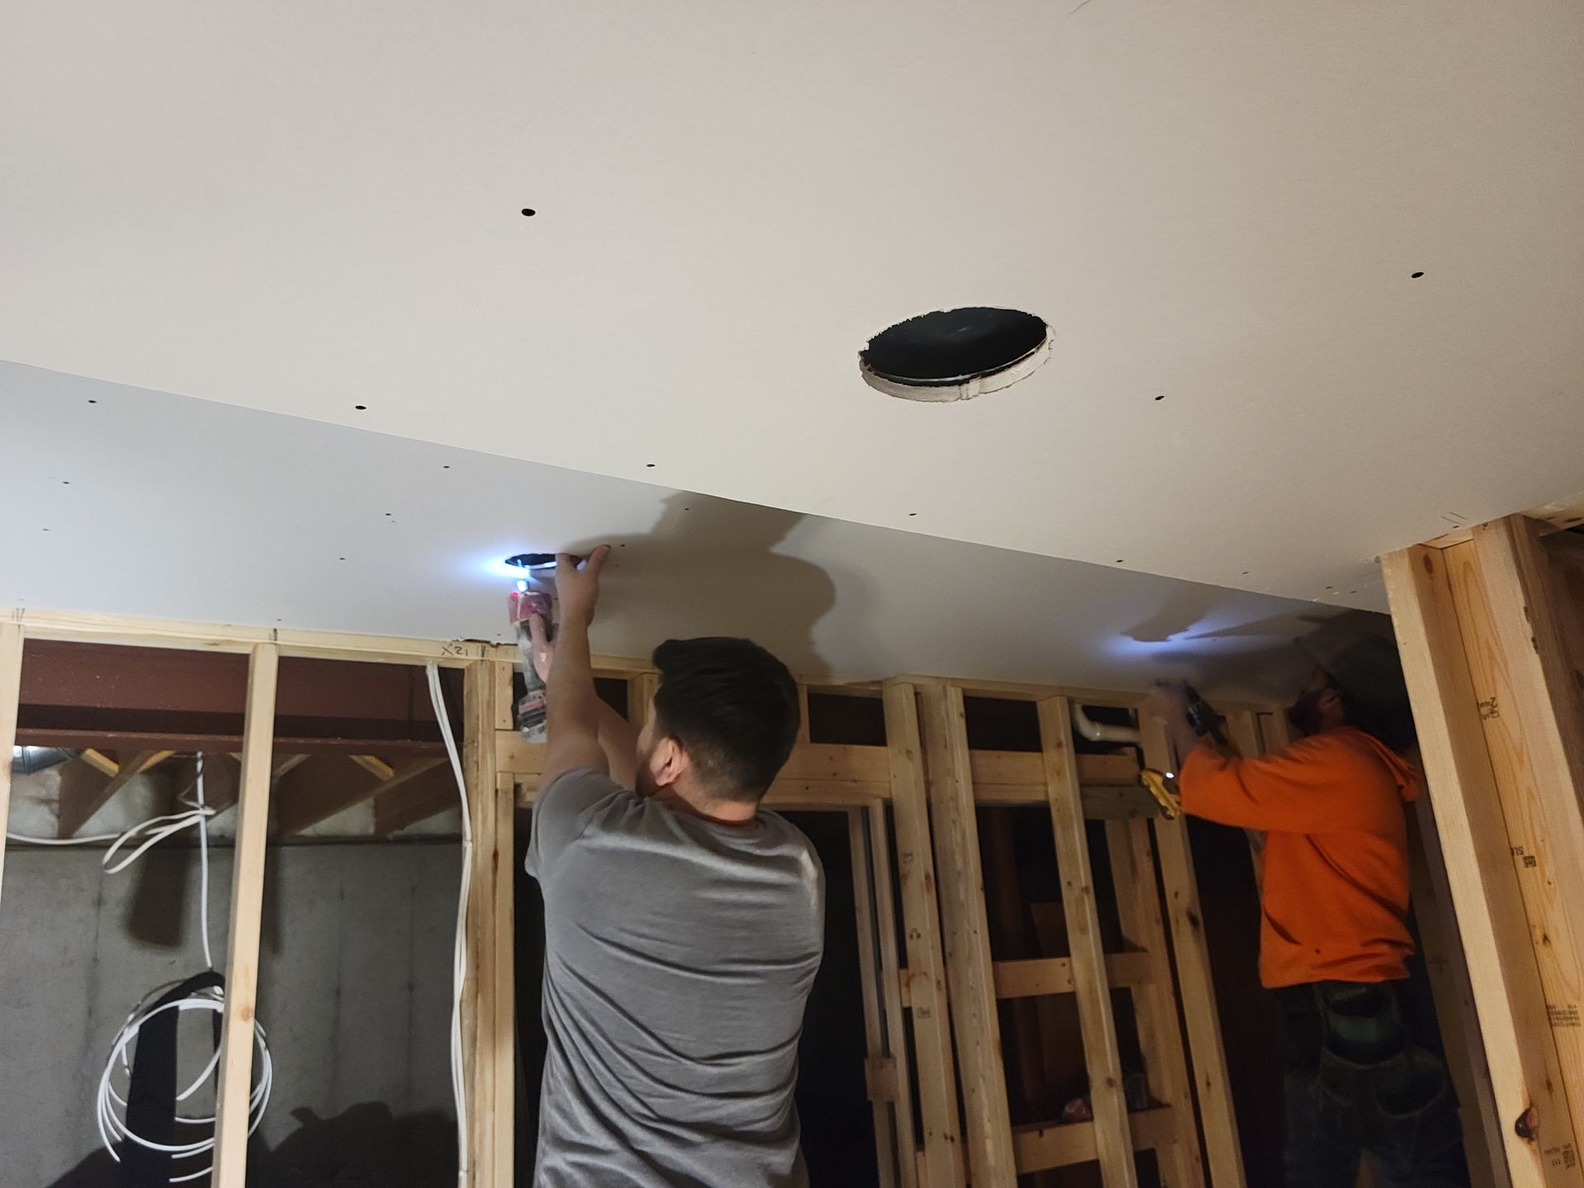
Worker on a ladder installing drywall in an unfinished room with exposed framing.
Button
Workers framing a room interior, installing wood studs and ceiling beams during construction.
Button
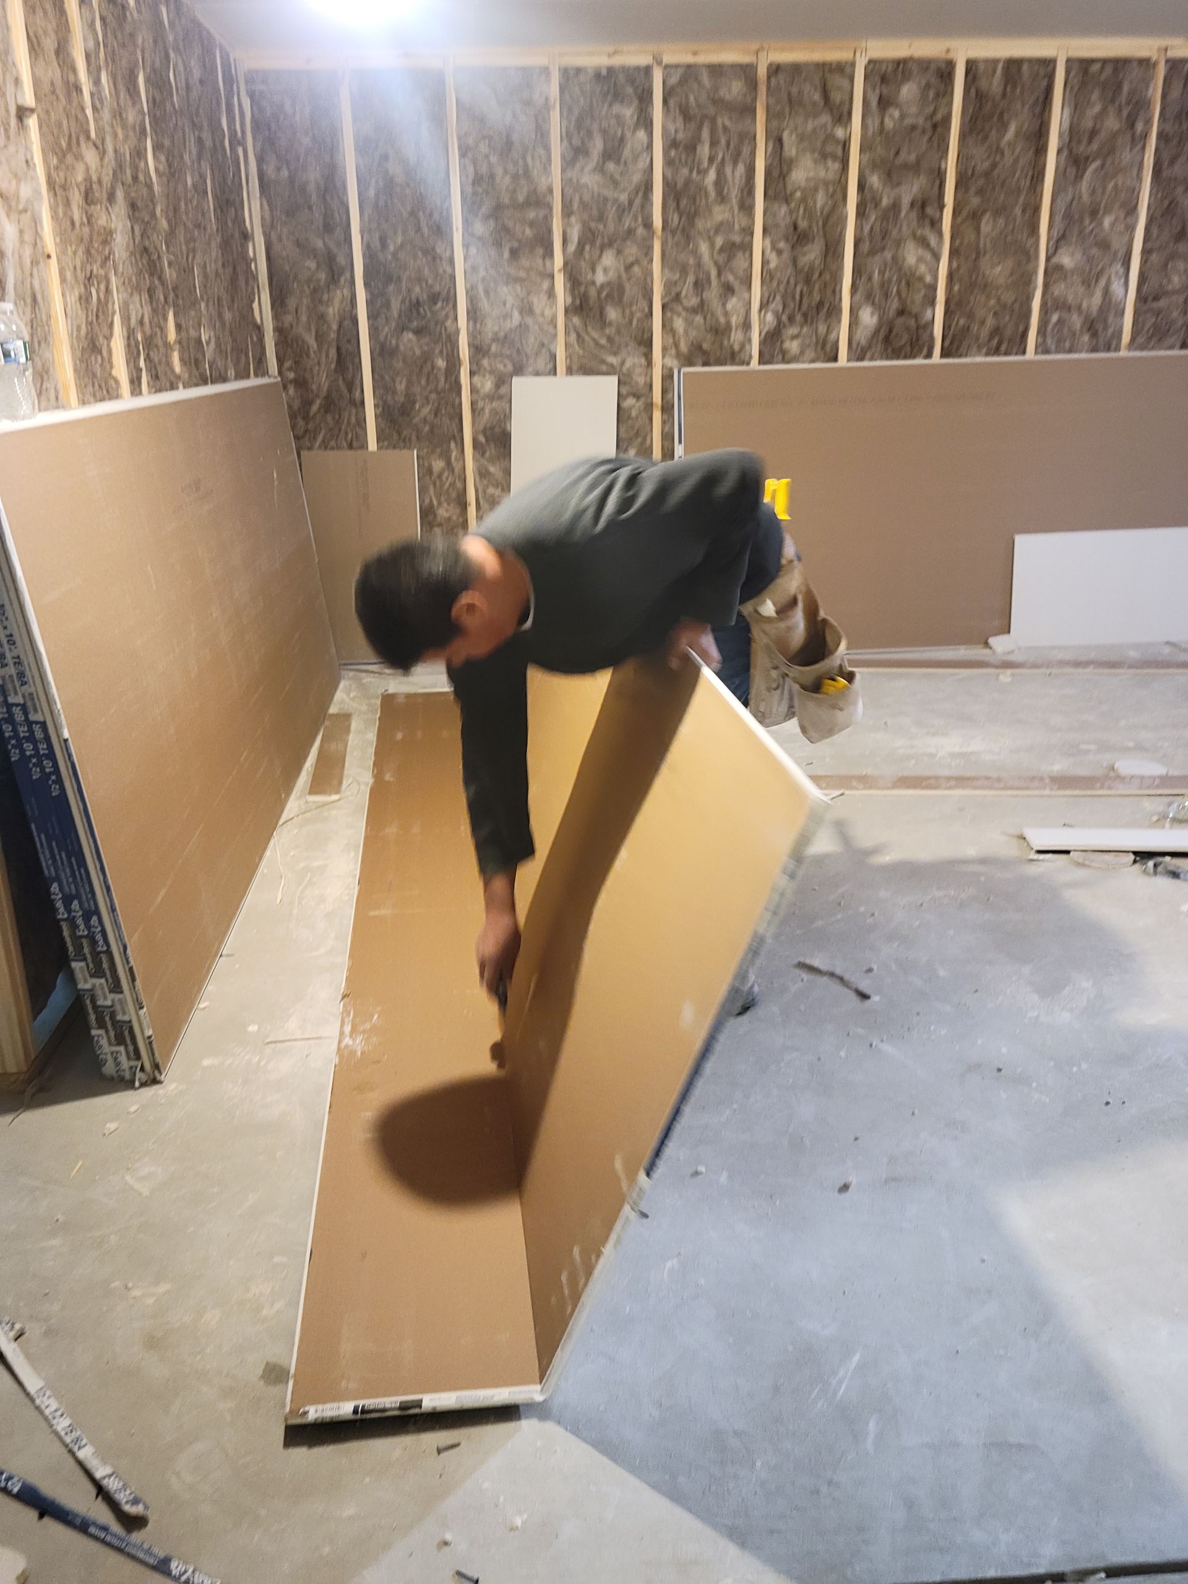
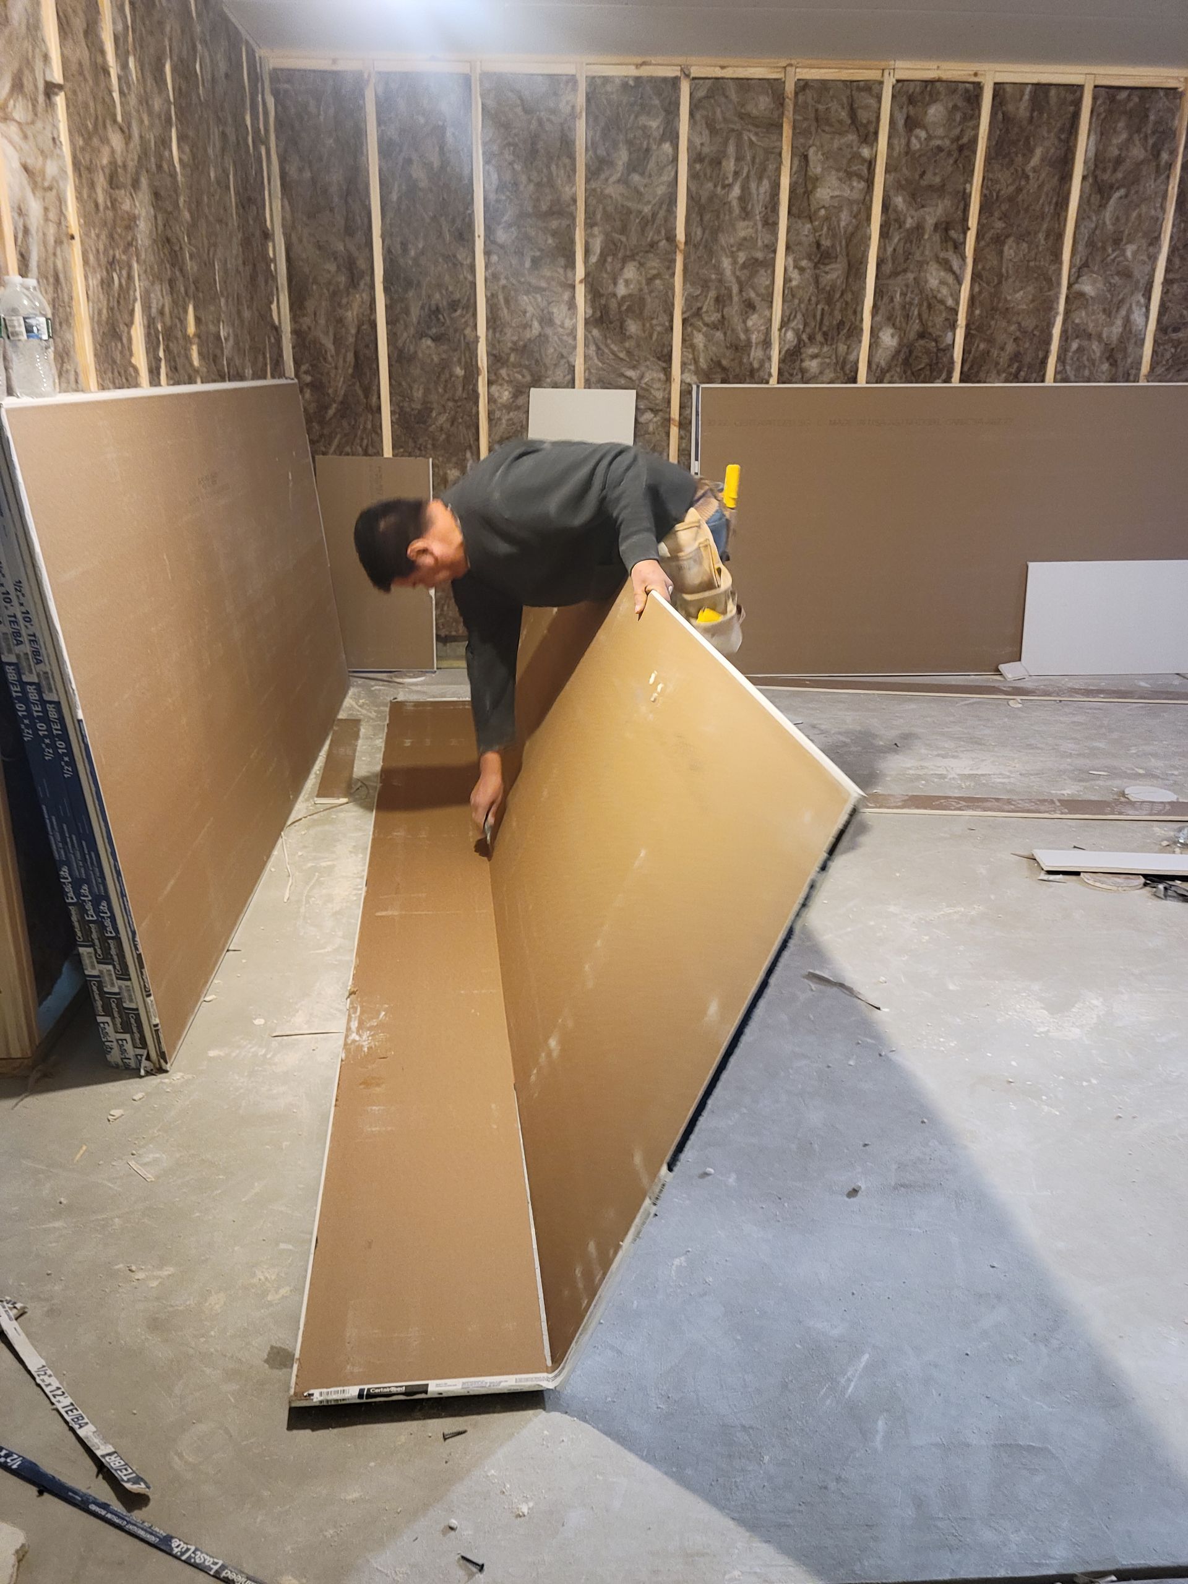
Person folding a large cardboard panel in an unfinished room with exposed insulation and concrete floor
Button
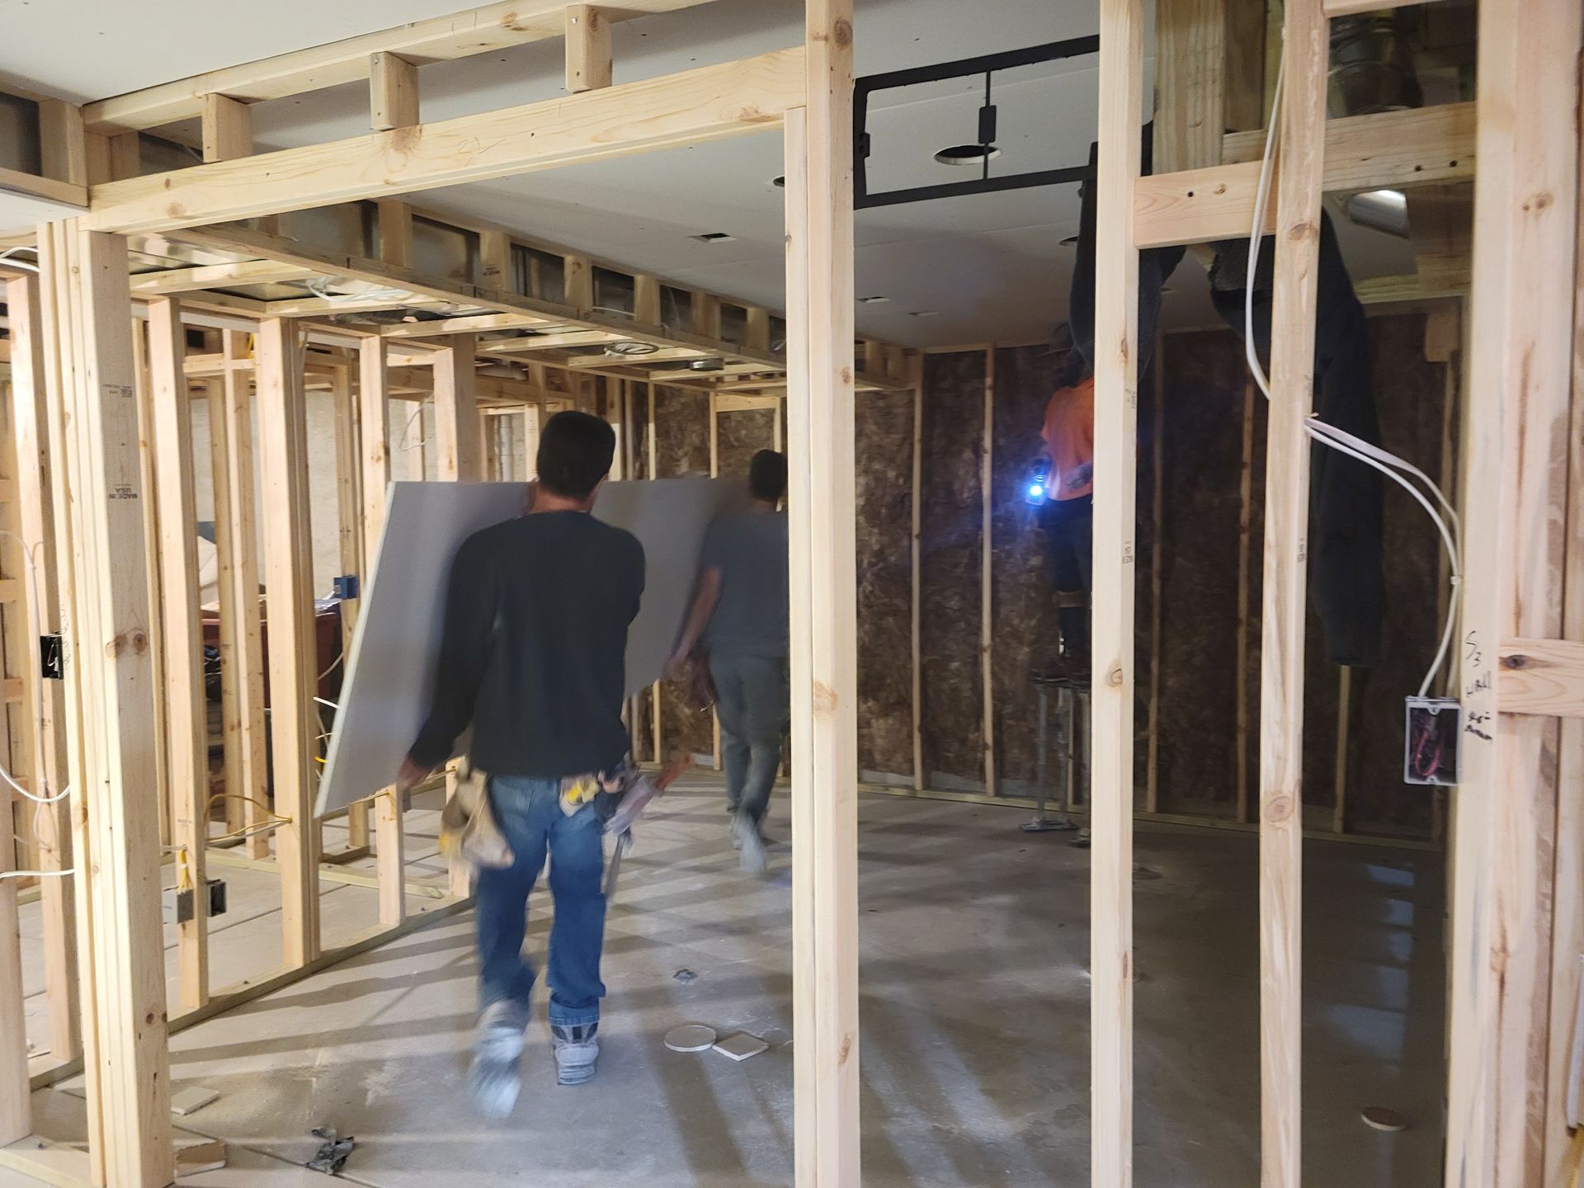
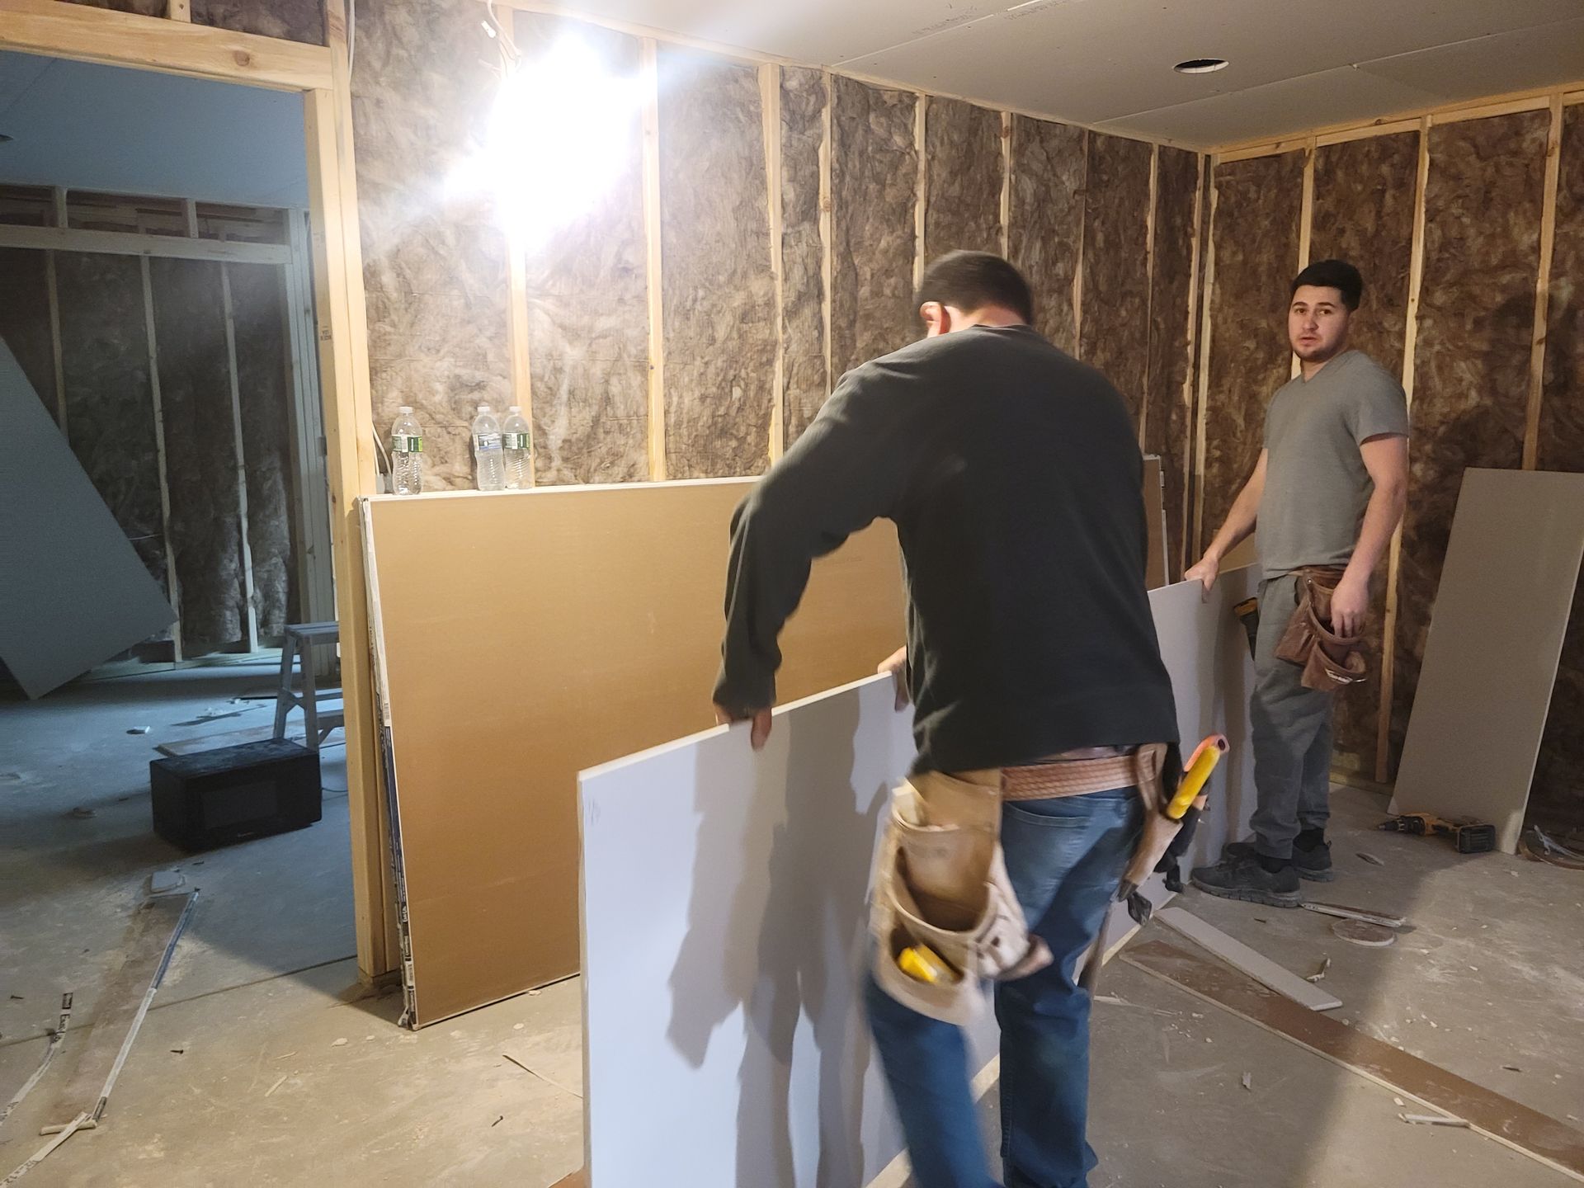
Construction site interior with exposed wood framing and two workers carrying drywall sheets
Button
Workers framing interior walls in an unfinished room during renovation.
Button
Carpet remnant and bare subfloor in a doorway during renovation, with trim boards stacked nearby
Button
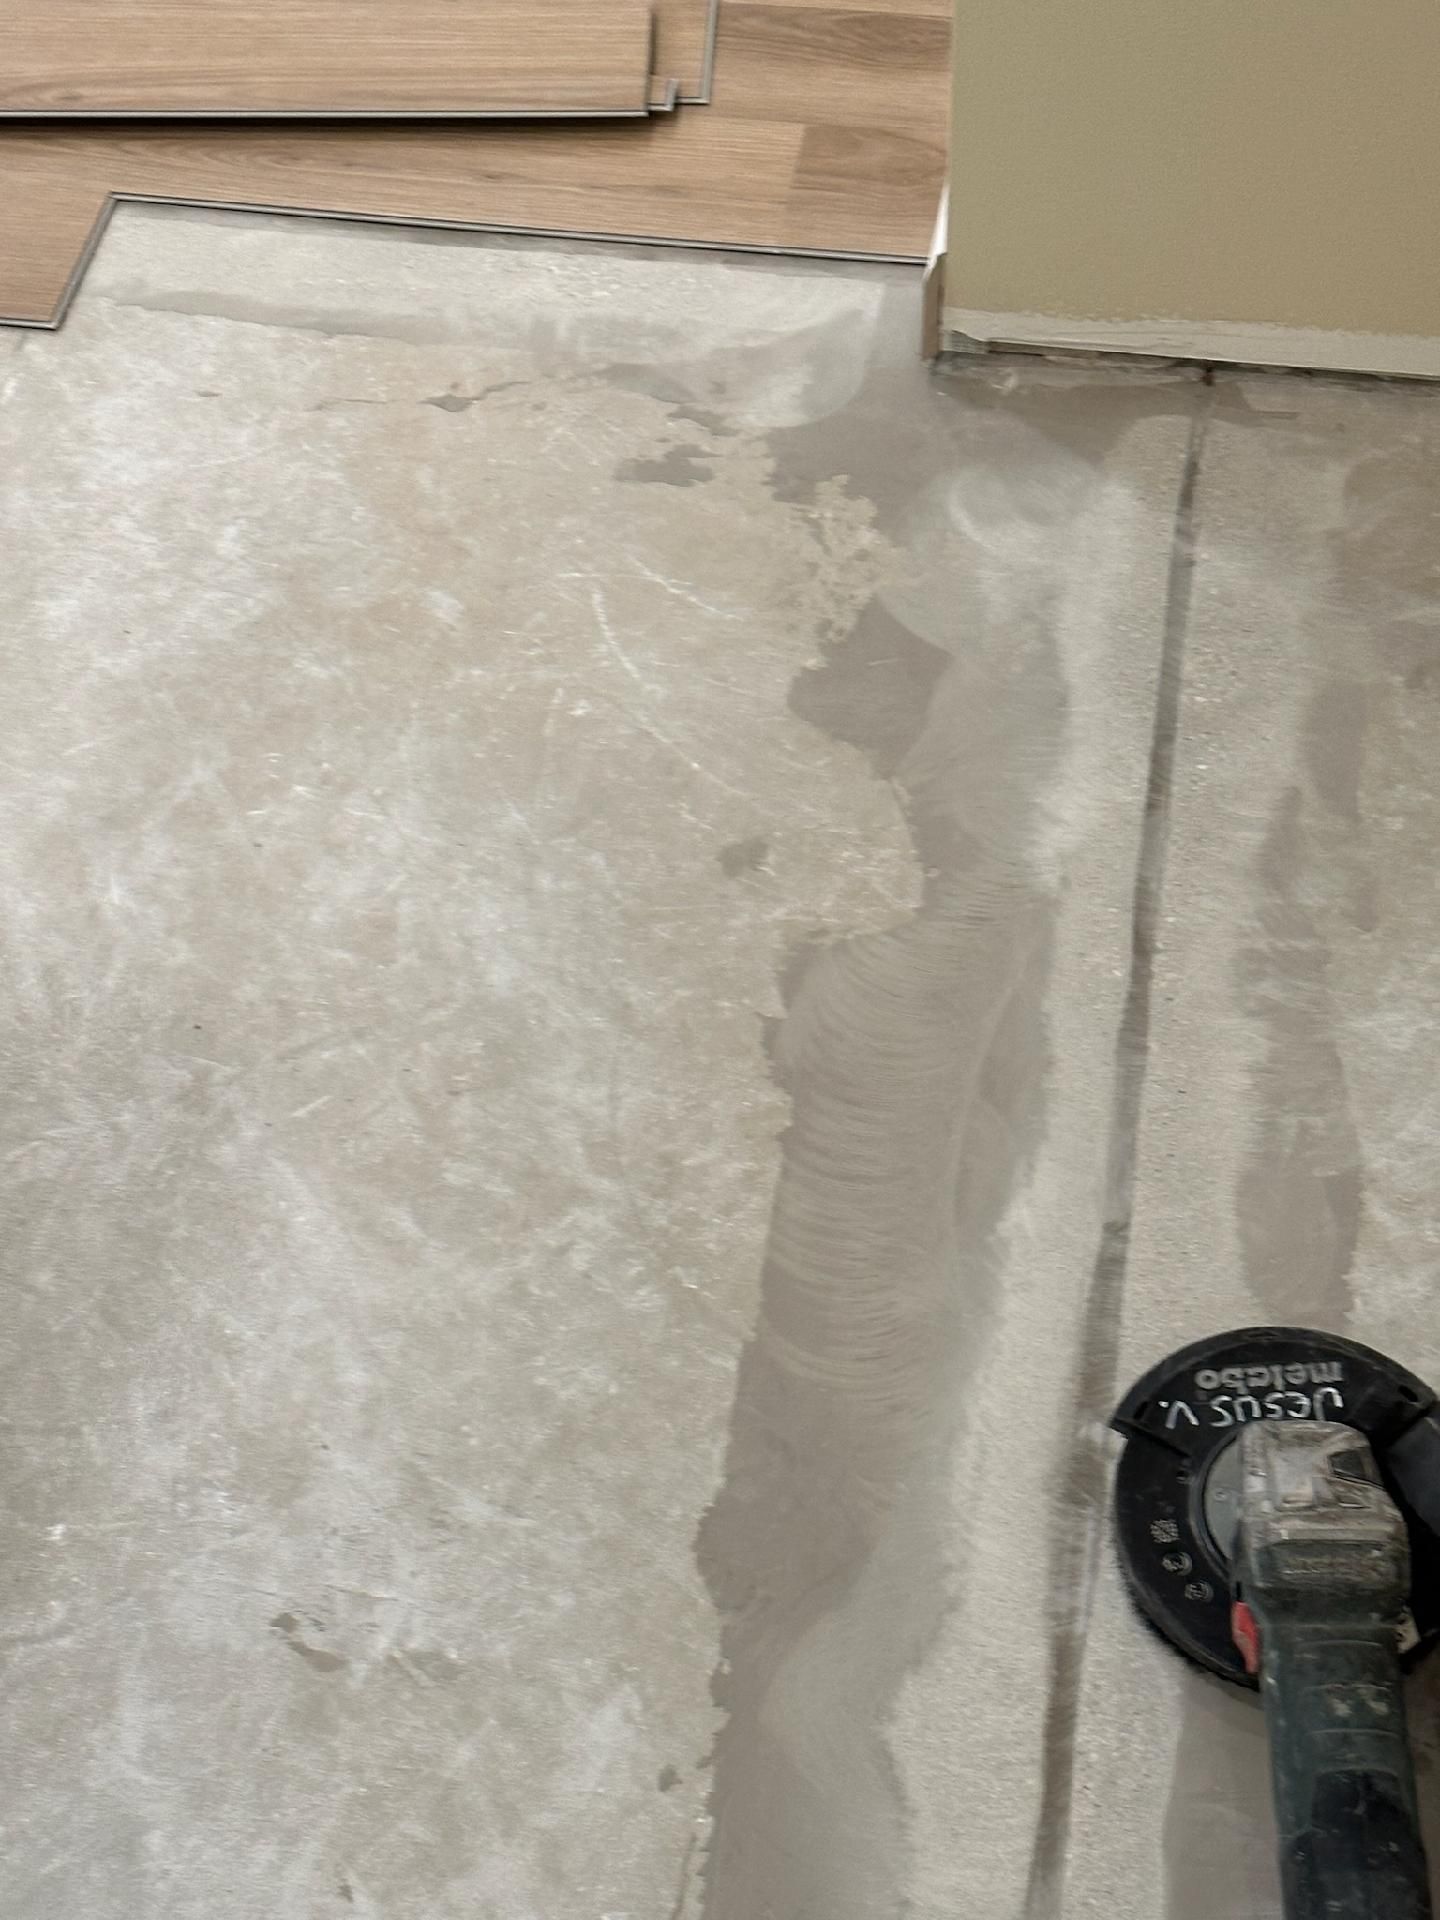
Concrete floor patch next to cardboard boxes, with a grinding tool at lower right.
Button
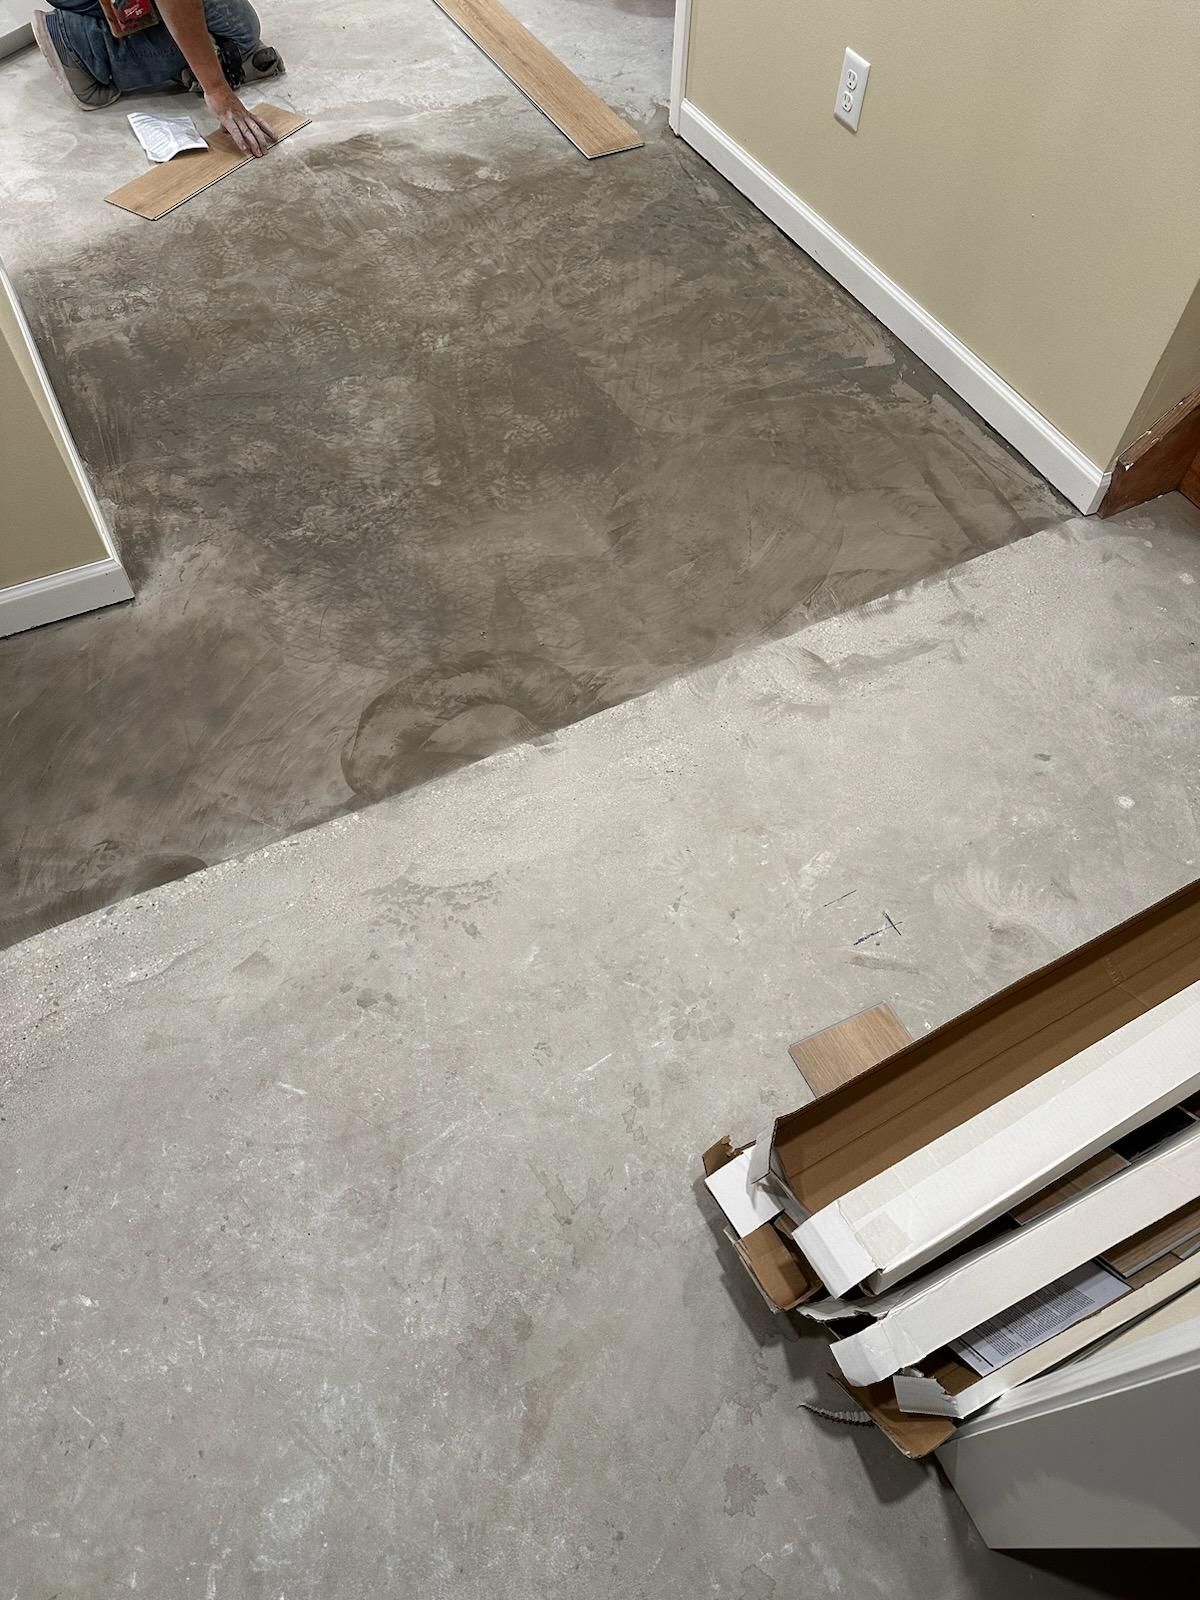
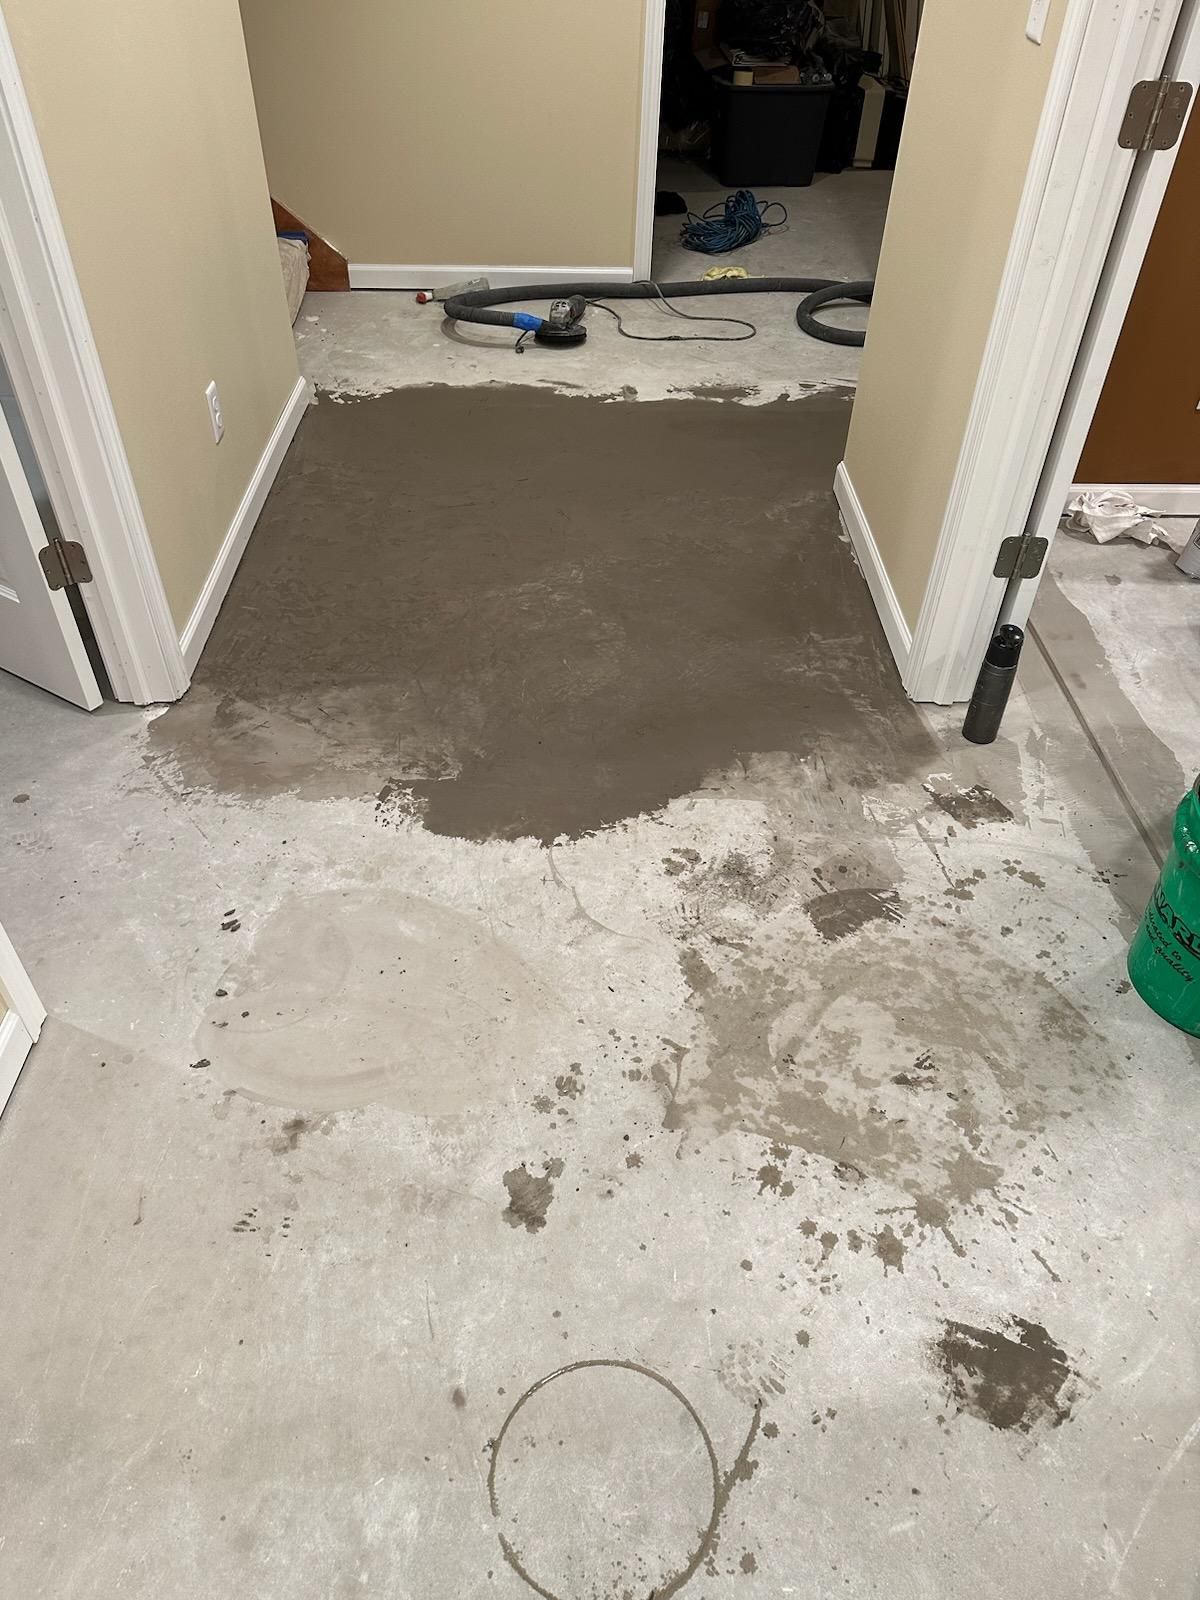
Partially repaired hallway floor with gray patching compound and scattered debris leading into a room
Button
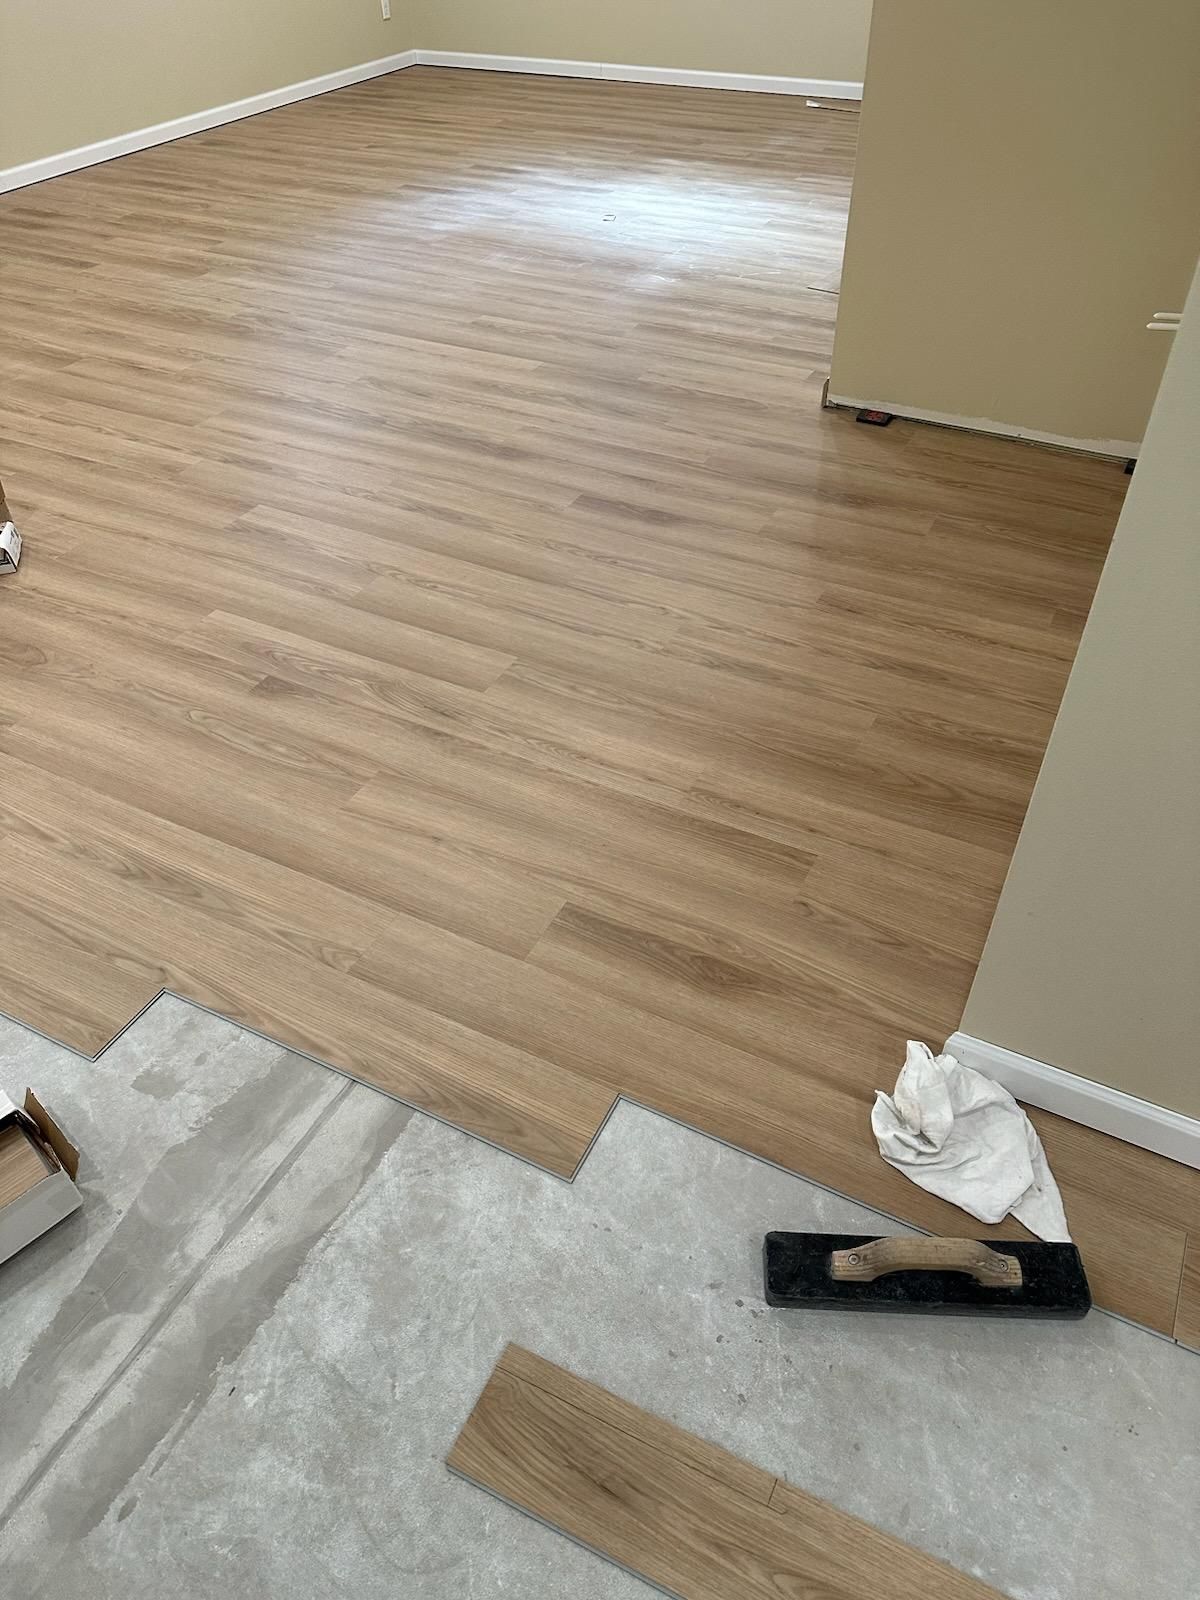
Empty room with light wood flooring being installed, showing tools and unfinished edges.
Button
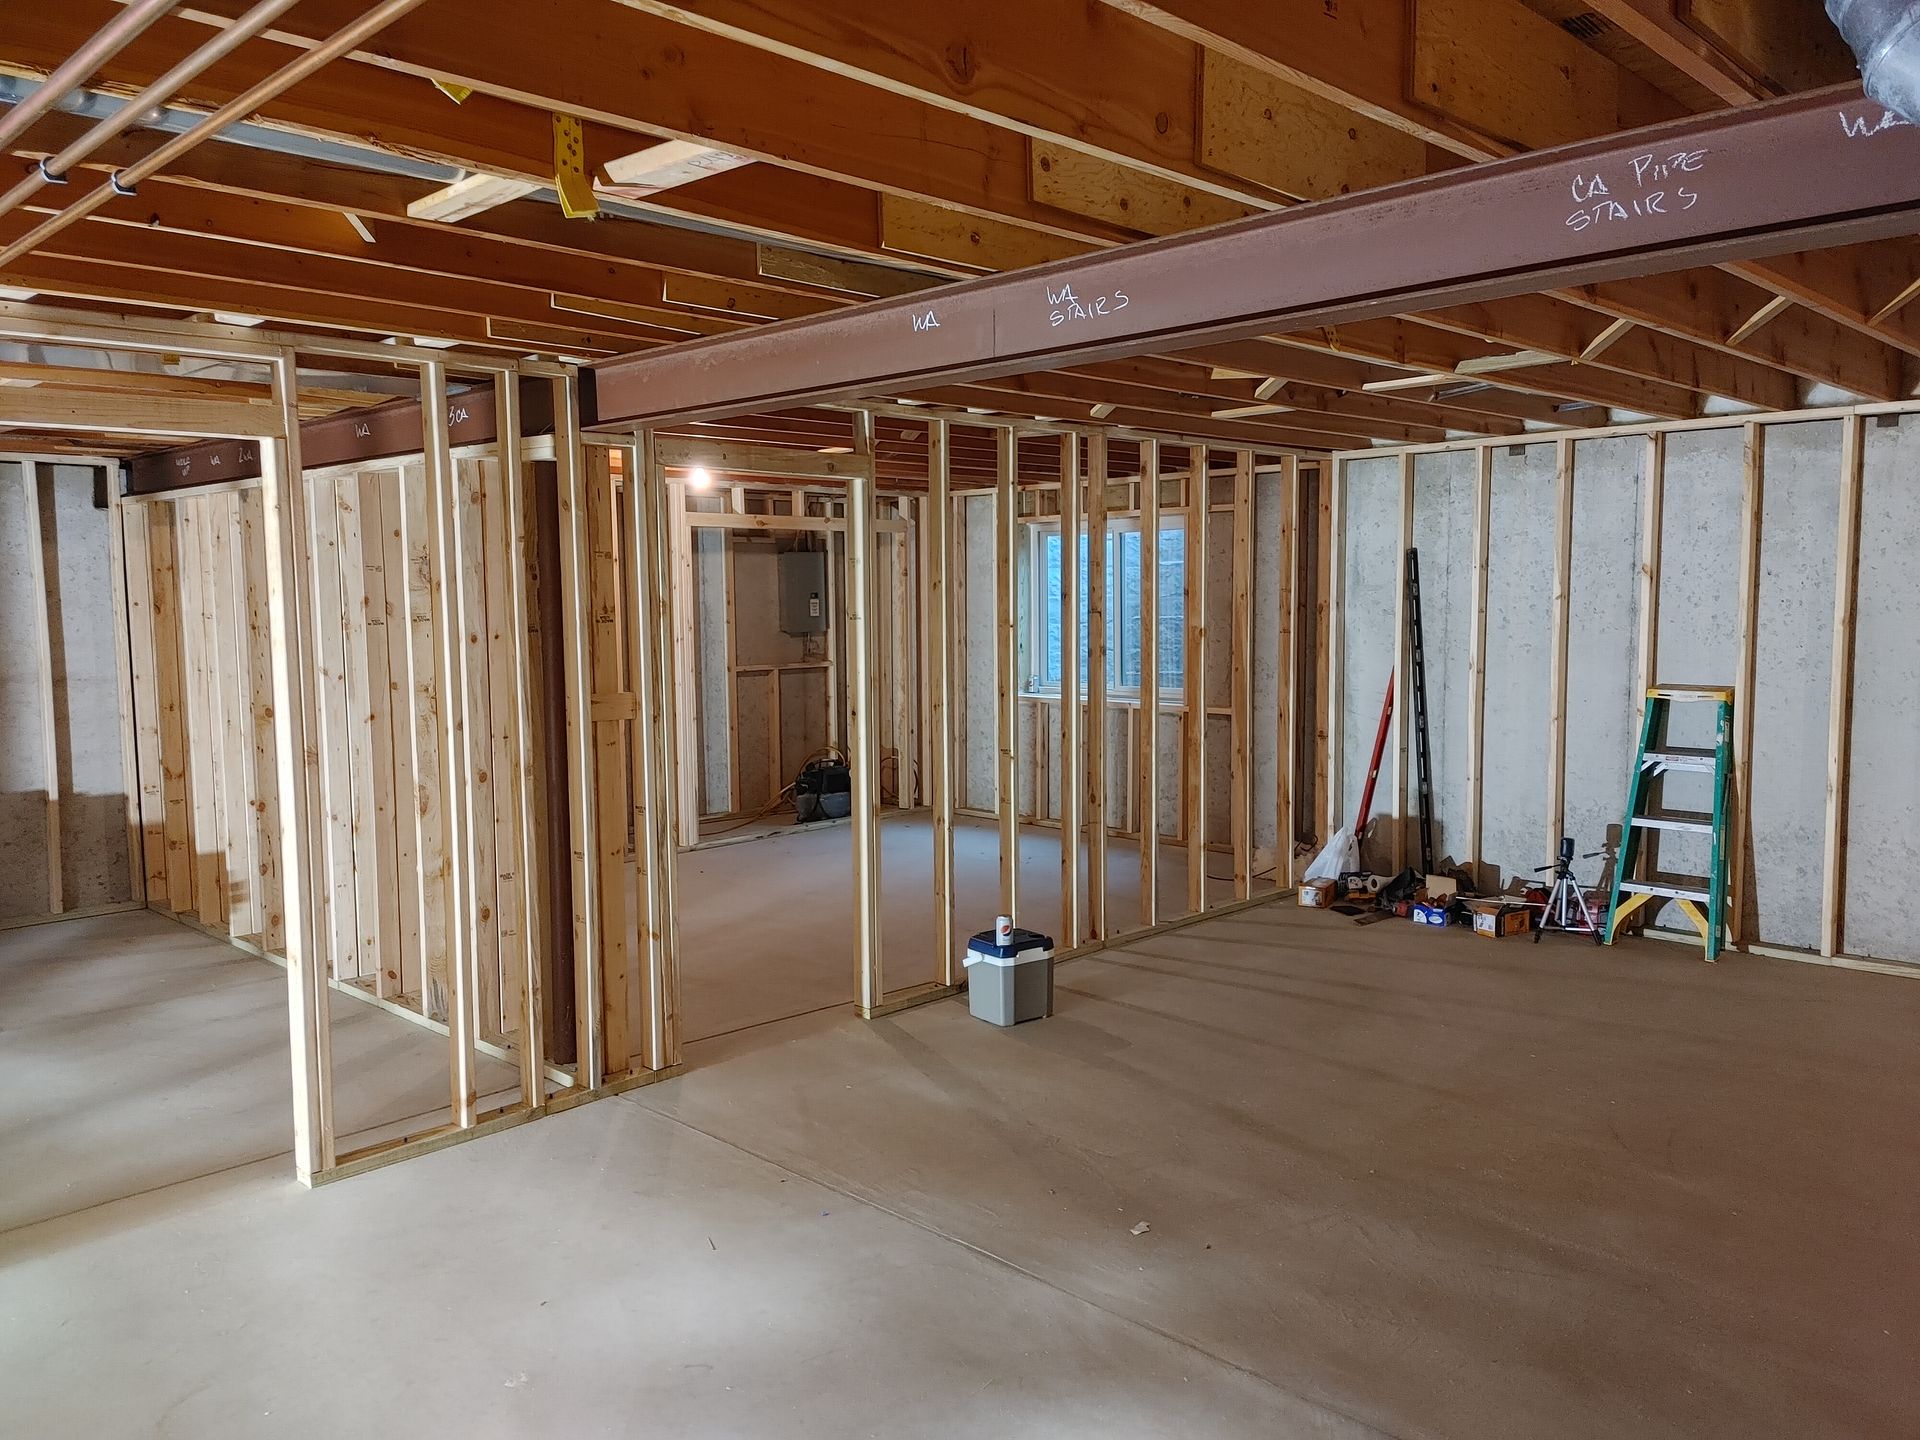
Unfinished basement framing with exposed studs, concrete floor, and construction tools along the wall.
Button
Unfinished basement with exposed studs, insulated walls, and a bare concrete floor under ceiling lights
Button
Unfinished basement room with exposed studs, insulation, wood beams, and a window.
Button
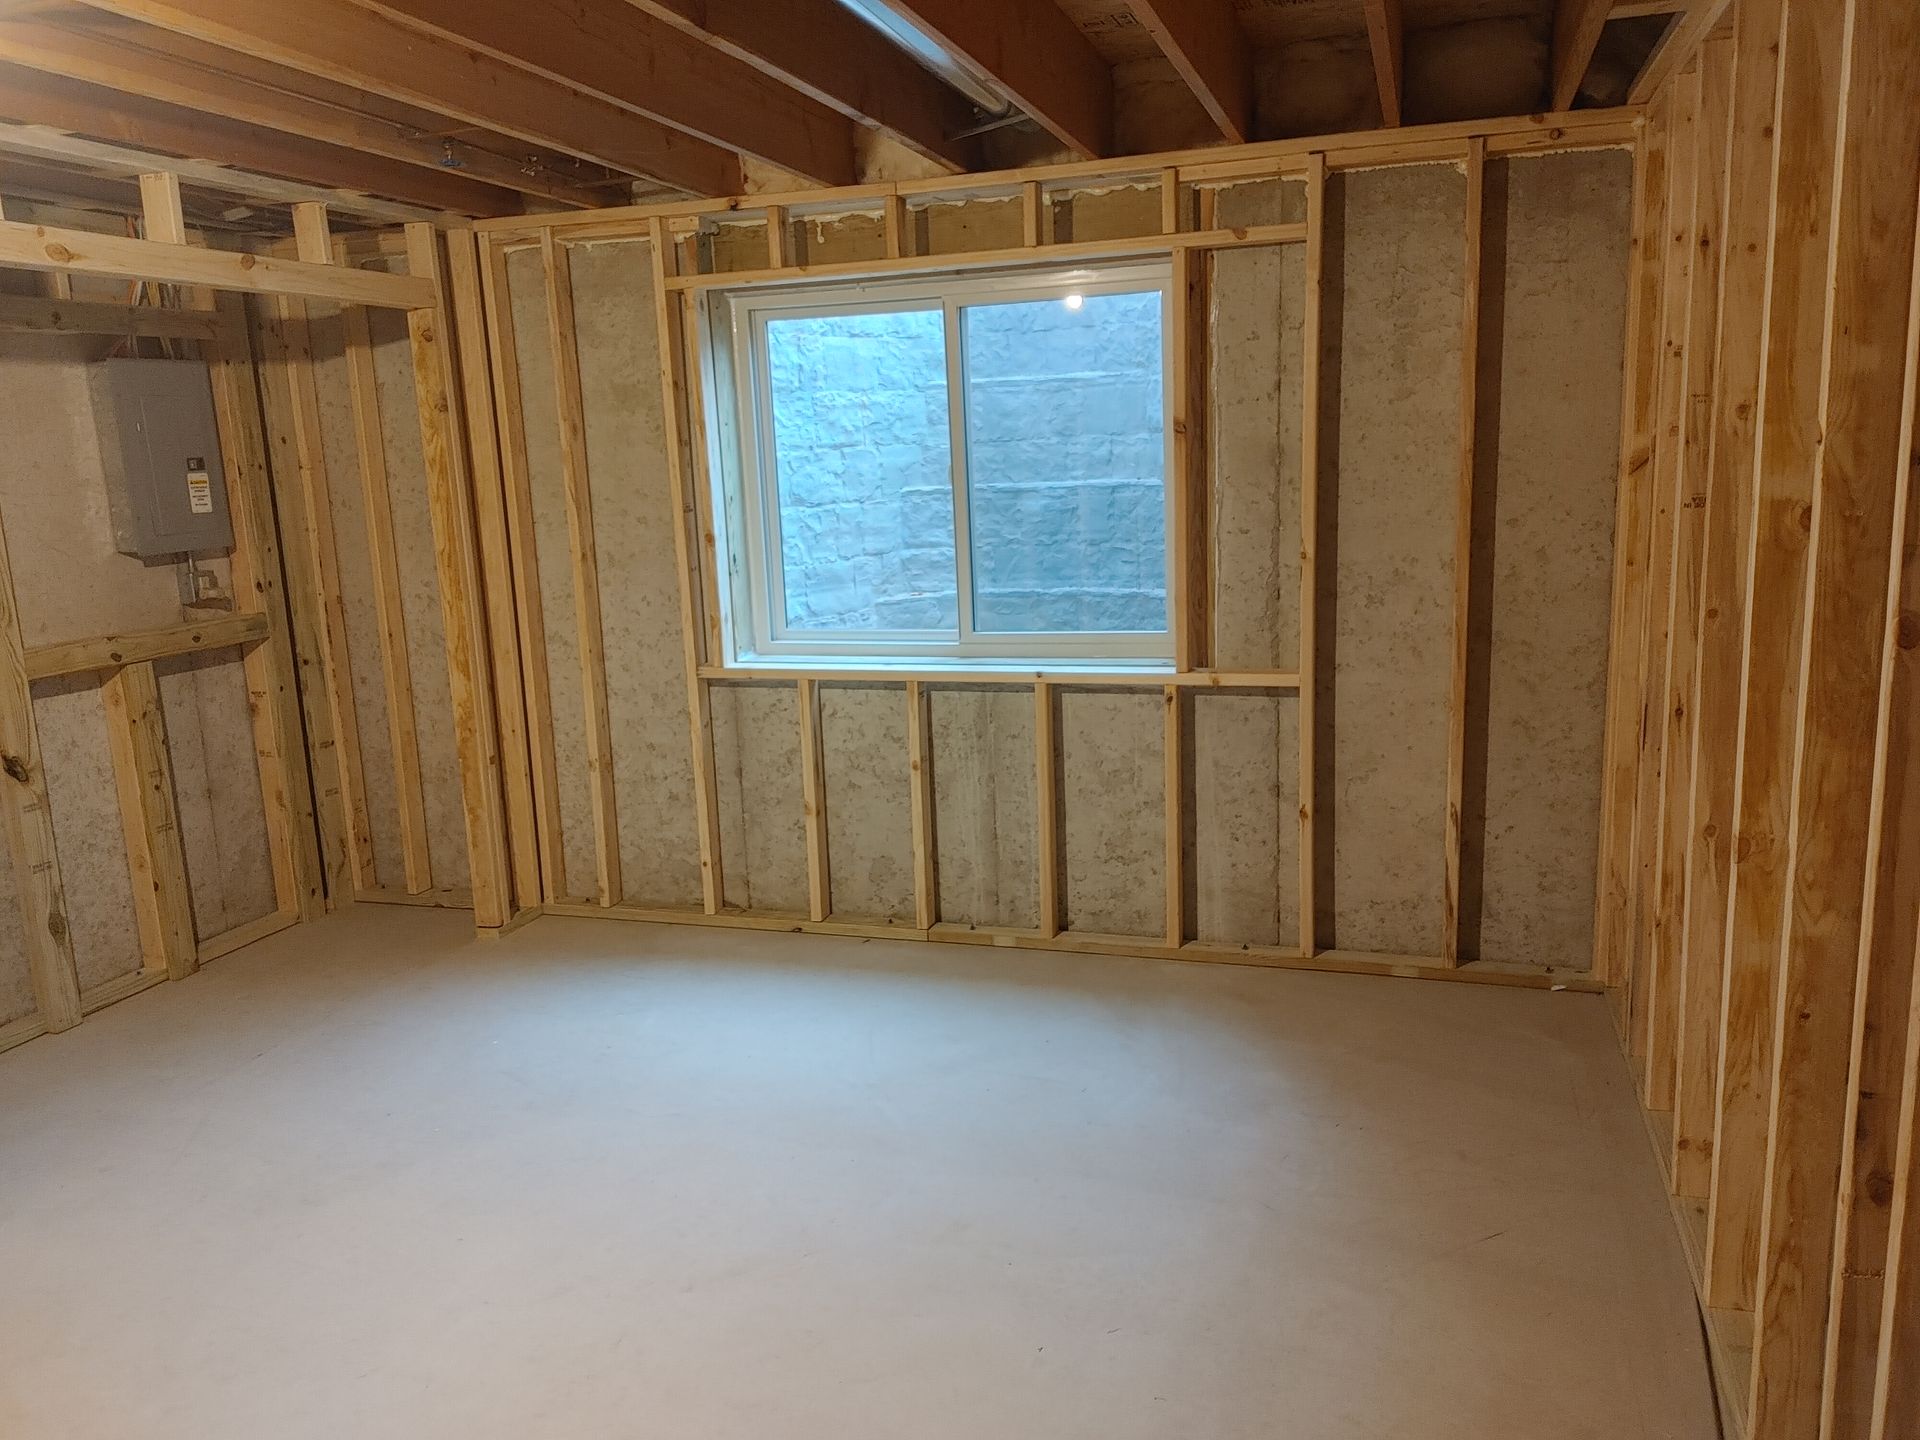
Unfinished basement room with exposed insulation, bare studs, and a small window.
Button
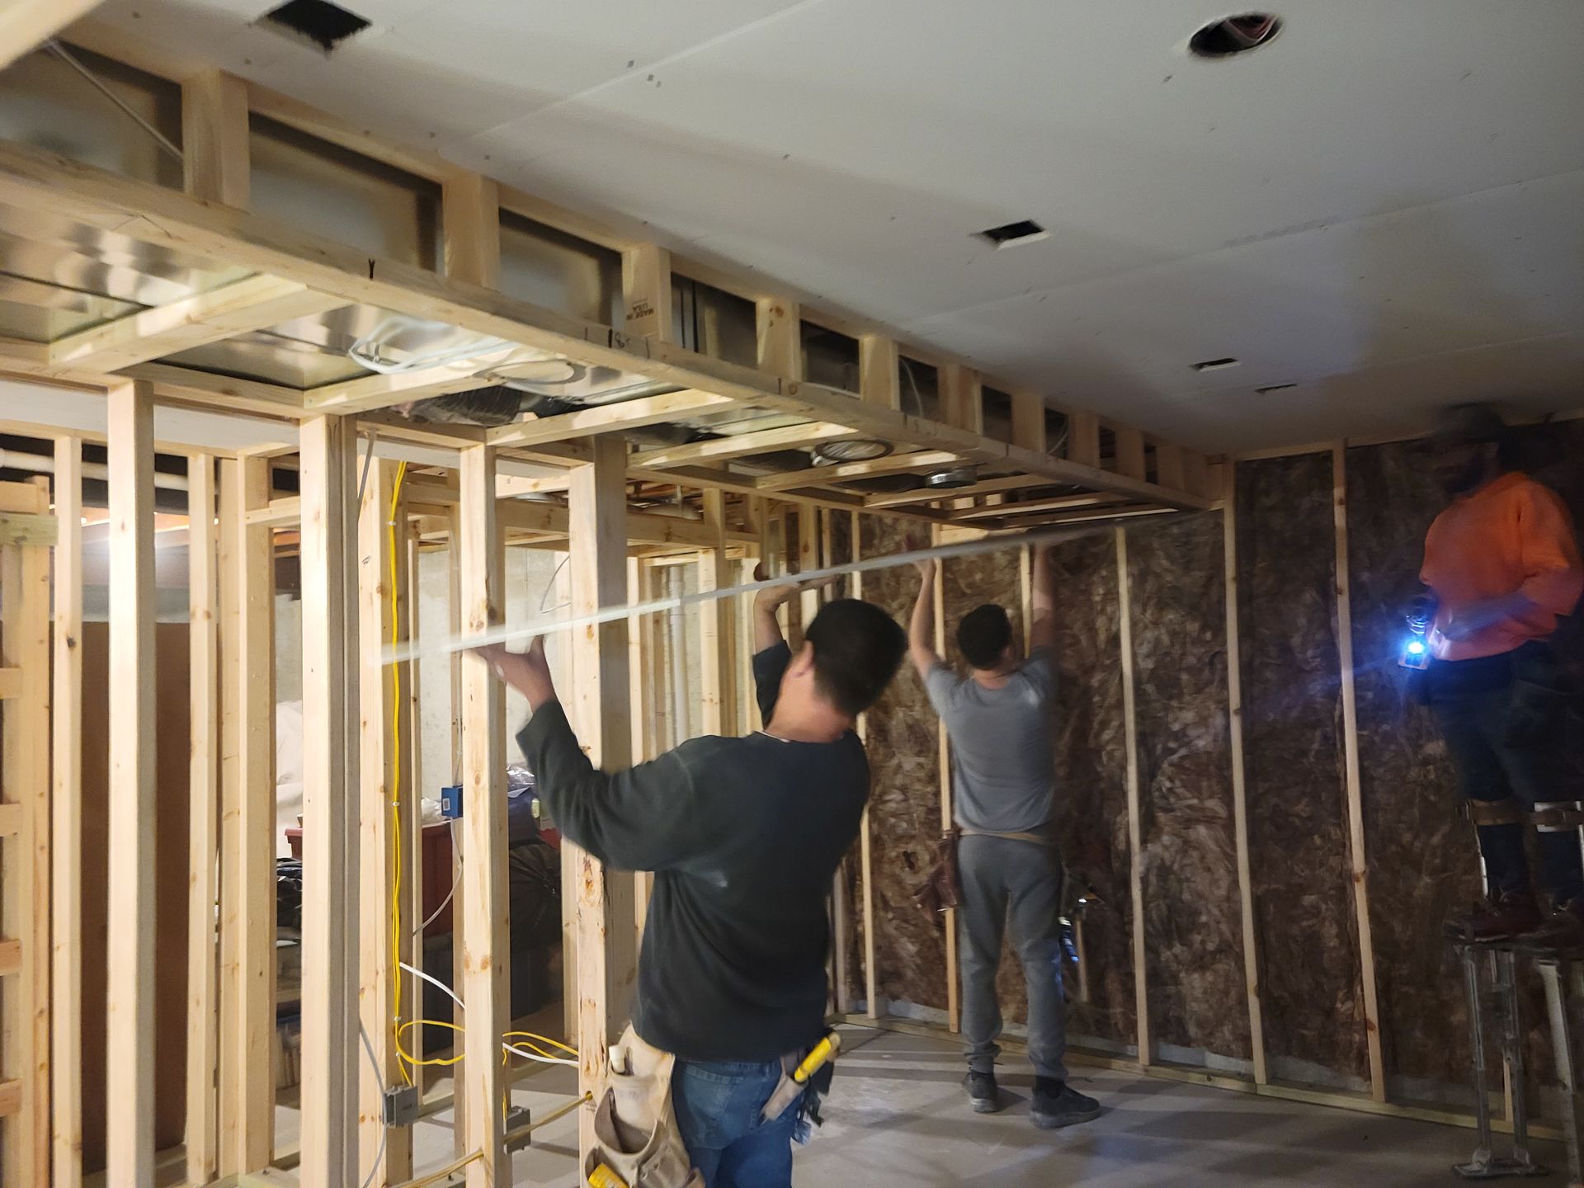
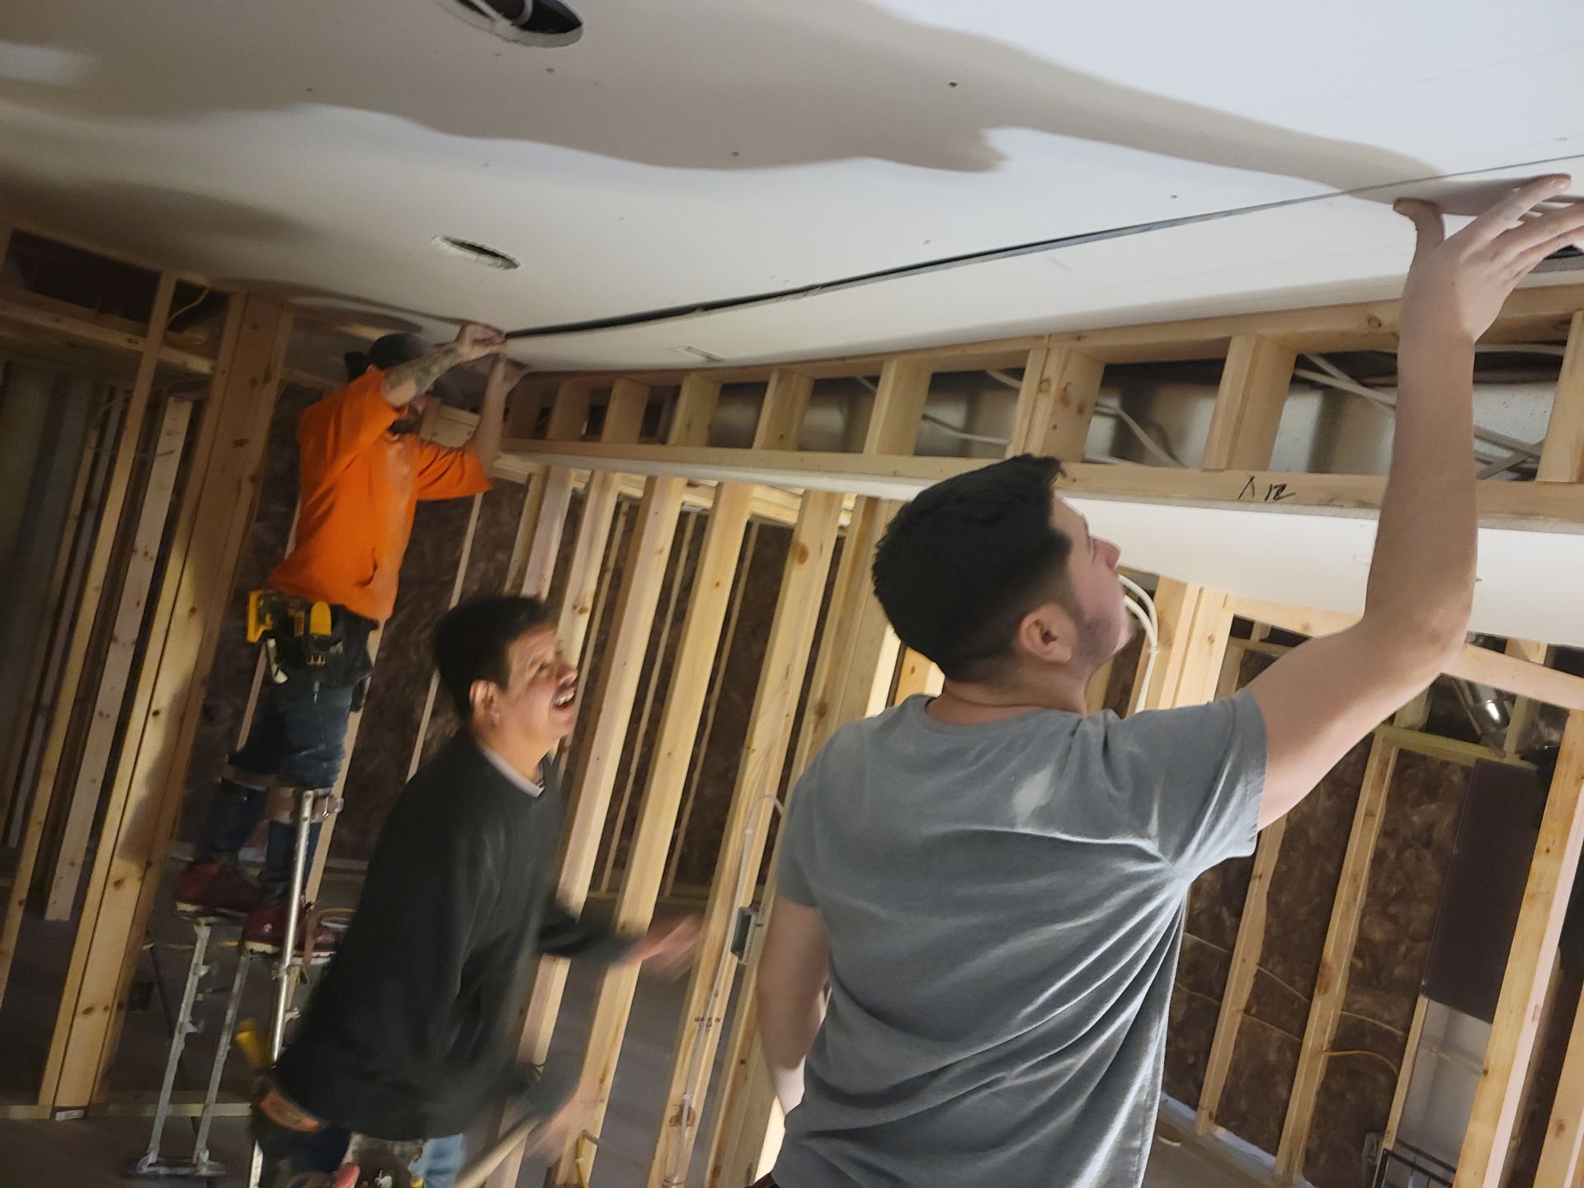
People installing drywall in a room with exposed studs and ceiling framing.
Button
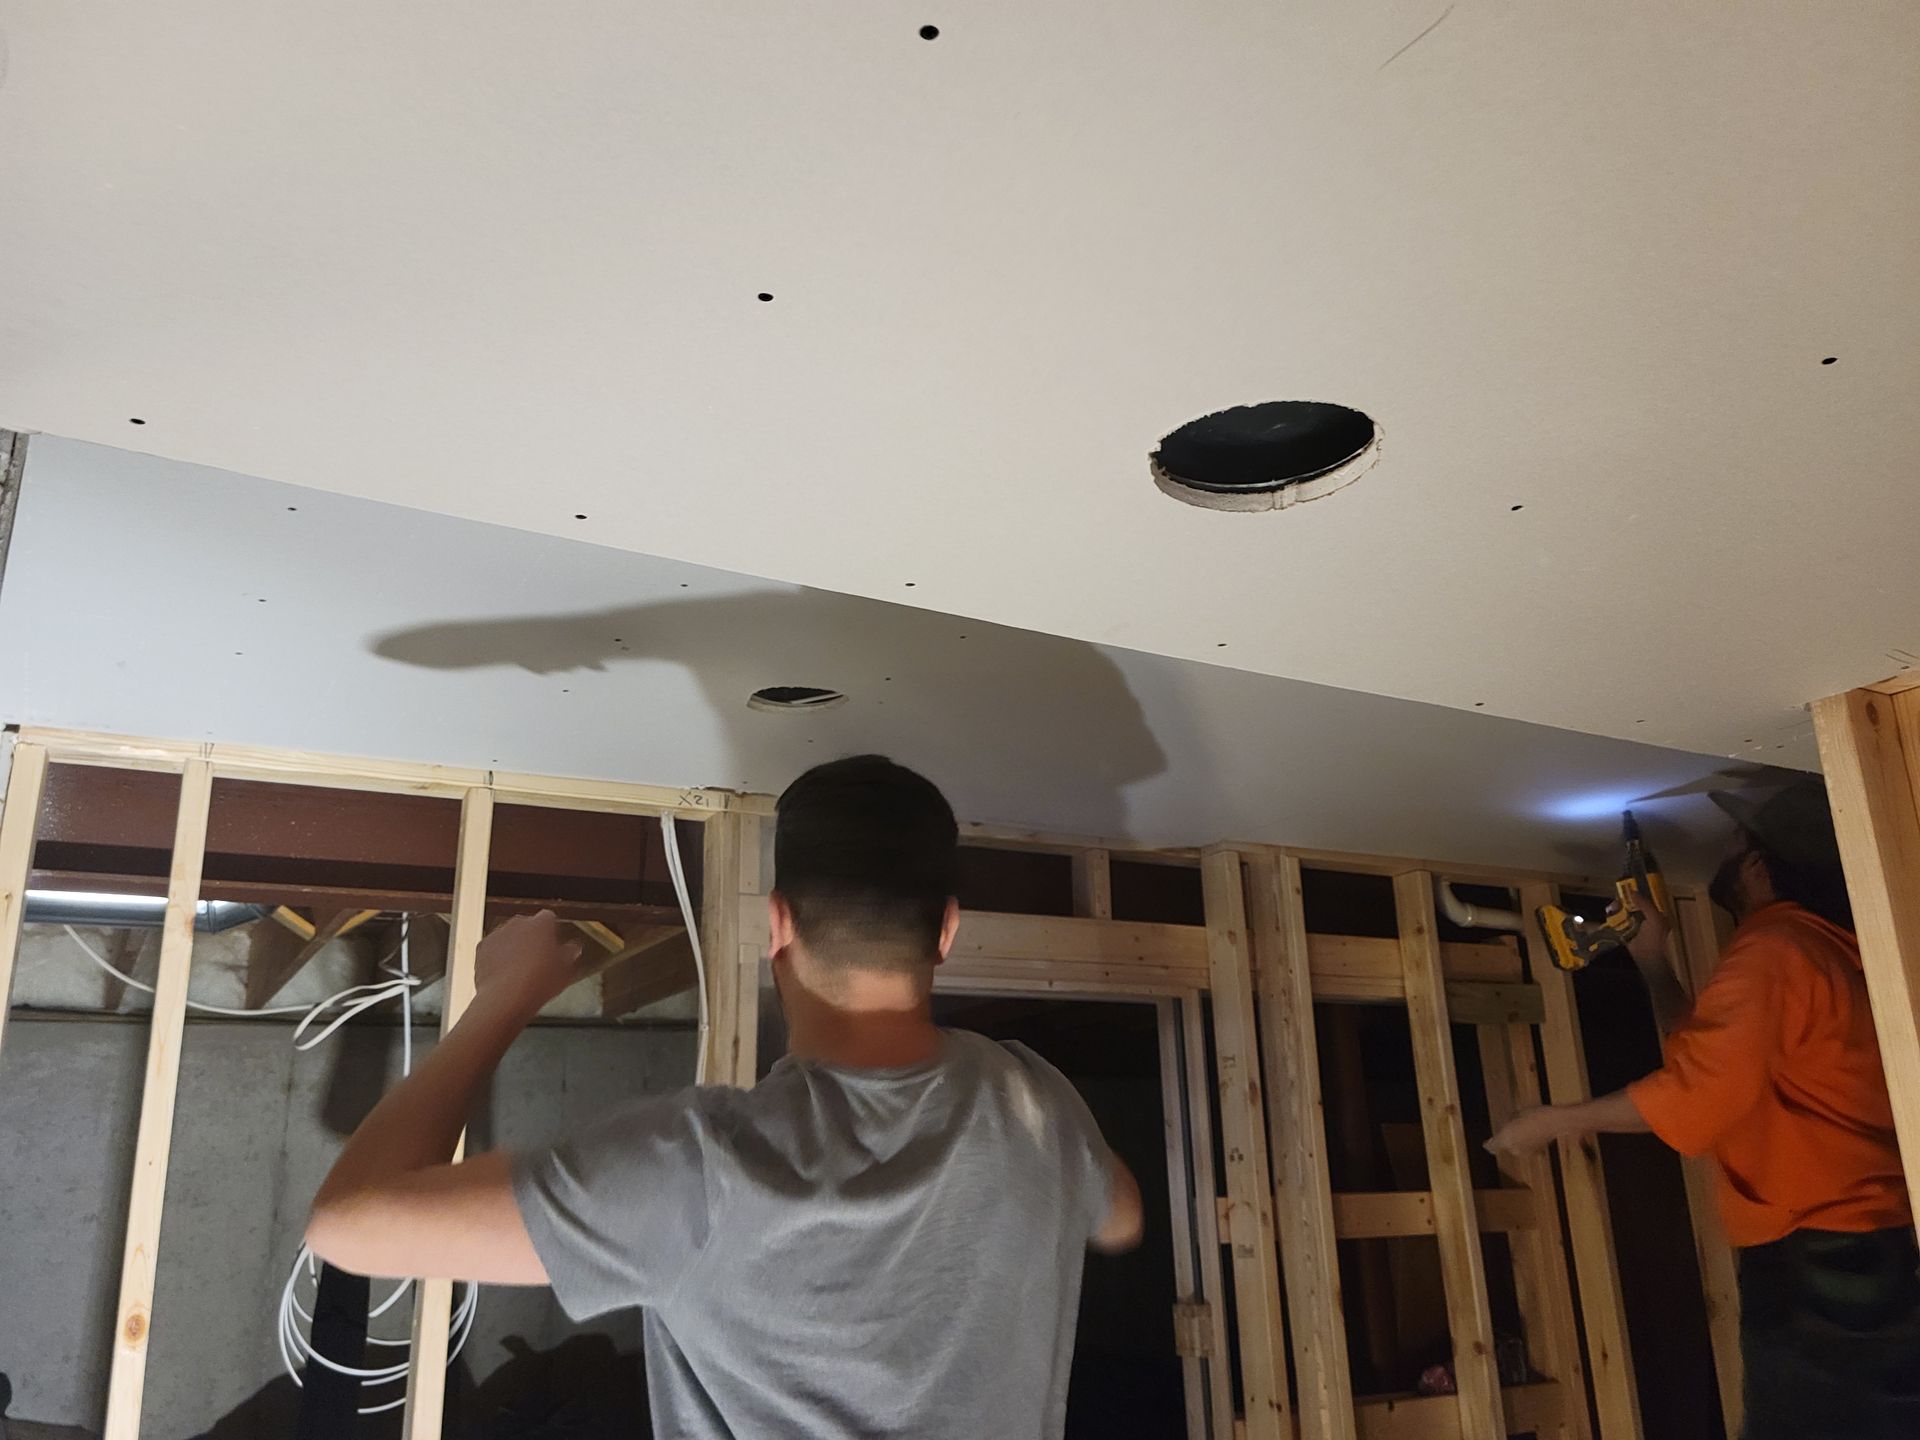
Two workers installing drywall in an unfinished room with exposed framing and ceiling cutouts.
Button
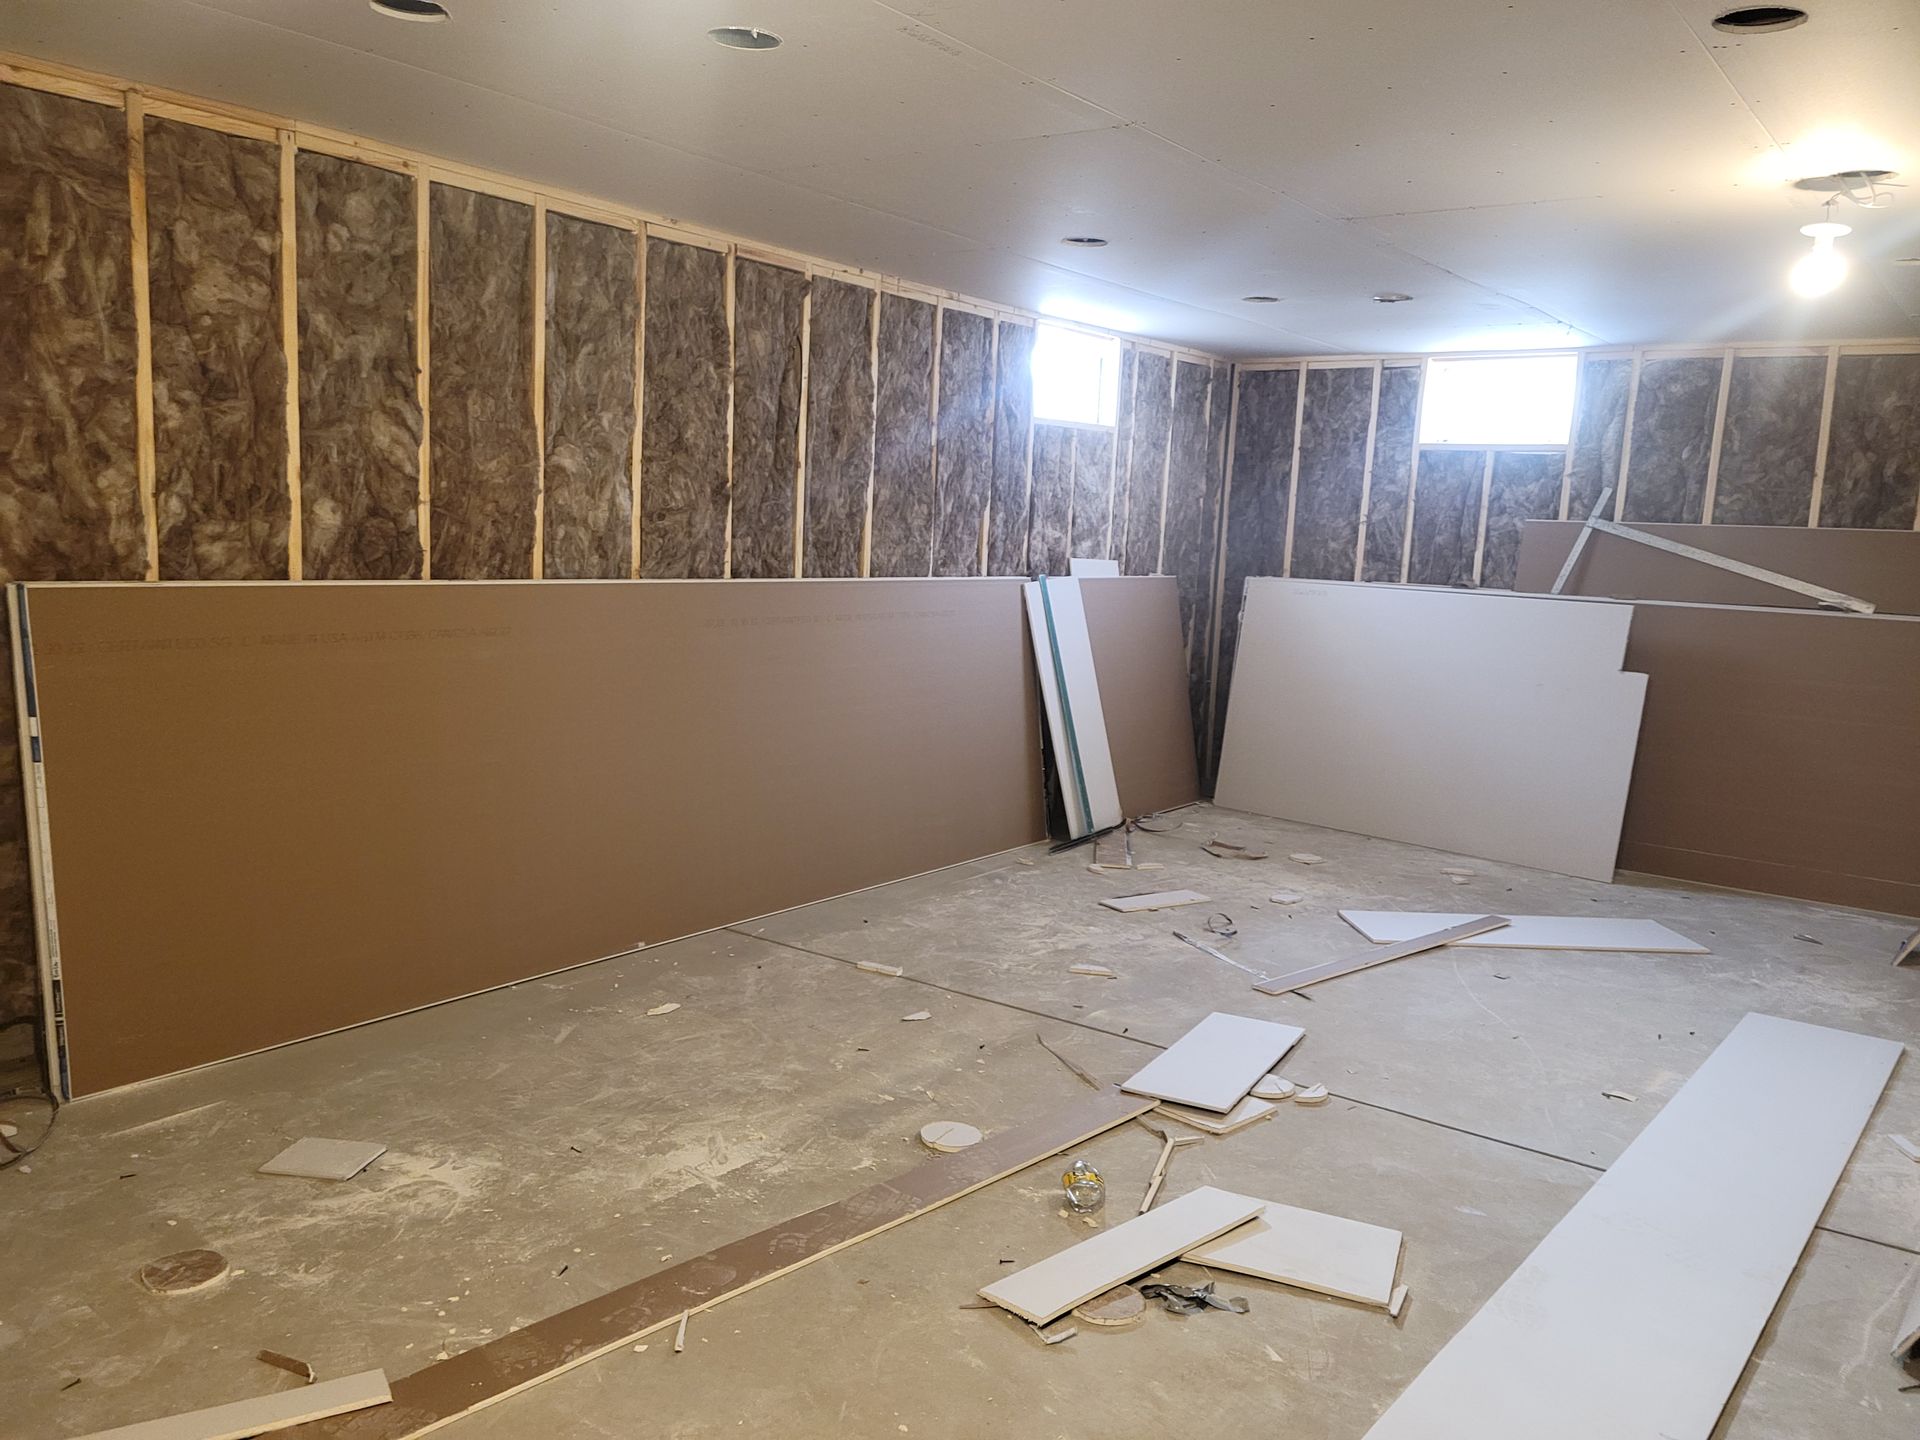
Partially finished room with drywall panels, insulation, and debris on the floor
Button
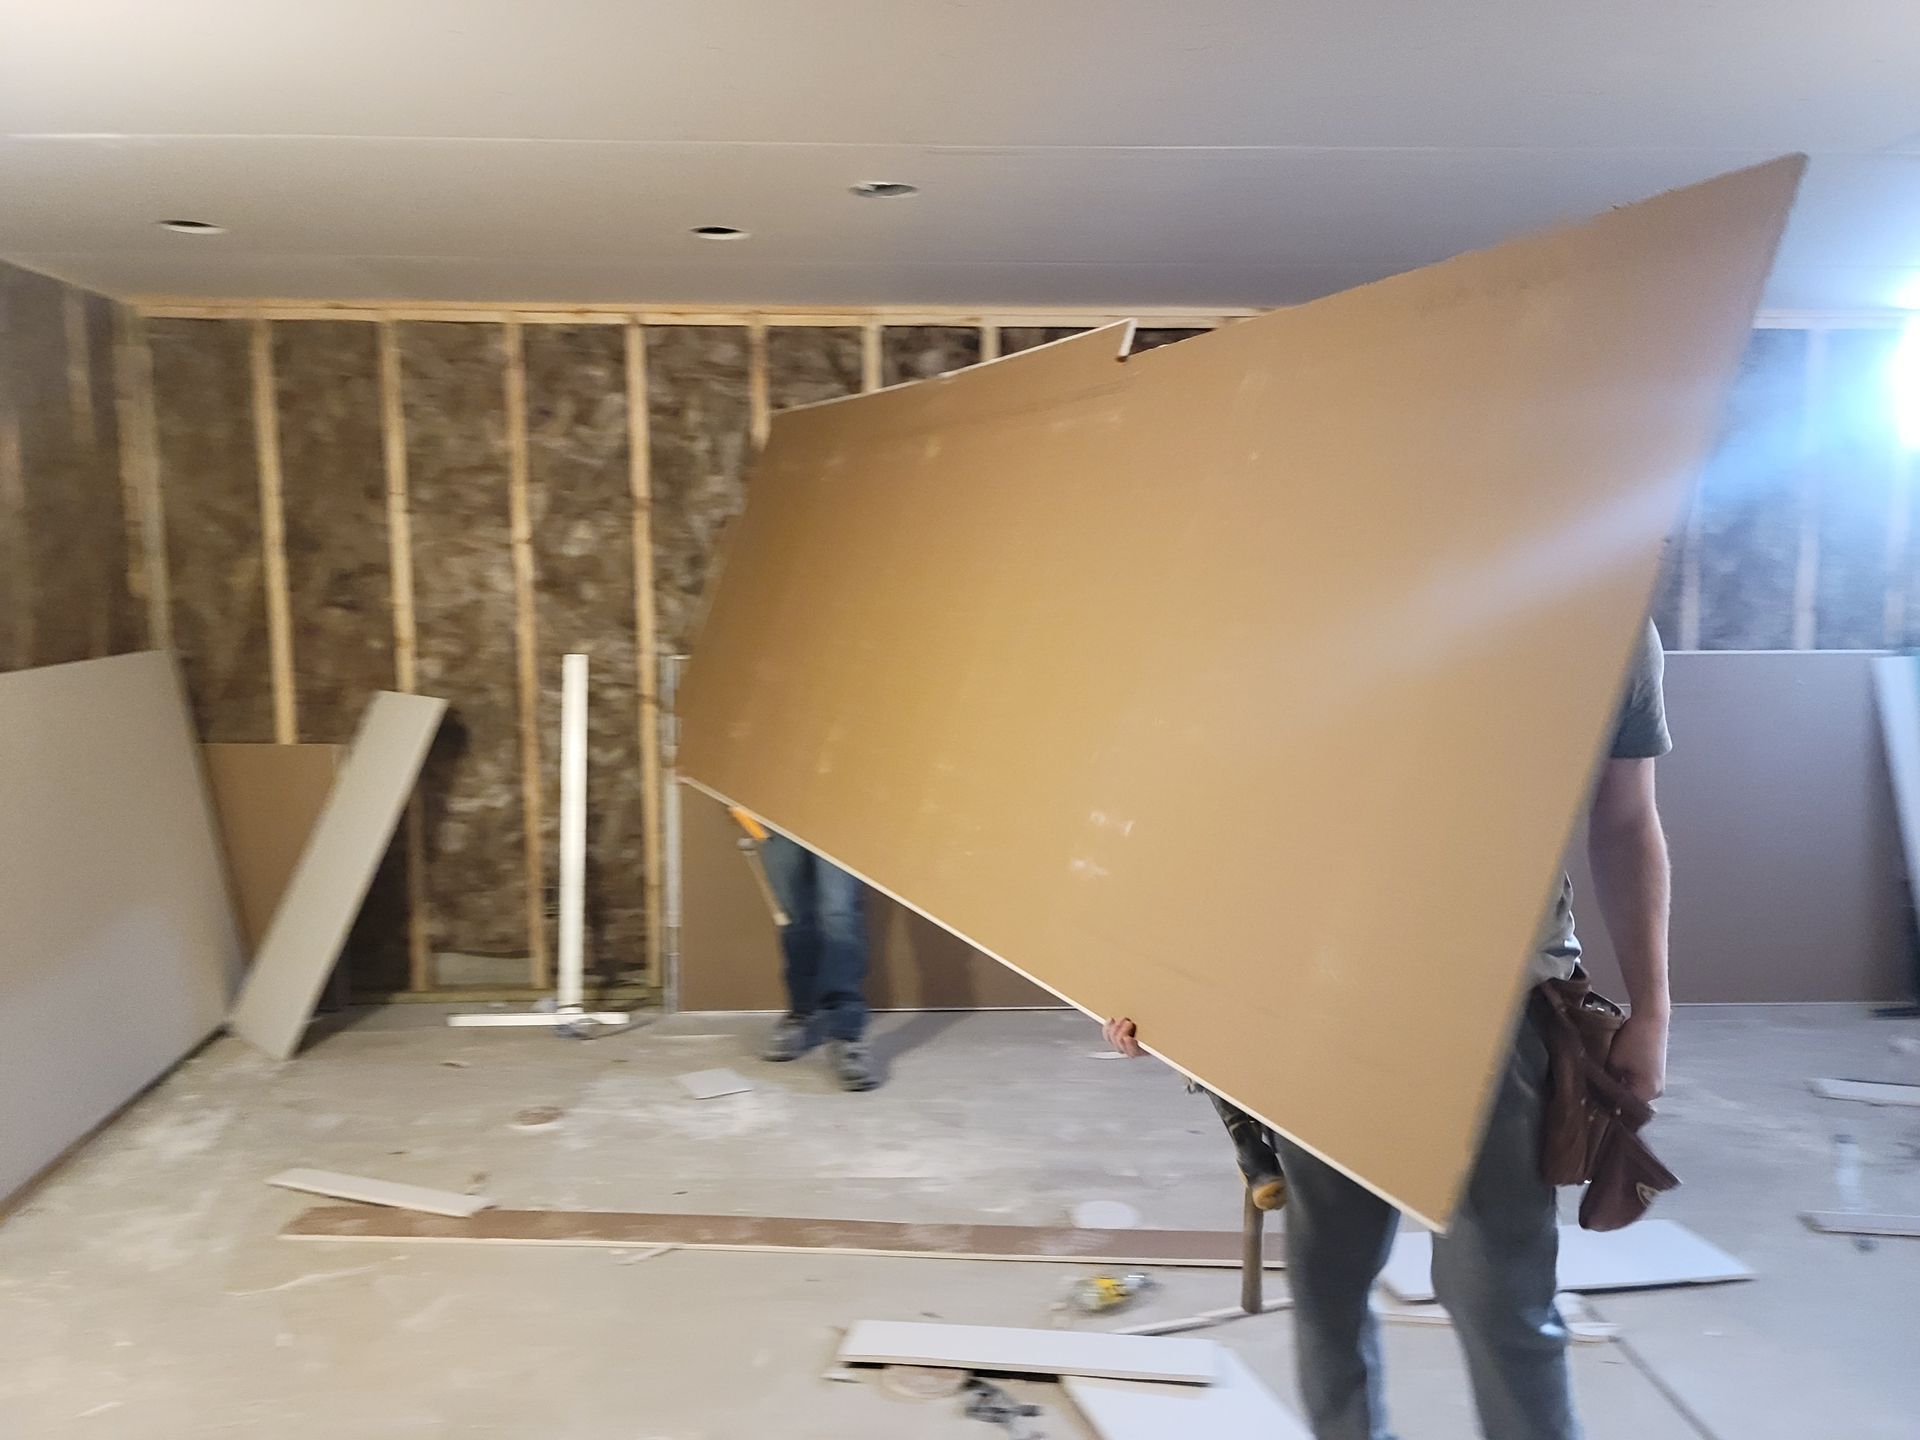
People carrying a large beige drywall panel in an unfinished room under construction
Button
Unfinished basement interior with exposed studs, wood ceiling, and concrete floor under construction
Button
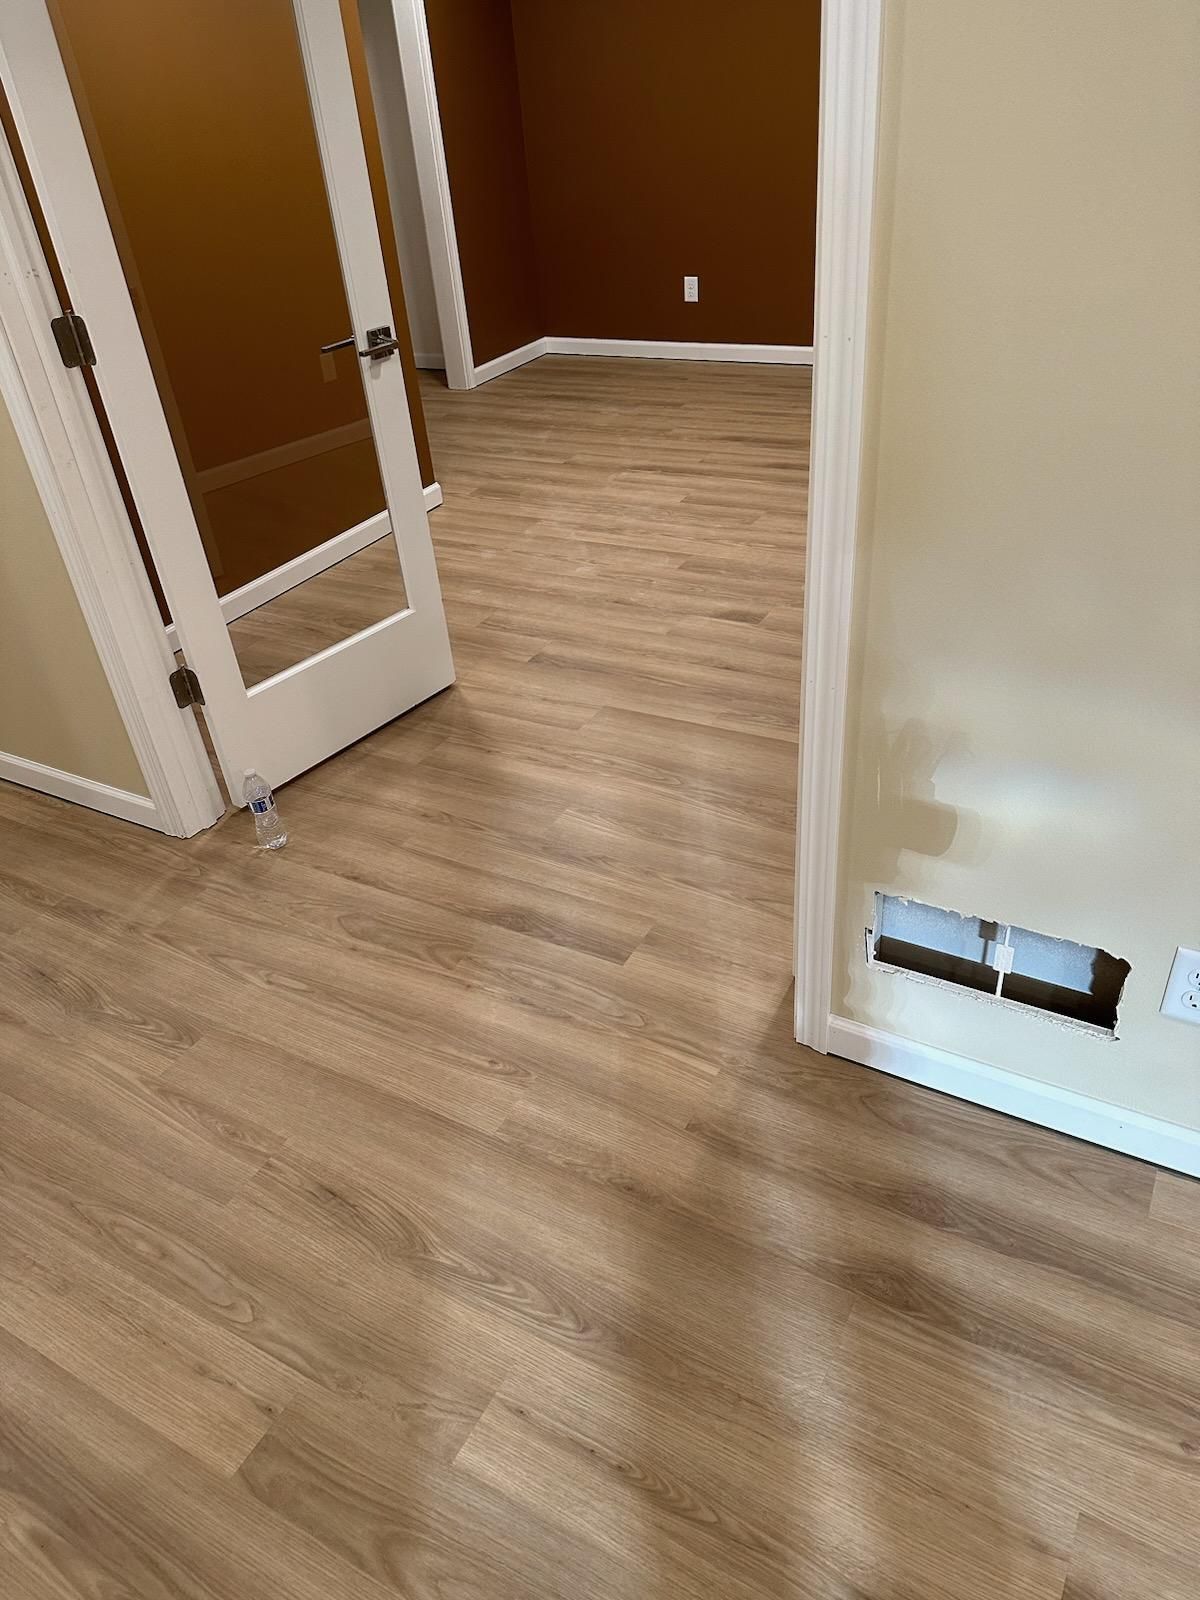
Empty room with wood flooring, brown walls, and a white doorframe.
Button
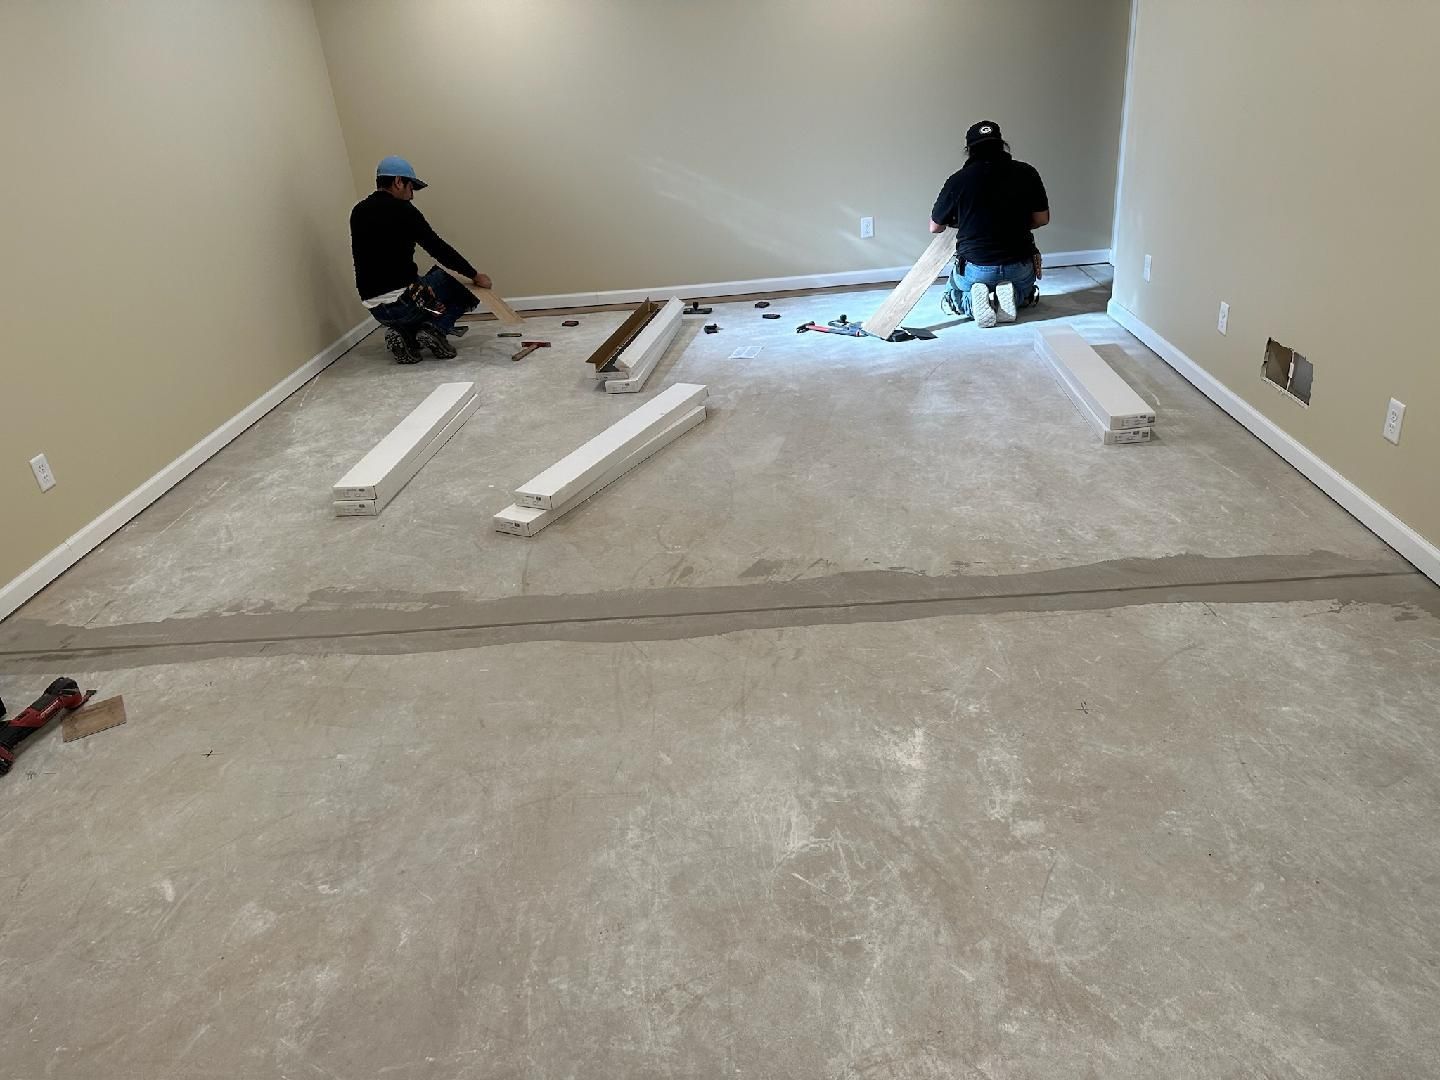
Workers installing flooring in an empty room with white walls and construction materials scattered on the floor
Button
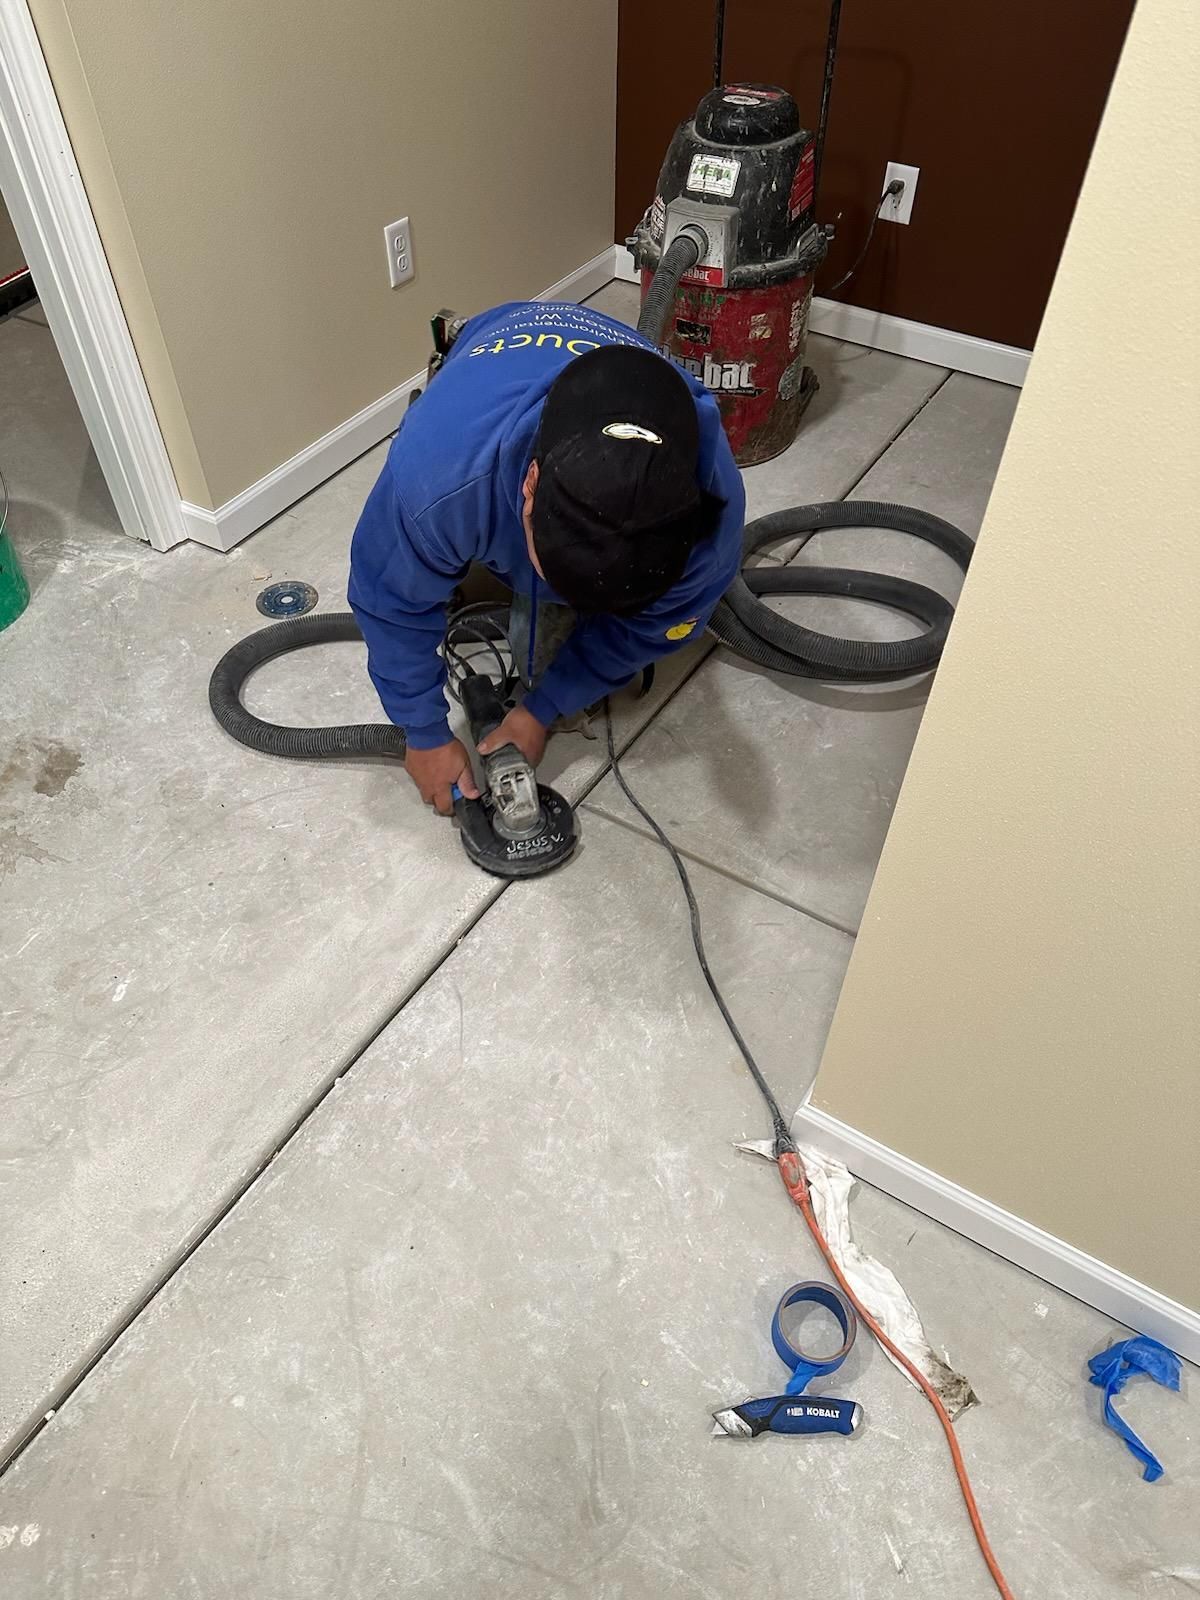
Worker in blue jacket using a floor tool on a concrete floor near cleaning equipment and a vacuum hose
Button
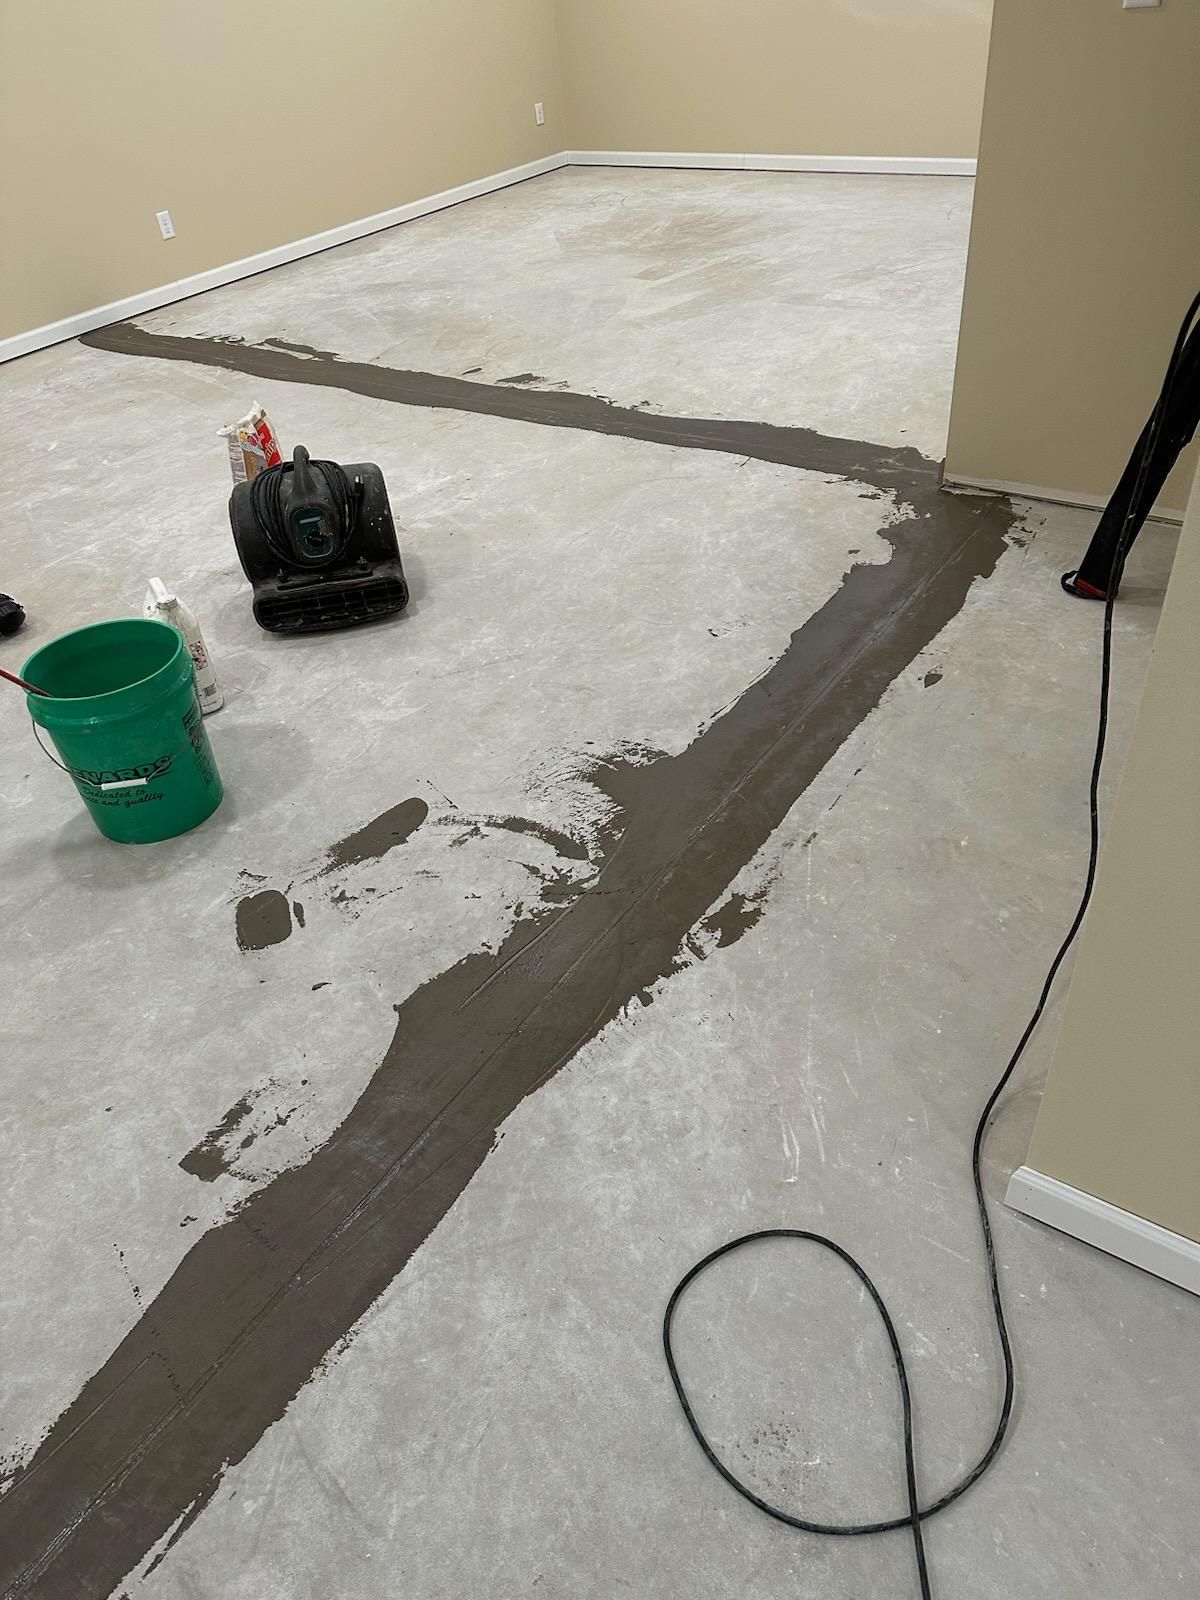
Partially painted floor with gray repair lines, green bucket, and paint supplies in an empty room
Button
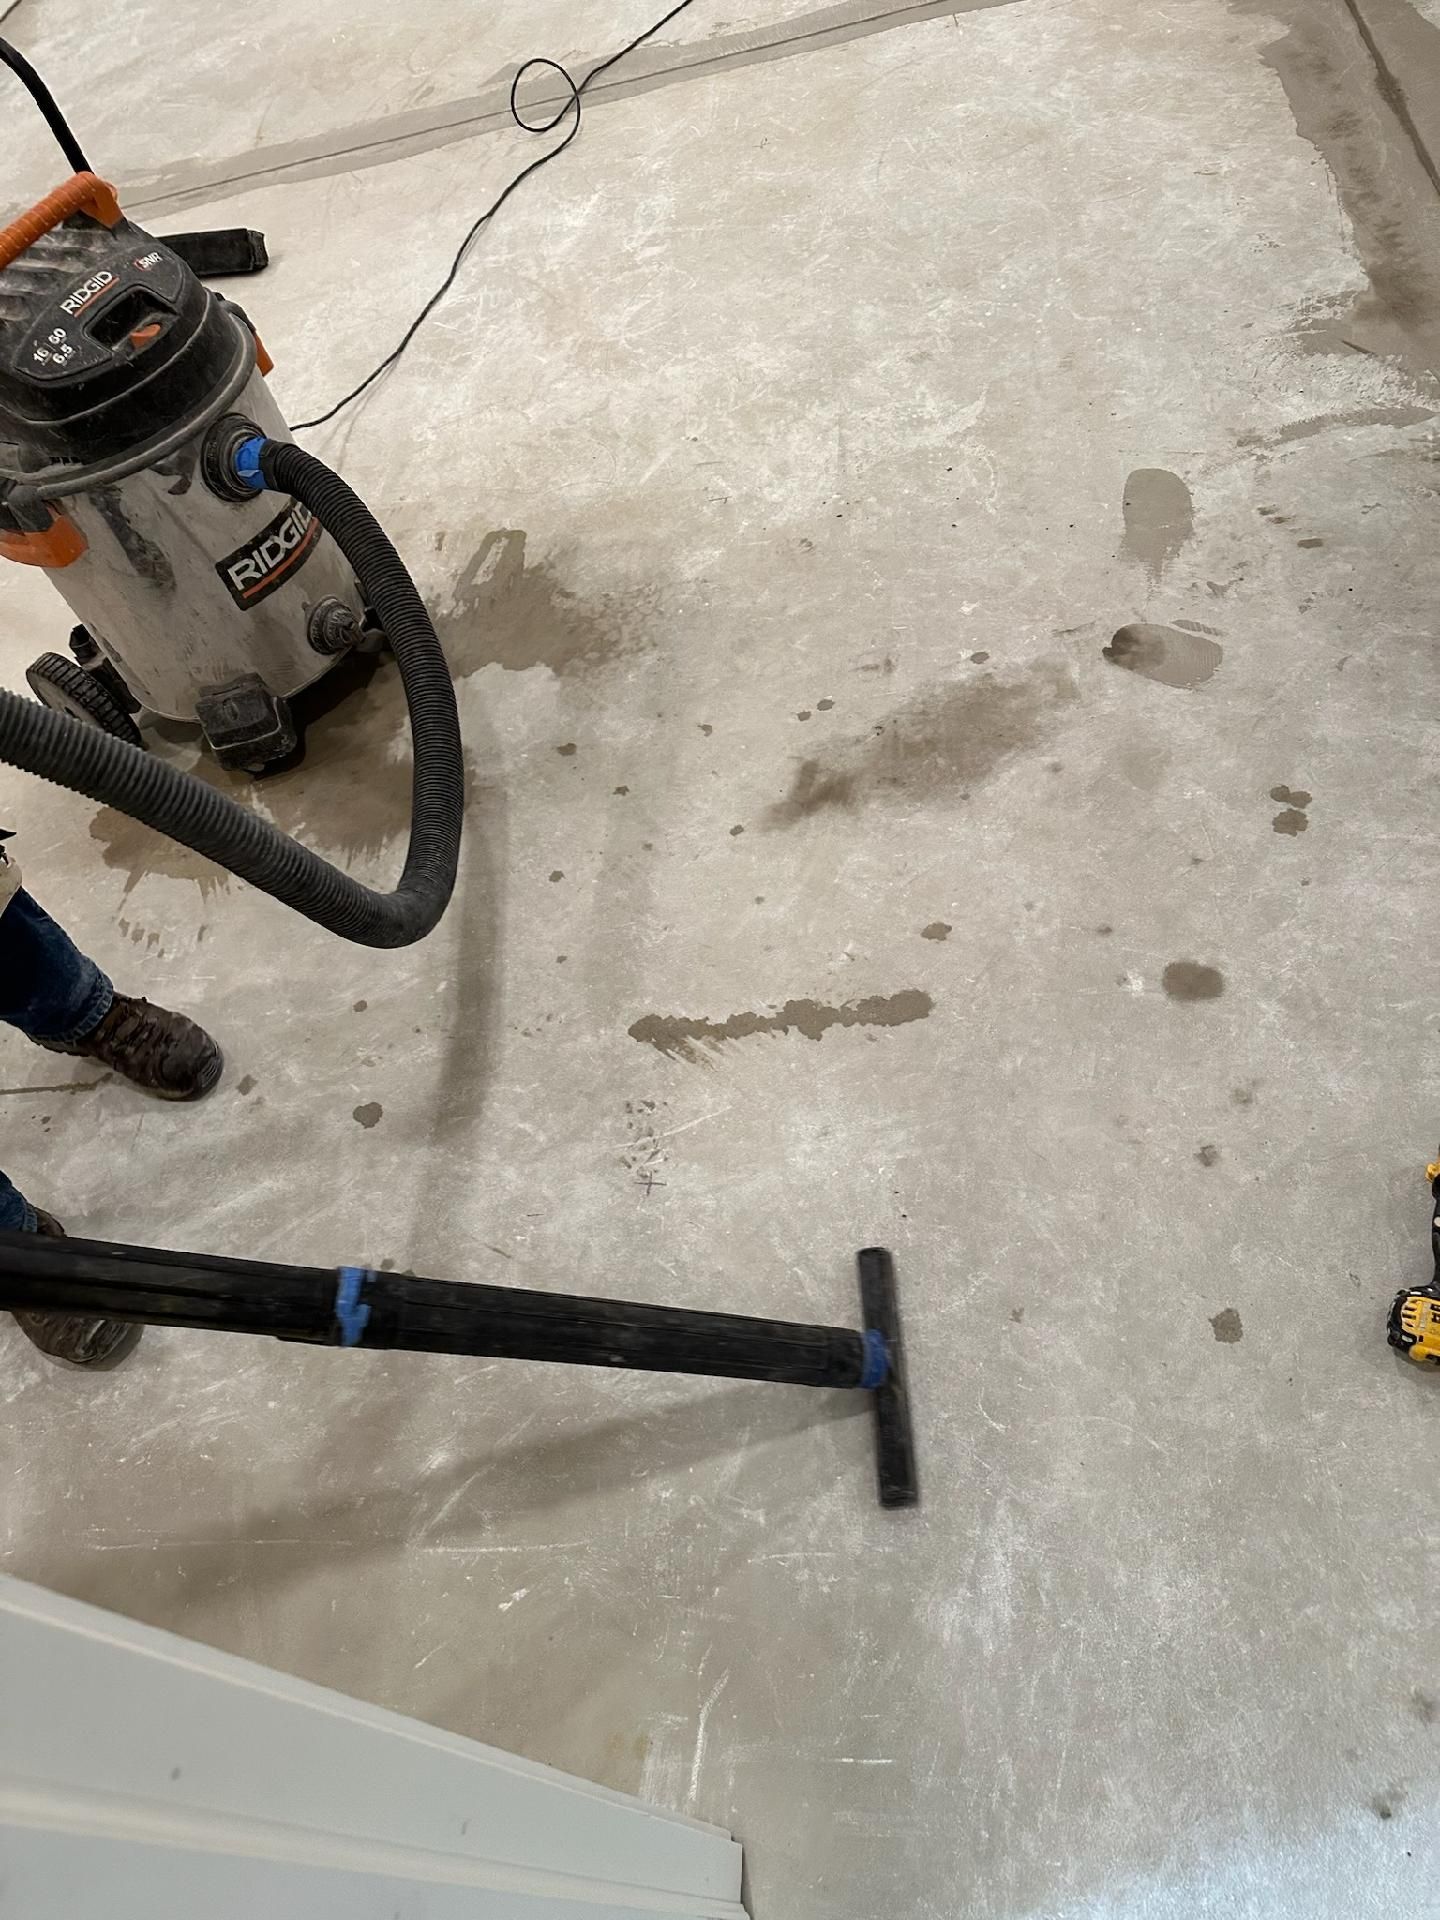
Concrete floor with a shop vacuum and a dust mop in a garage or workshop.
Button
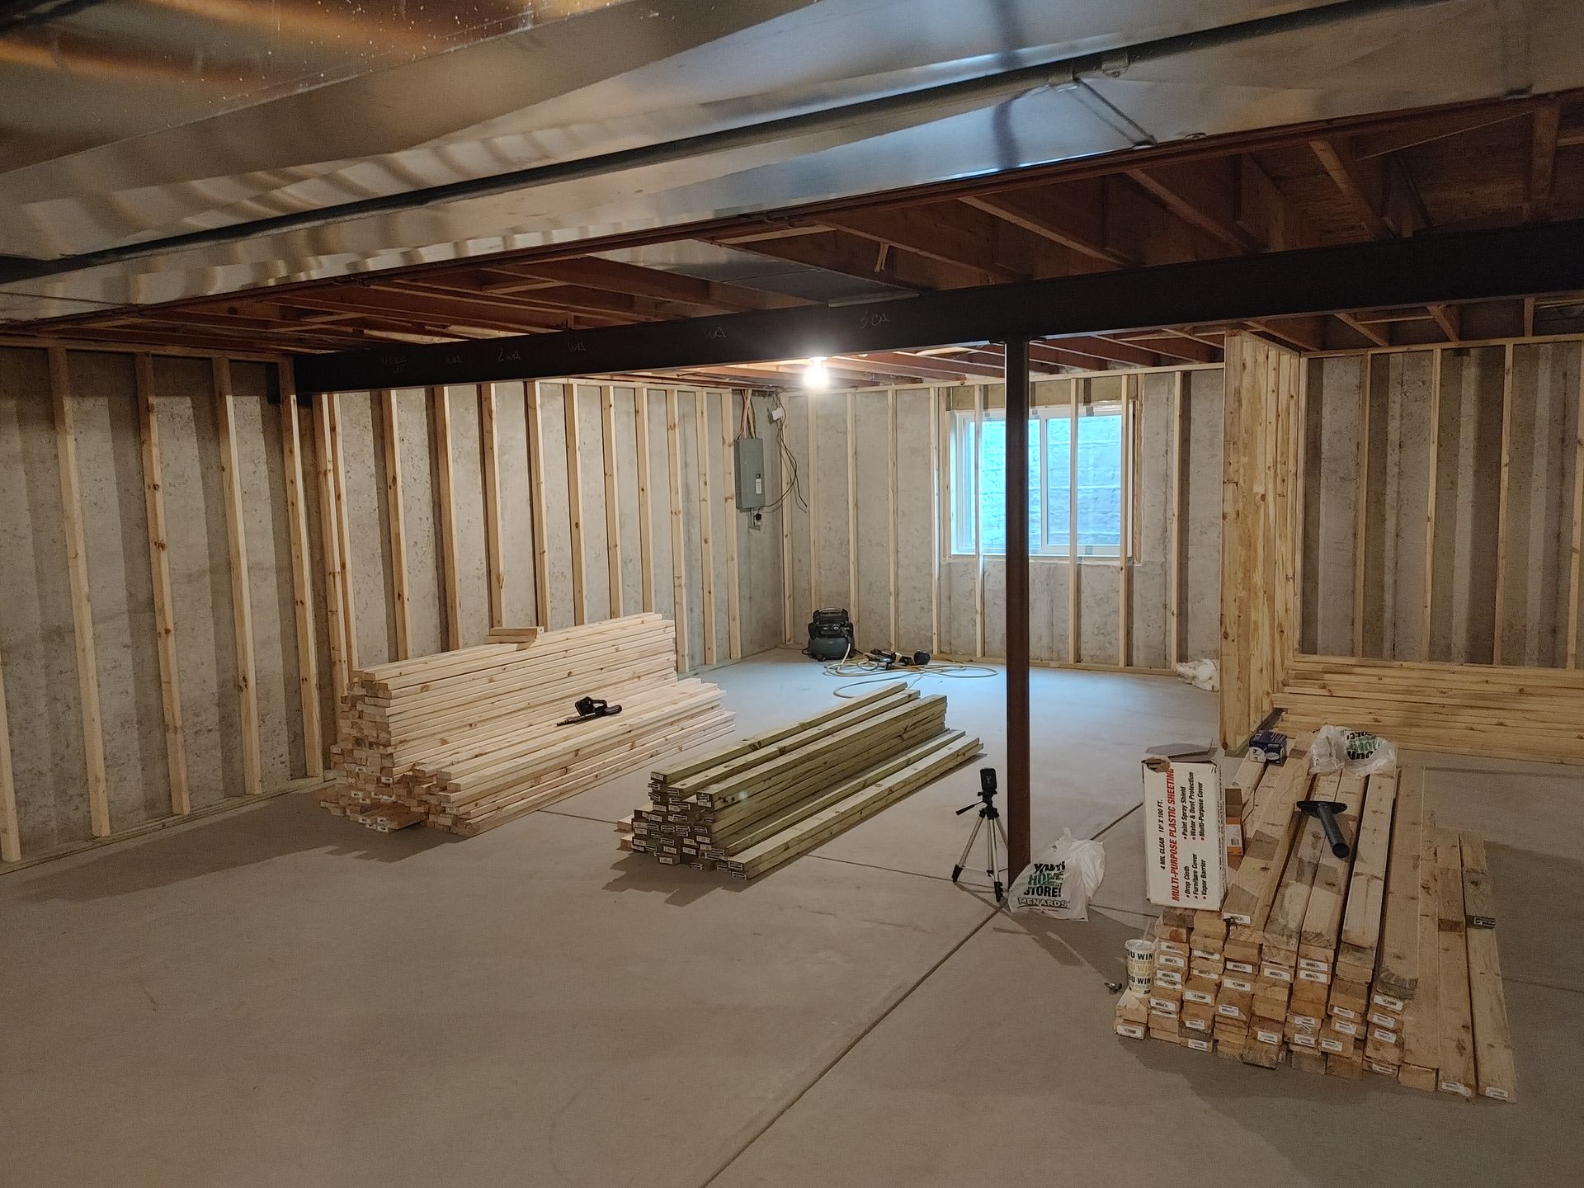
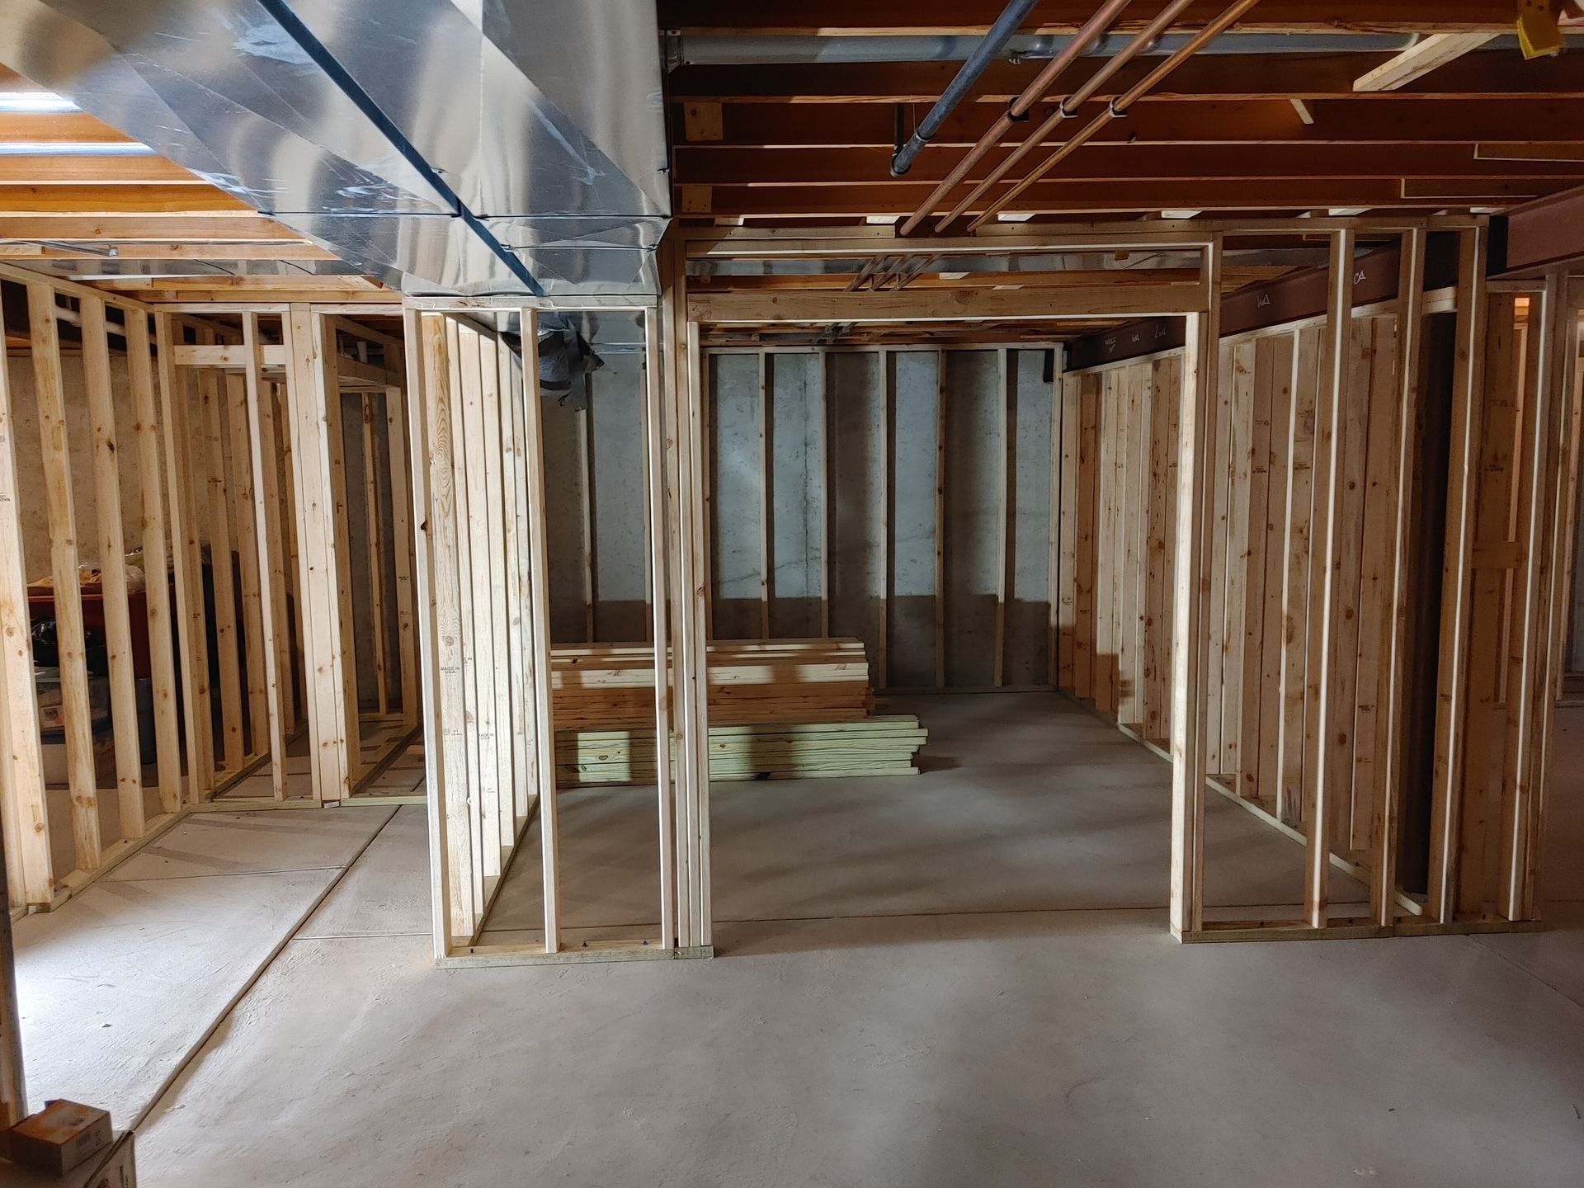
Unfinished basement framing with insulation, exposed beams, and stacks of lumber on the concrete floor.
Button
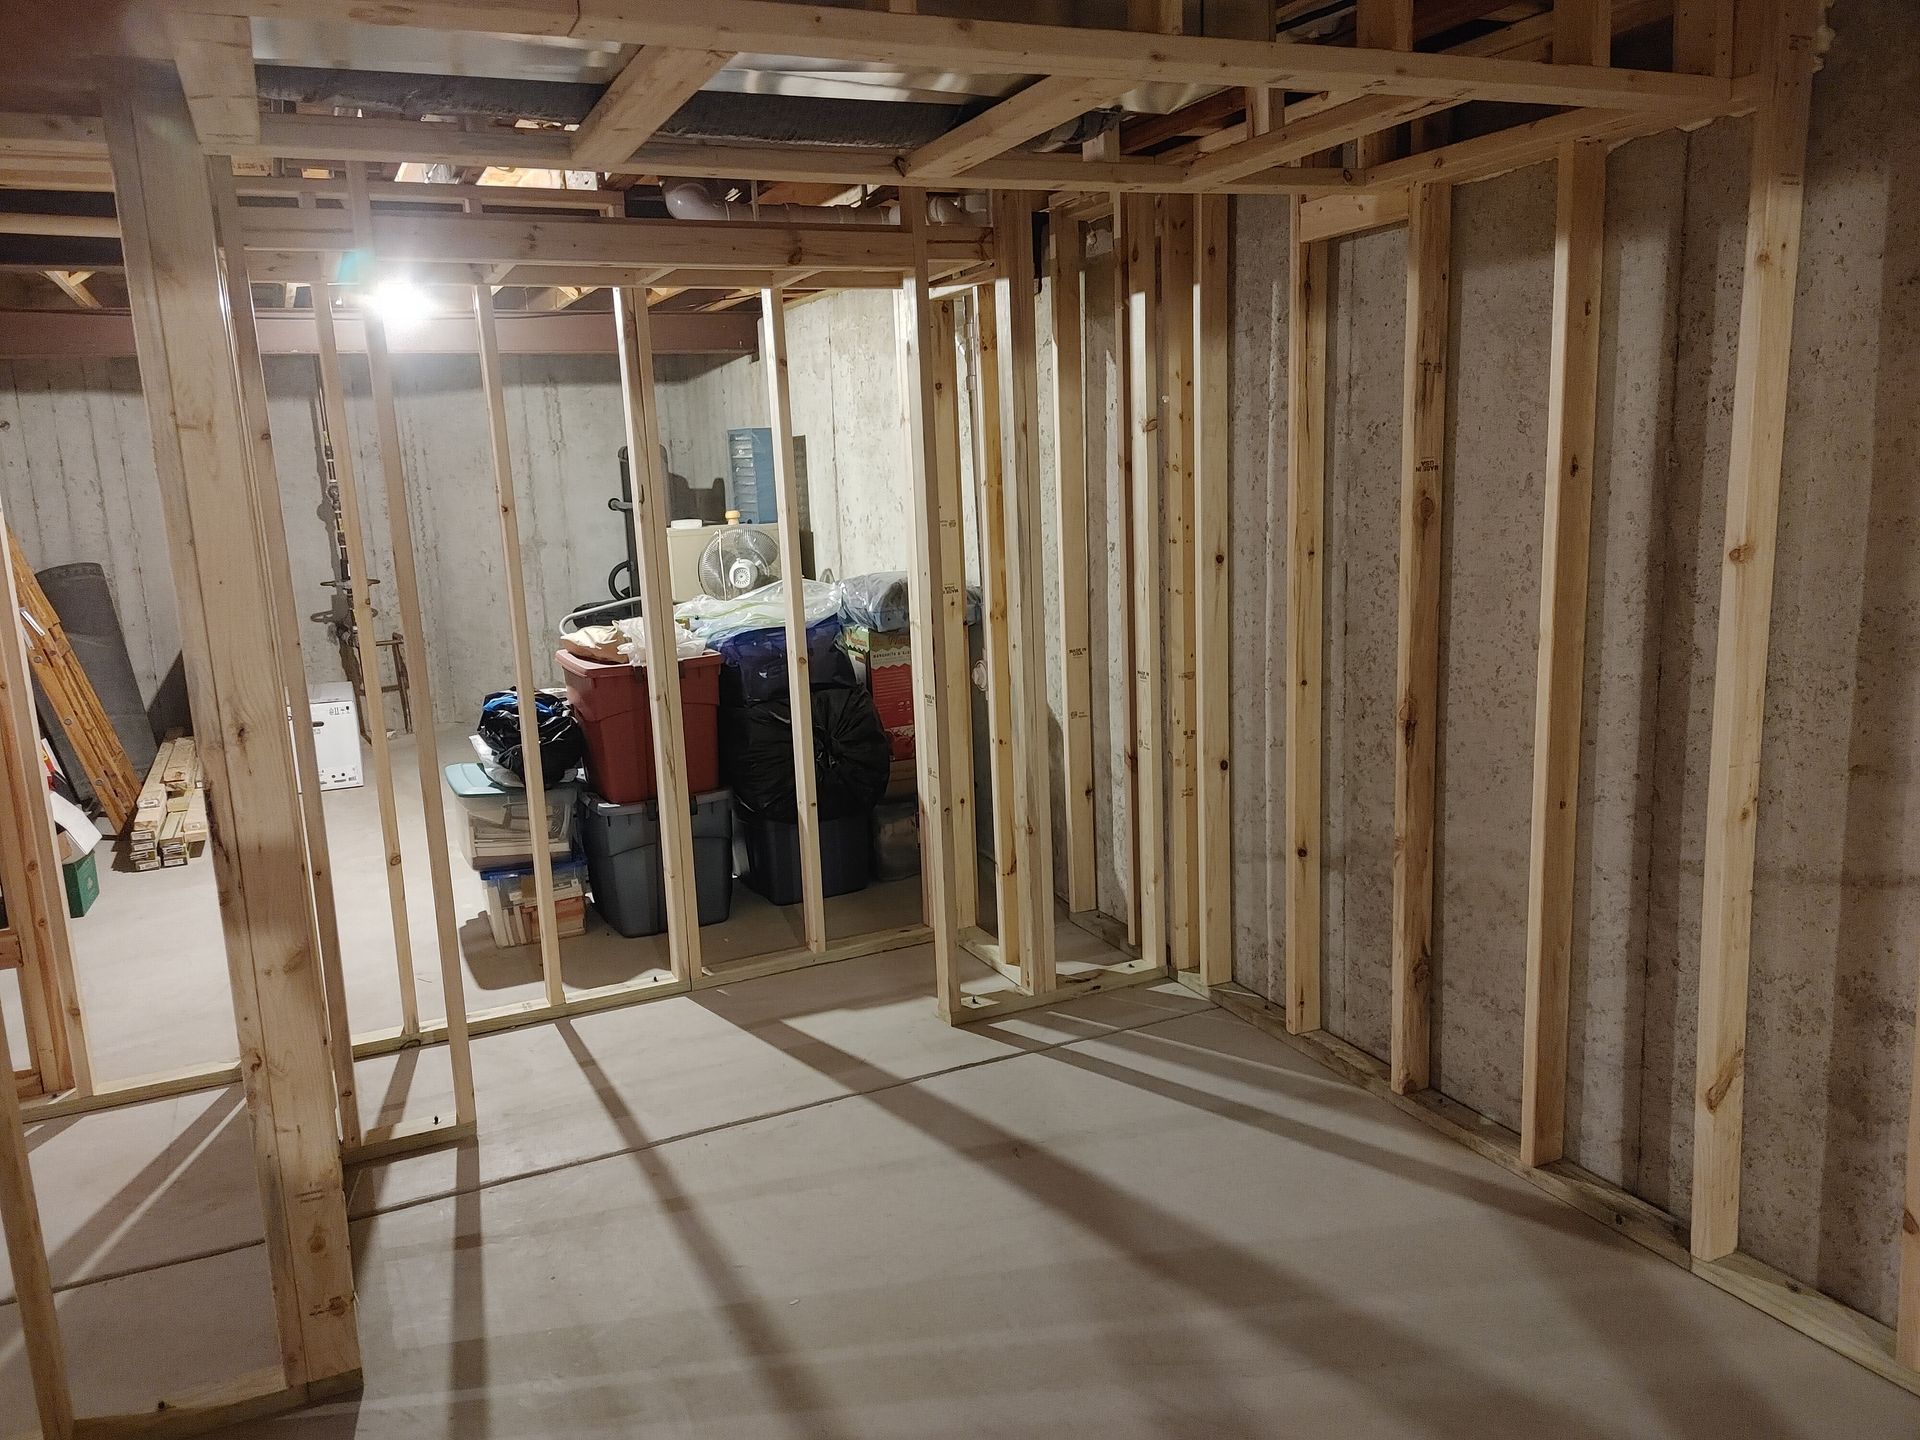
Unfinished basement with exposed wooden framing and concrete floor, storage items in the back.
Button
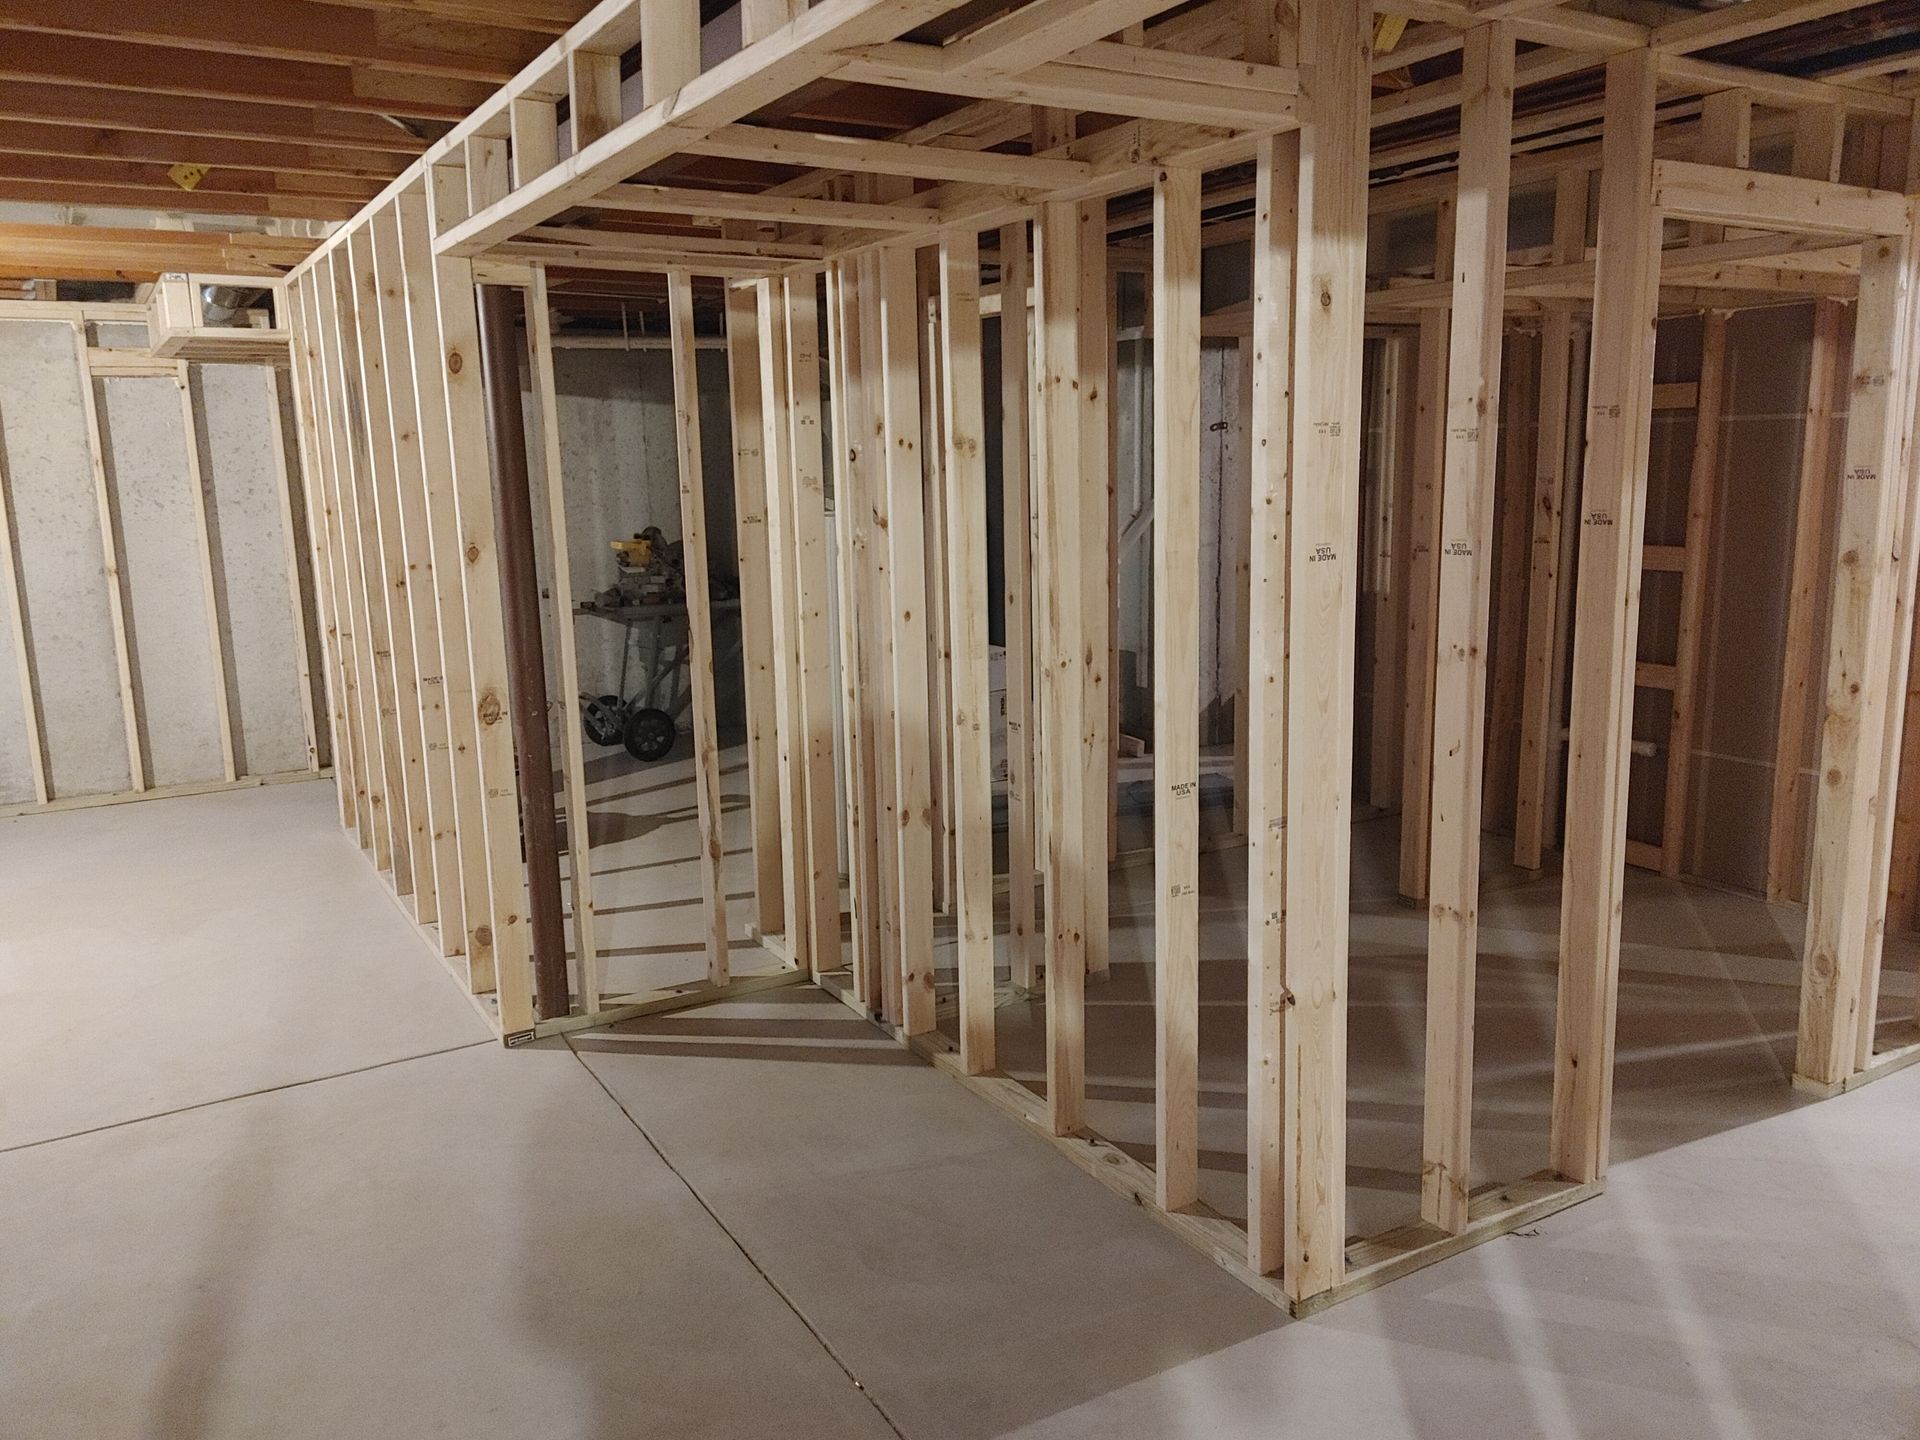
Framed basement interior with unfinished wood walls, ceiling joists, and concrete floor under construction
Button
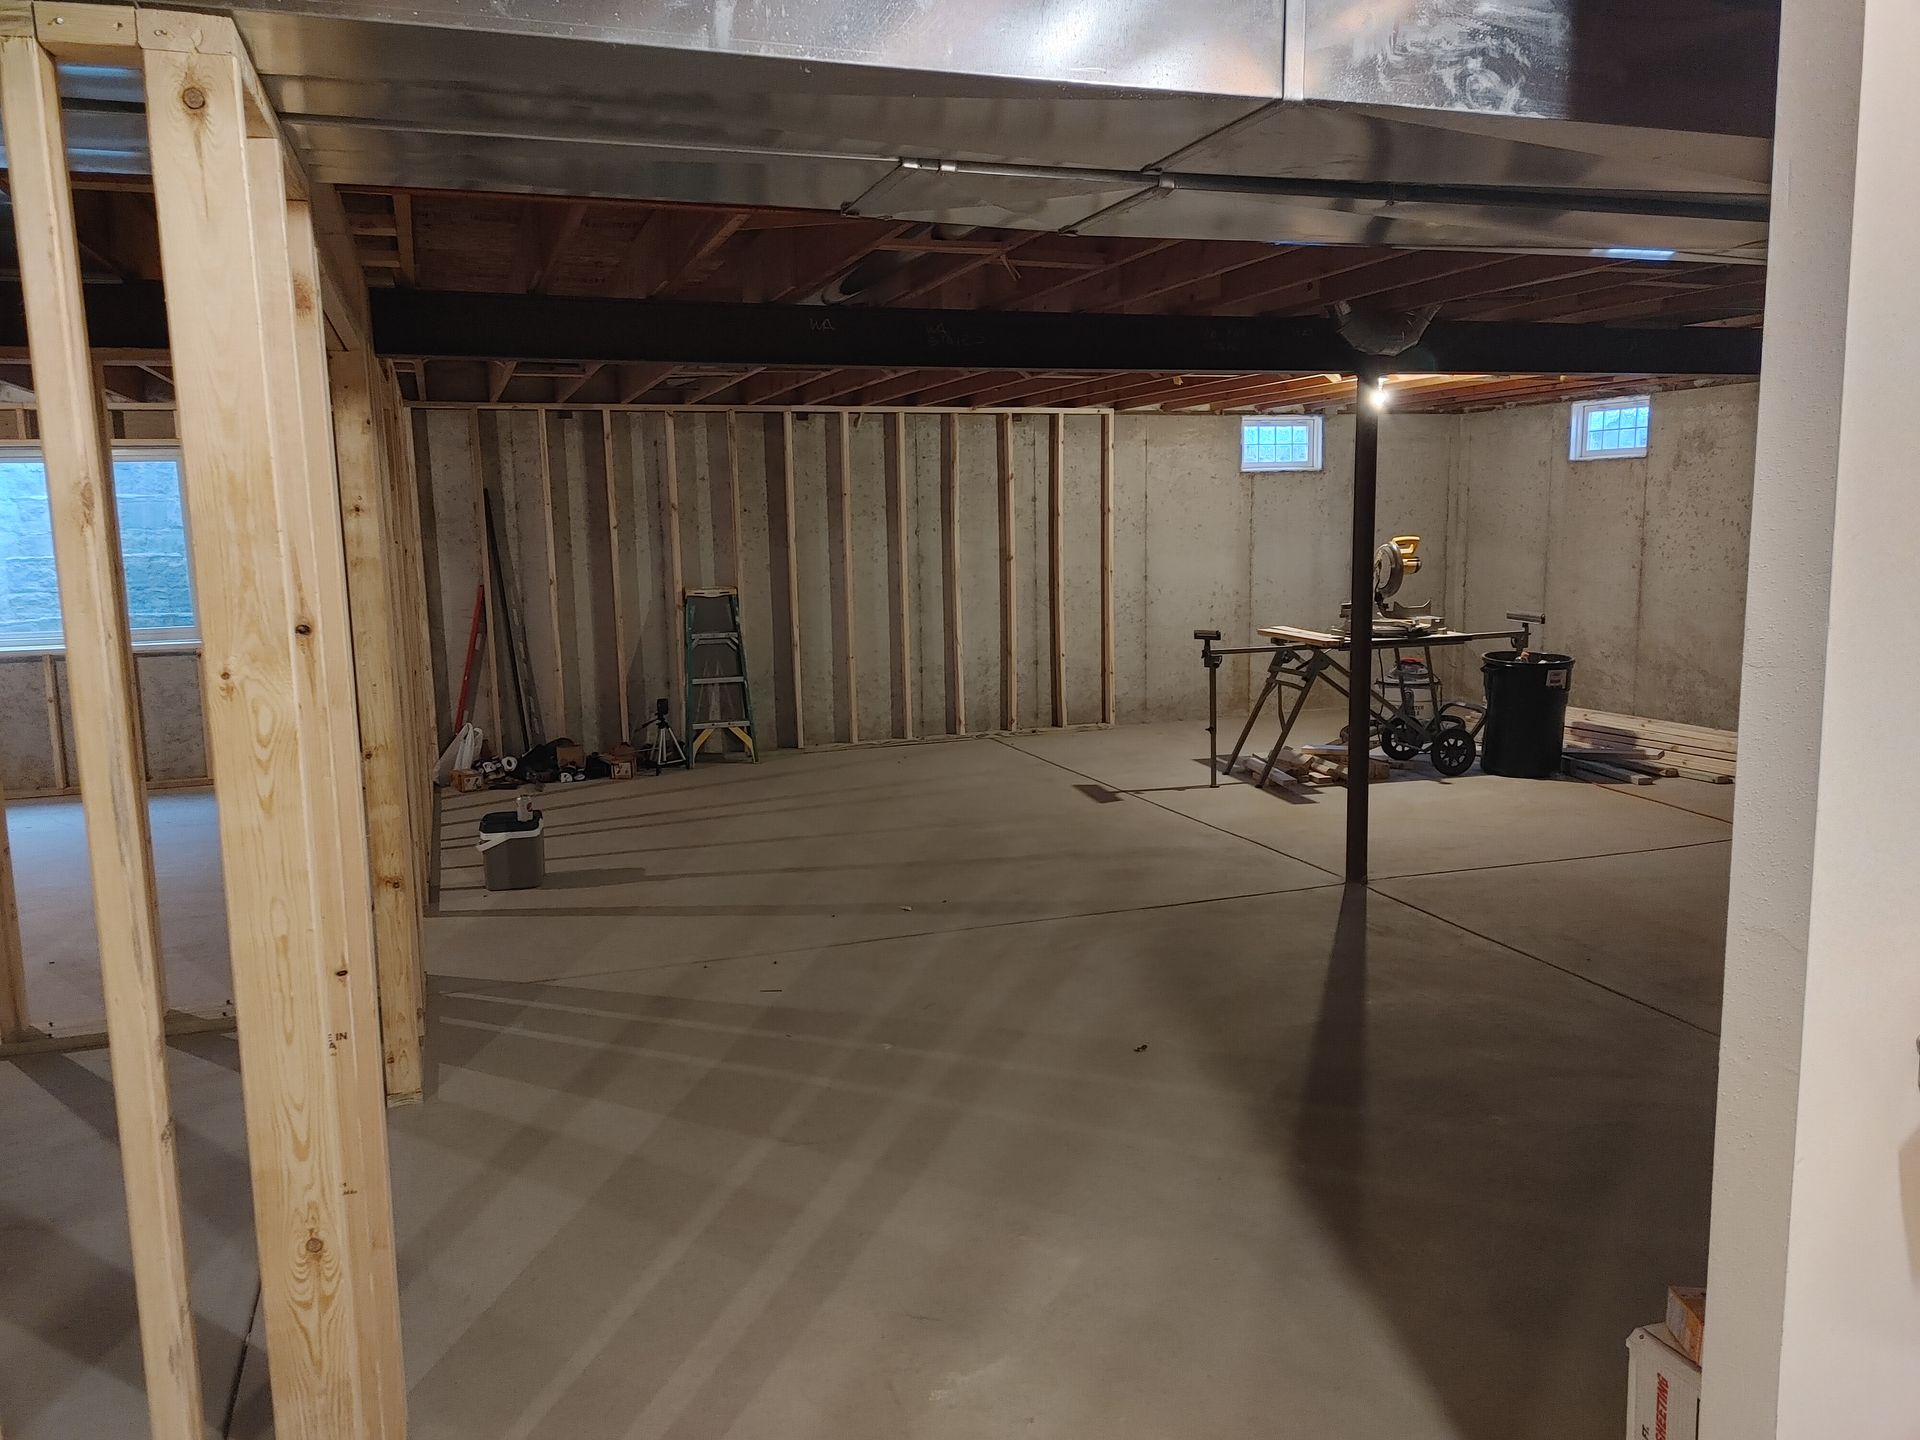
Unfinished basement with exposed beams, concrete floor, and scattered tools and equipment.
Button
Framed basement interior with exposed wooden studs and unfinished concrete floor
Button
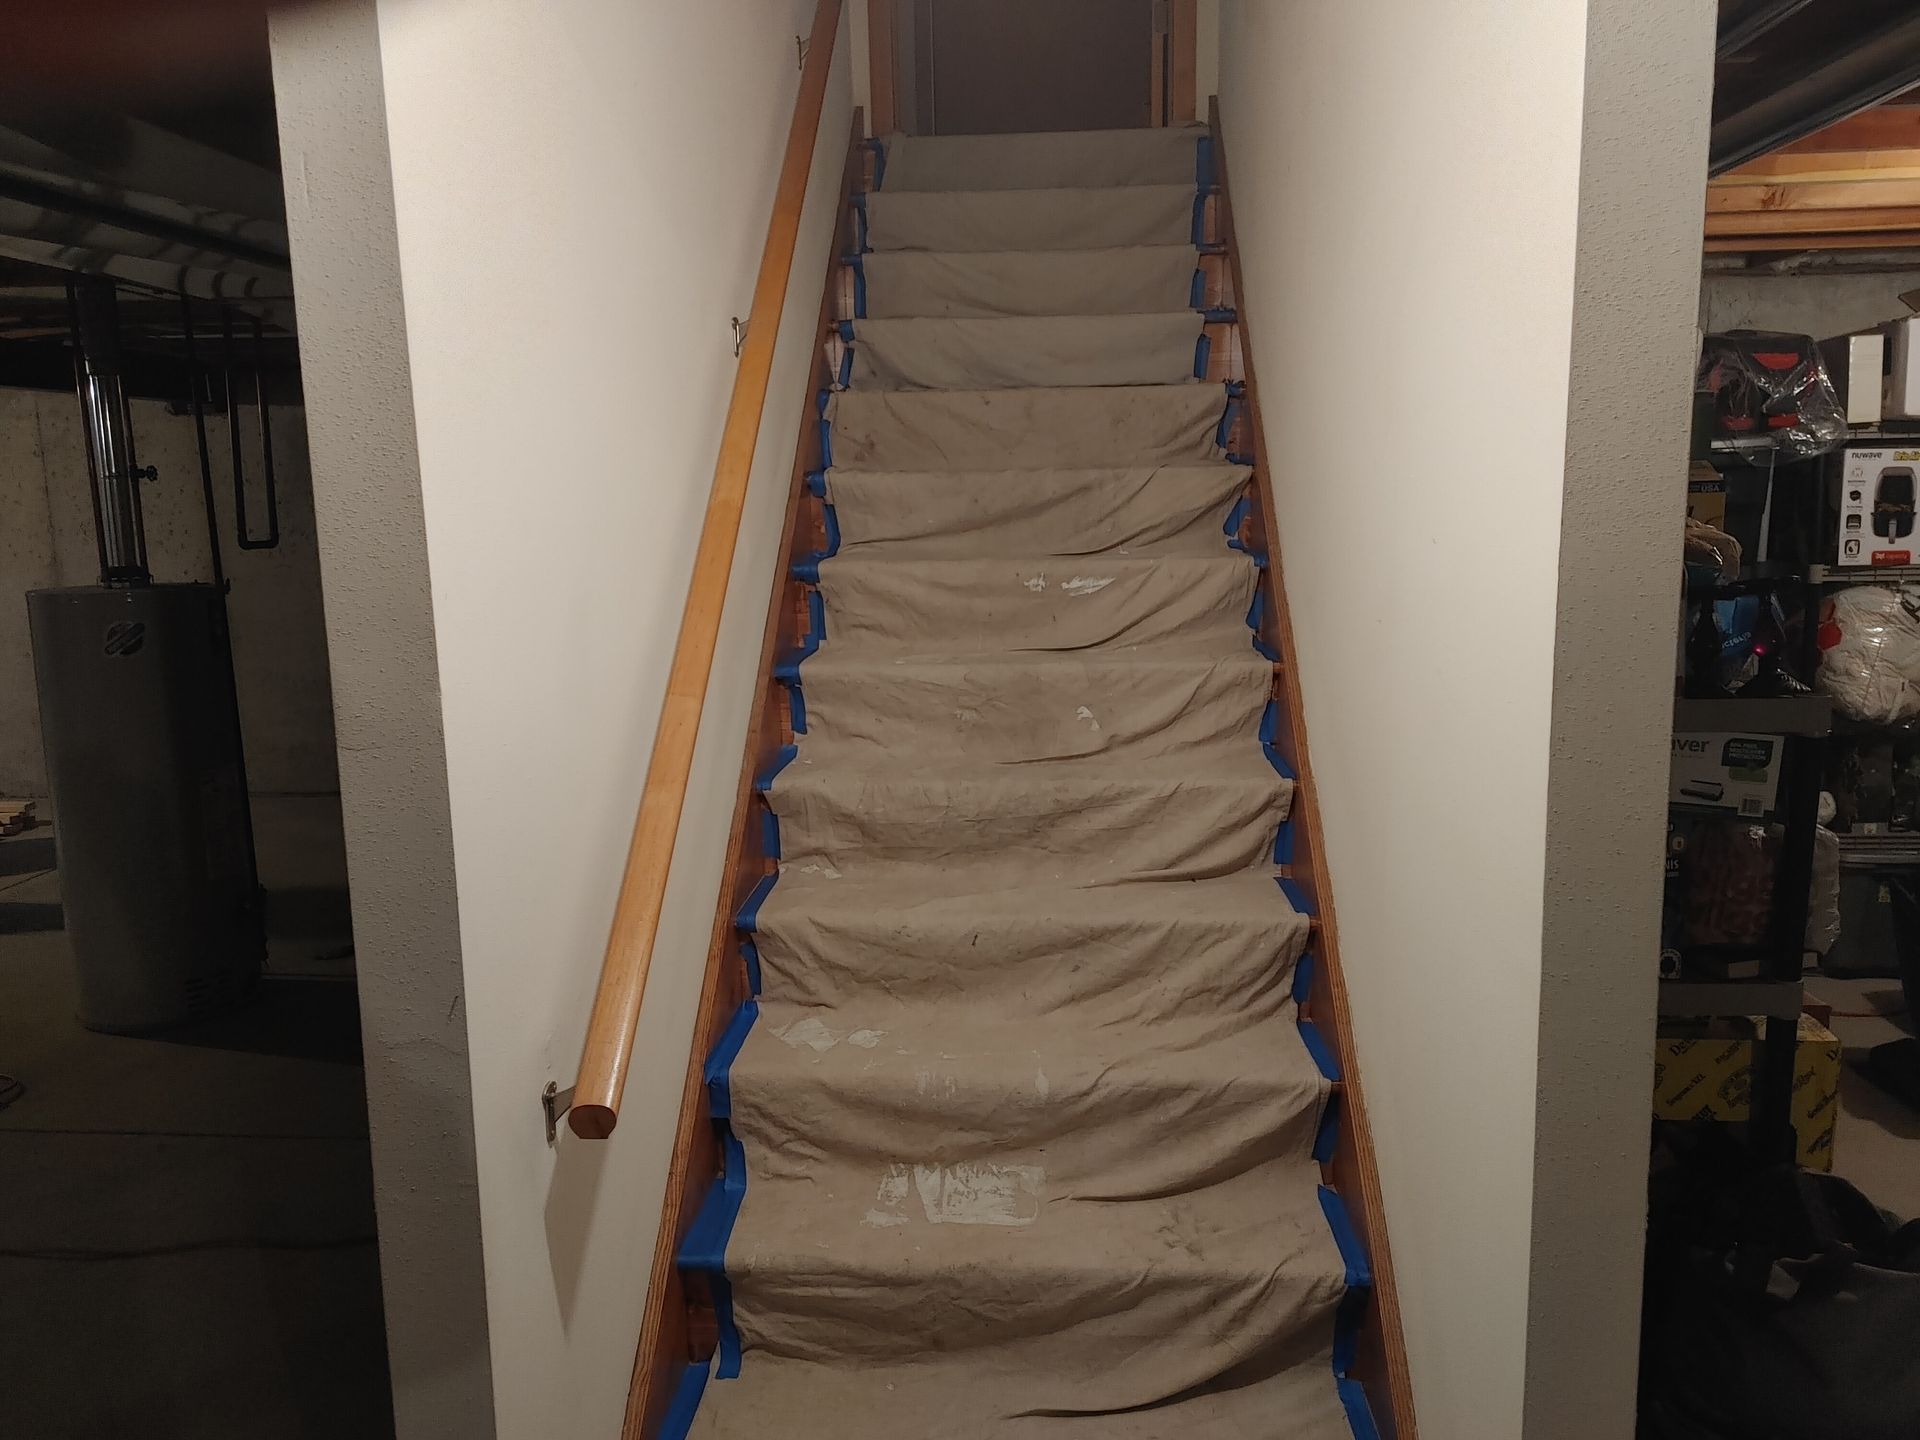
Narrow staircase covered with brown tarp, flanked by white walls and a wooden handrail in a basement.
Button
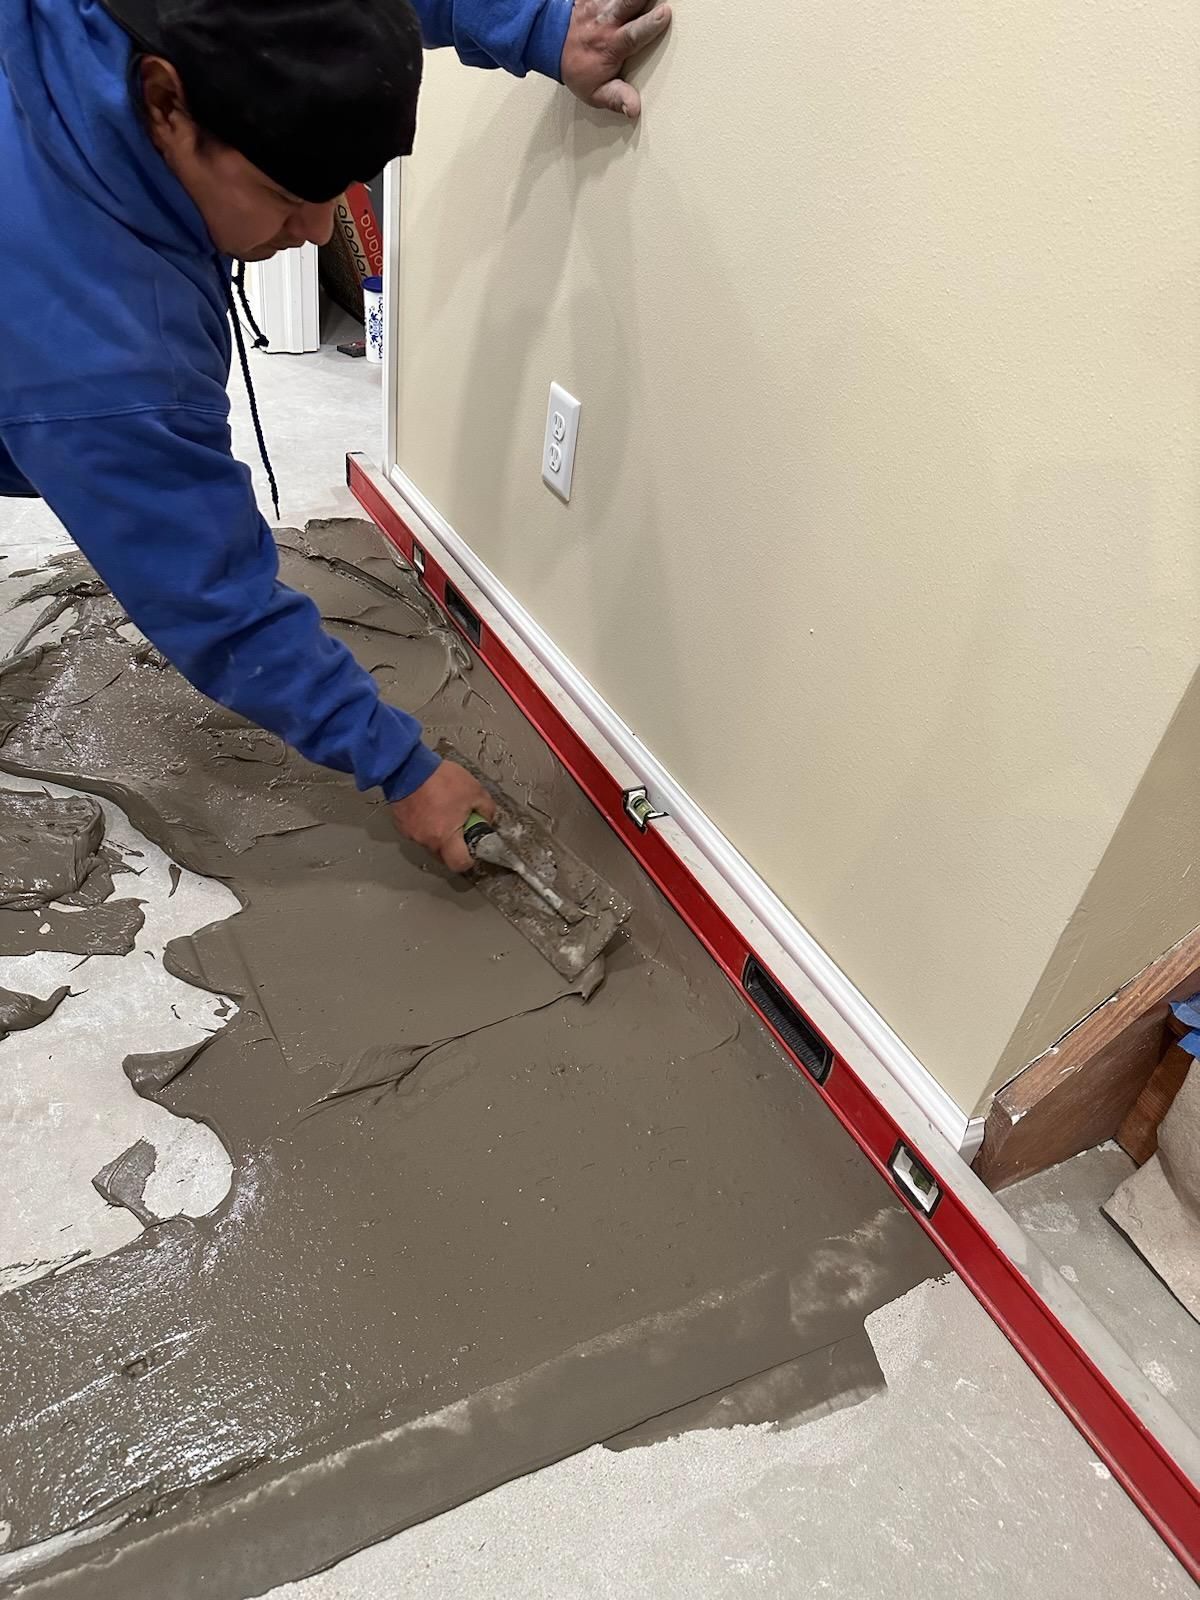
Worker smoothing wet concrete along a wall with a trowel and red edging strip
Button
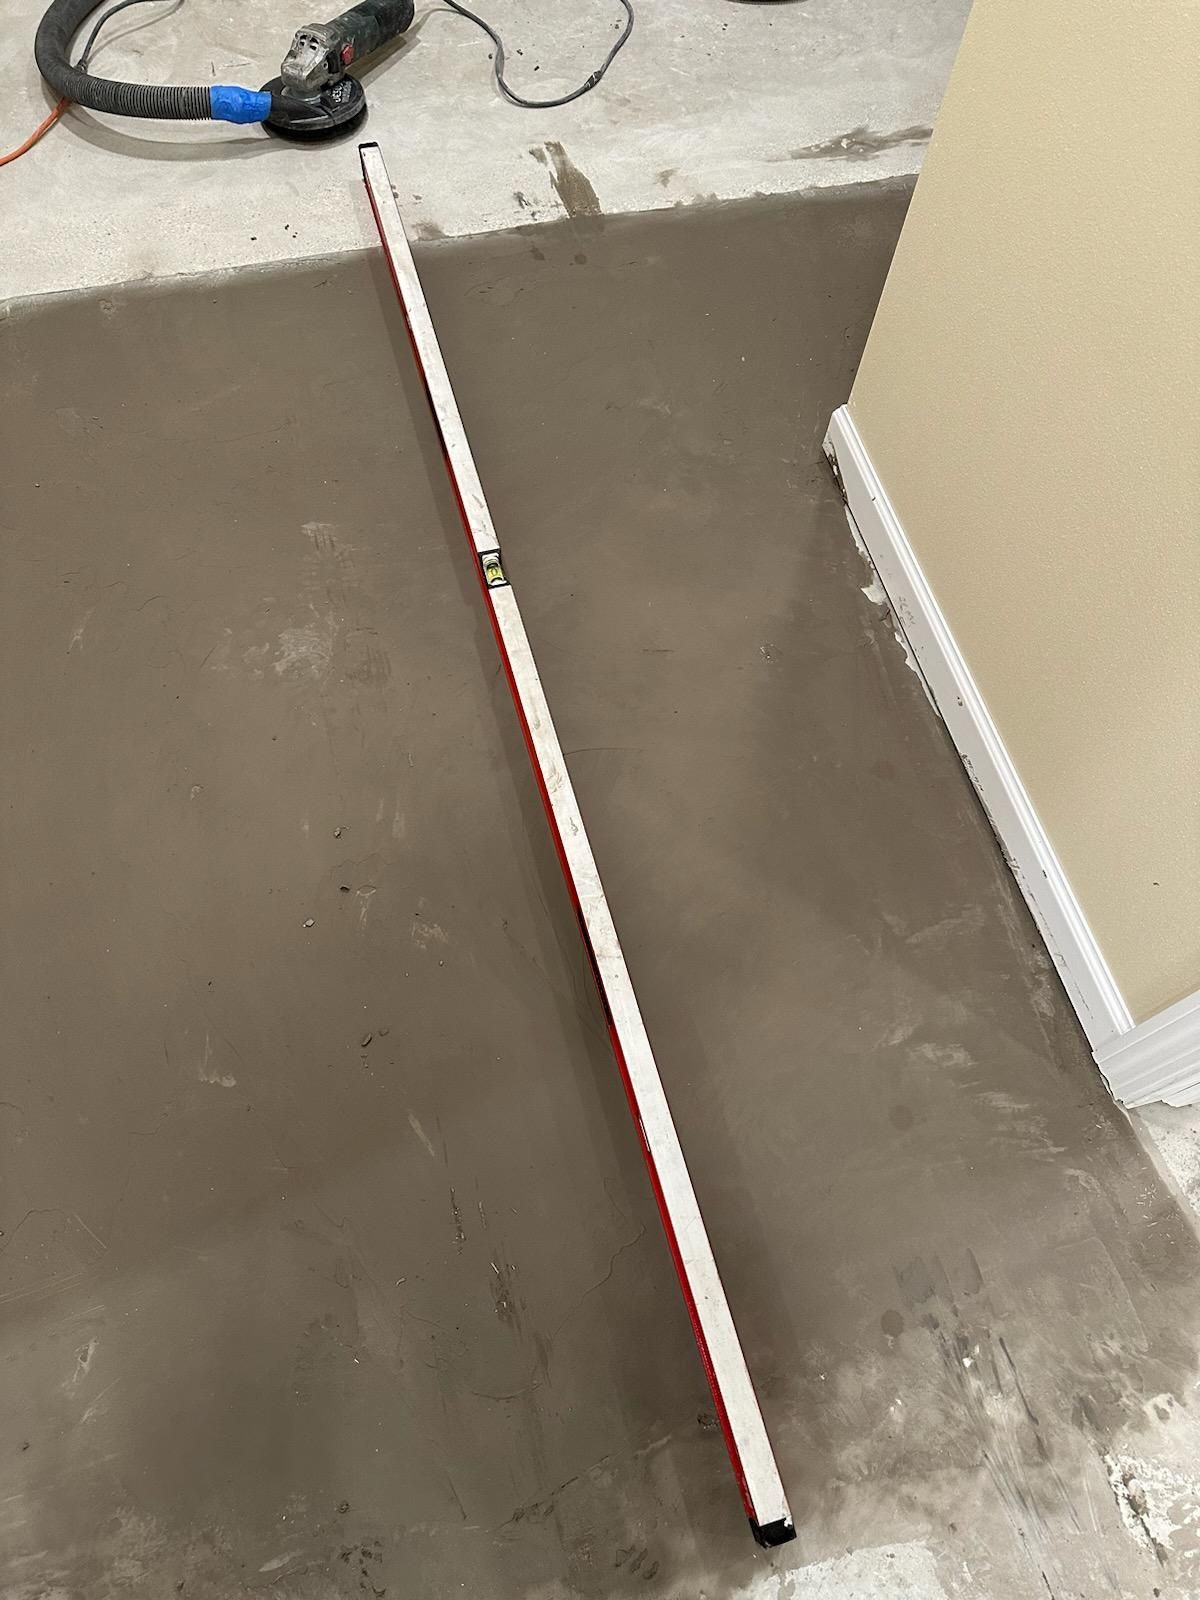
Freshly smoothed gray floor with a red-and-white pole and power tool on the concrete edge
Button
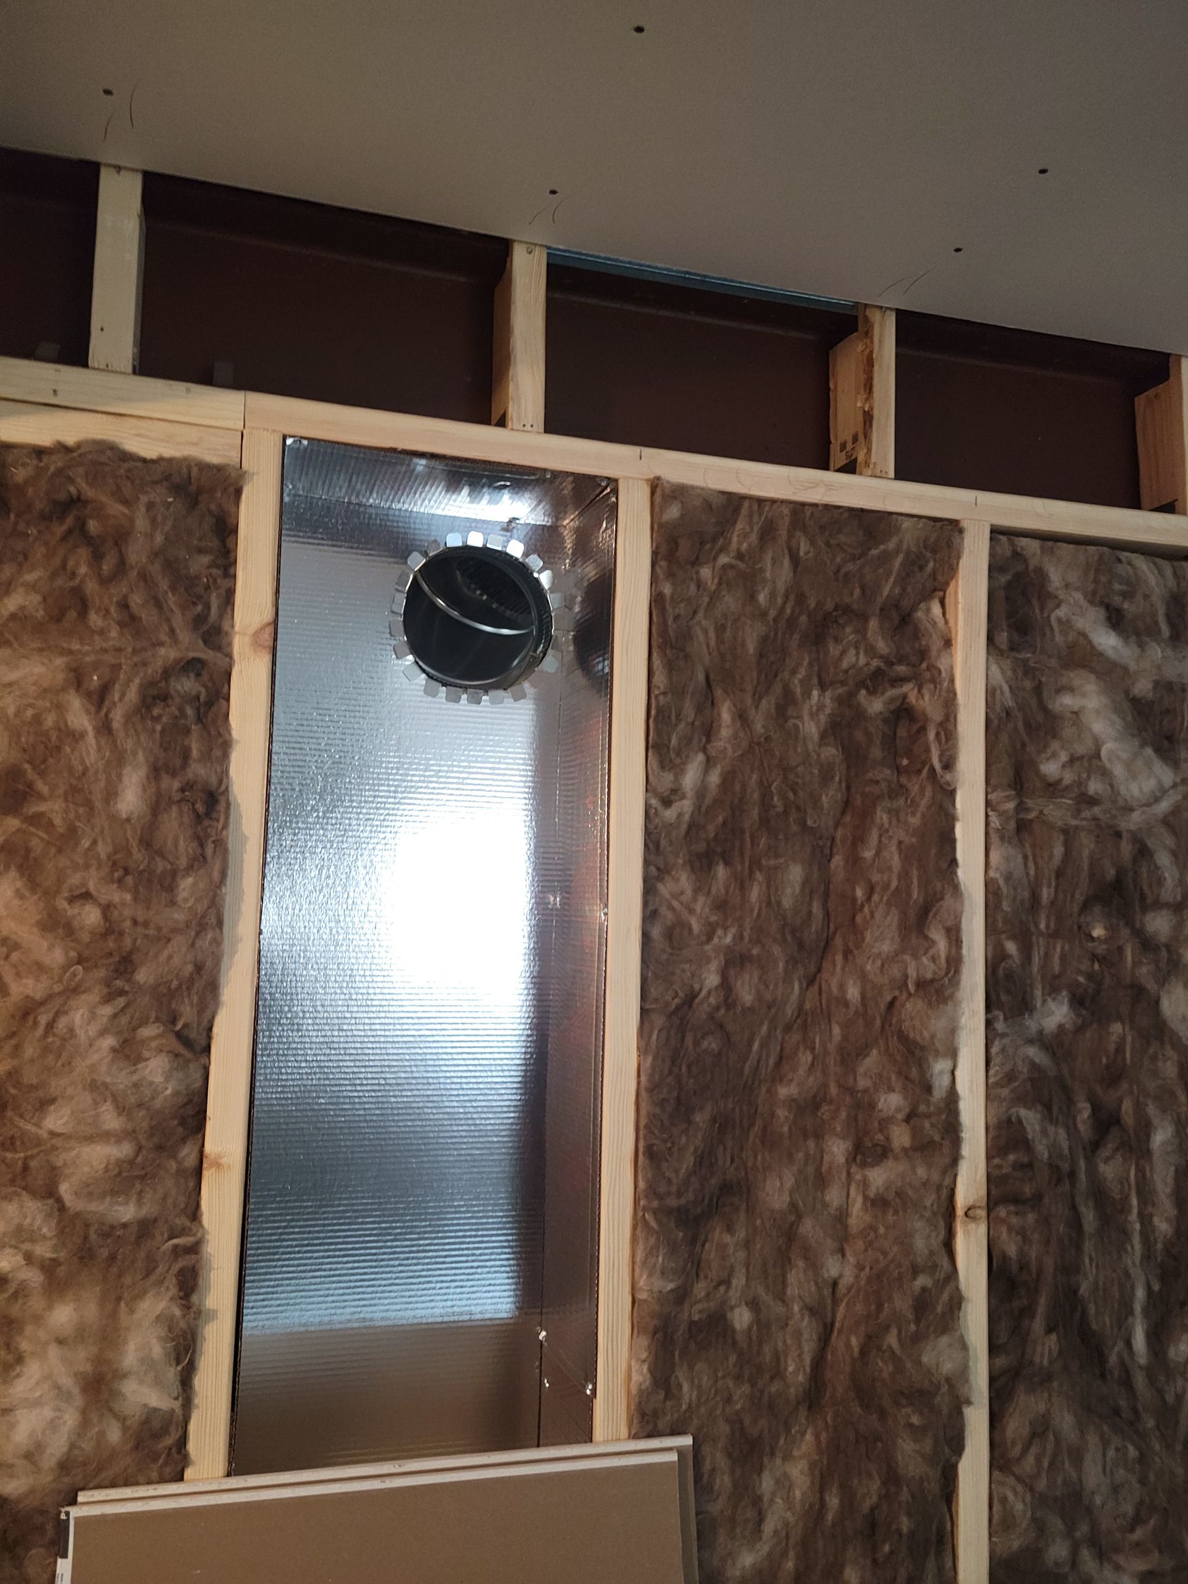
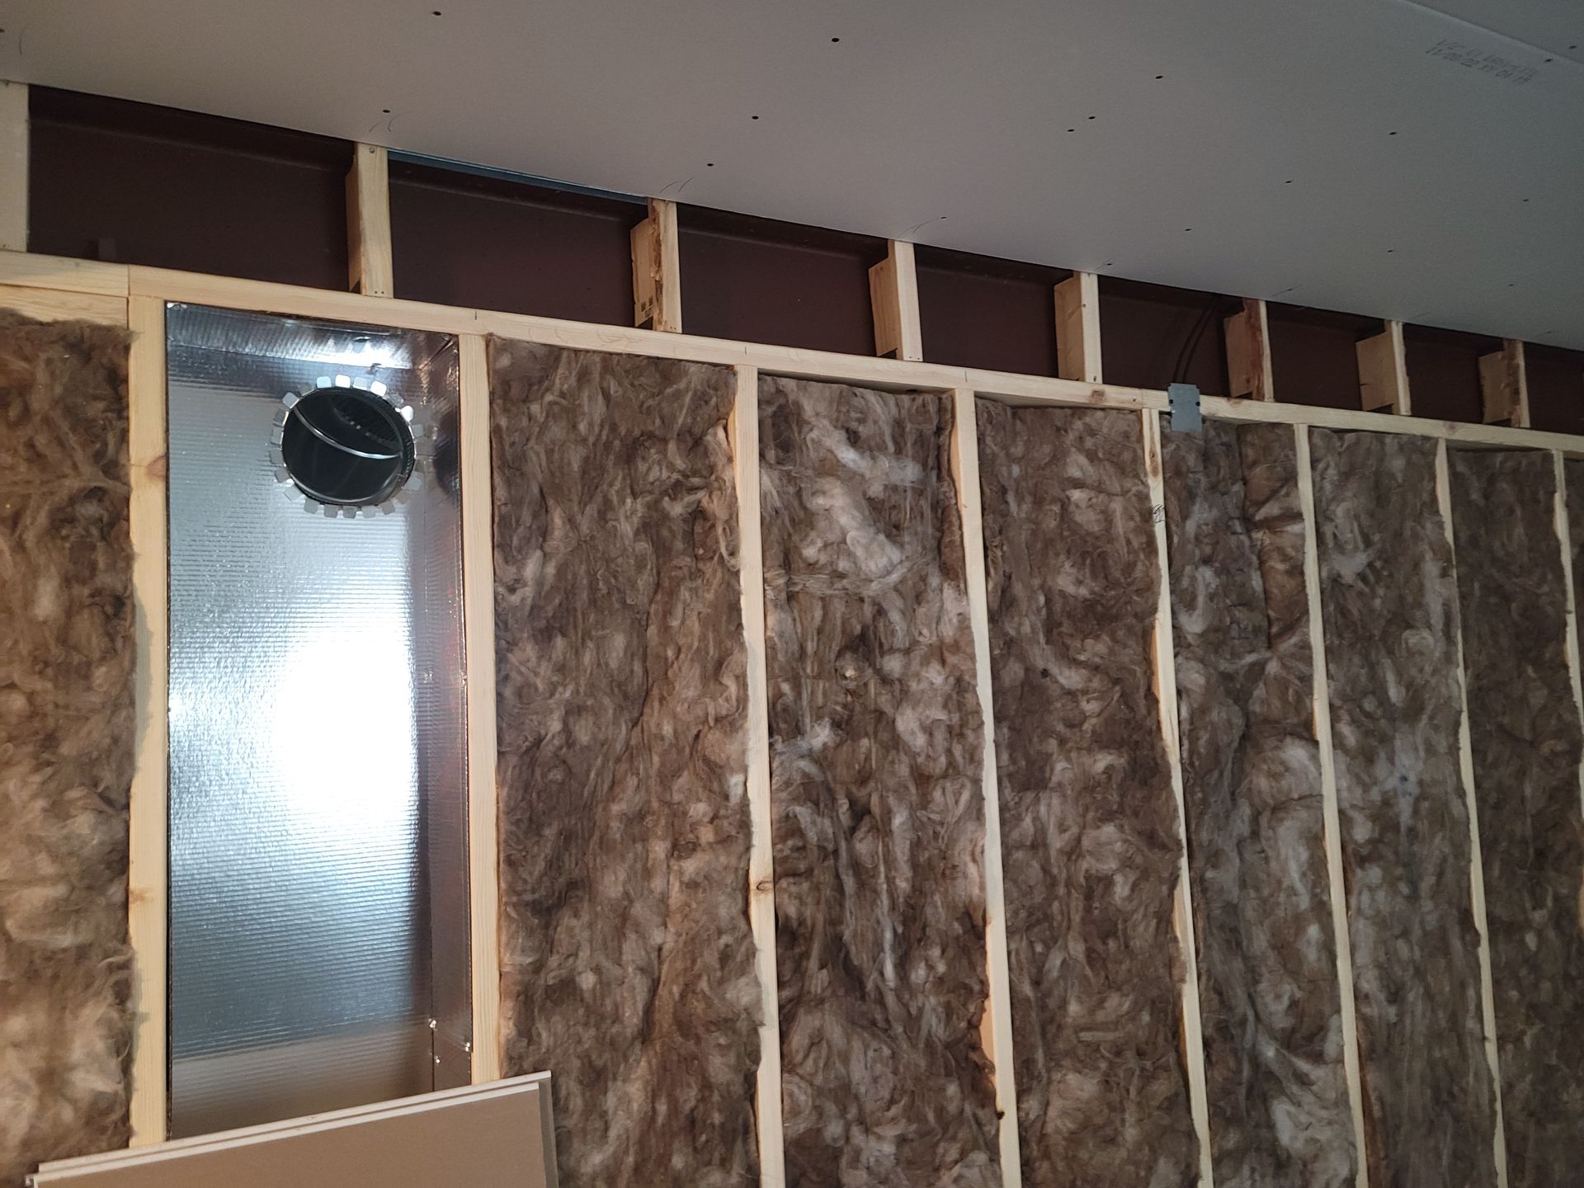
Unfinished wall with exposed insulation, foil ducting, and a round black vent opening.
Button
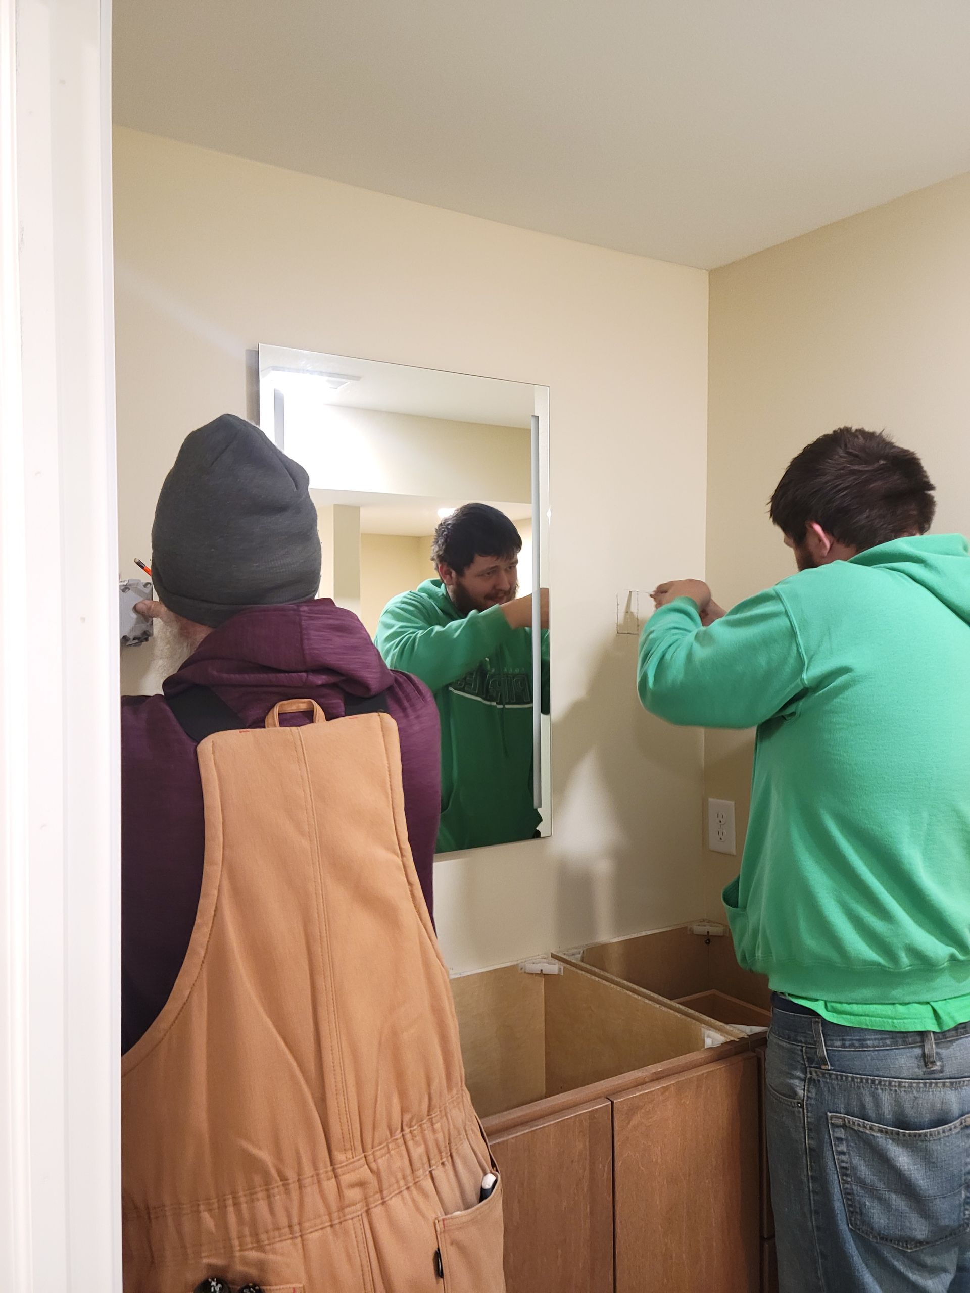
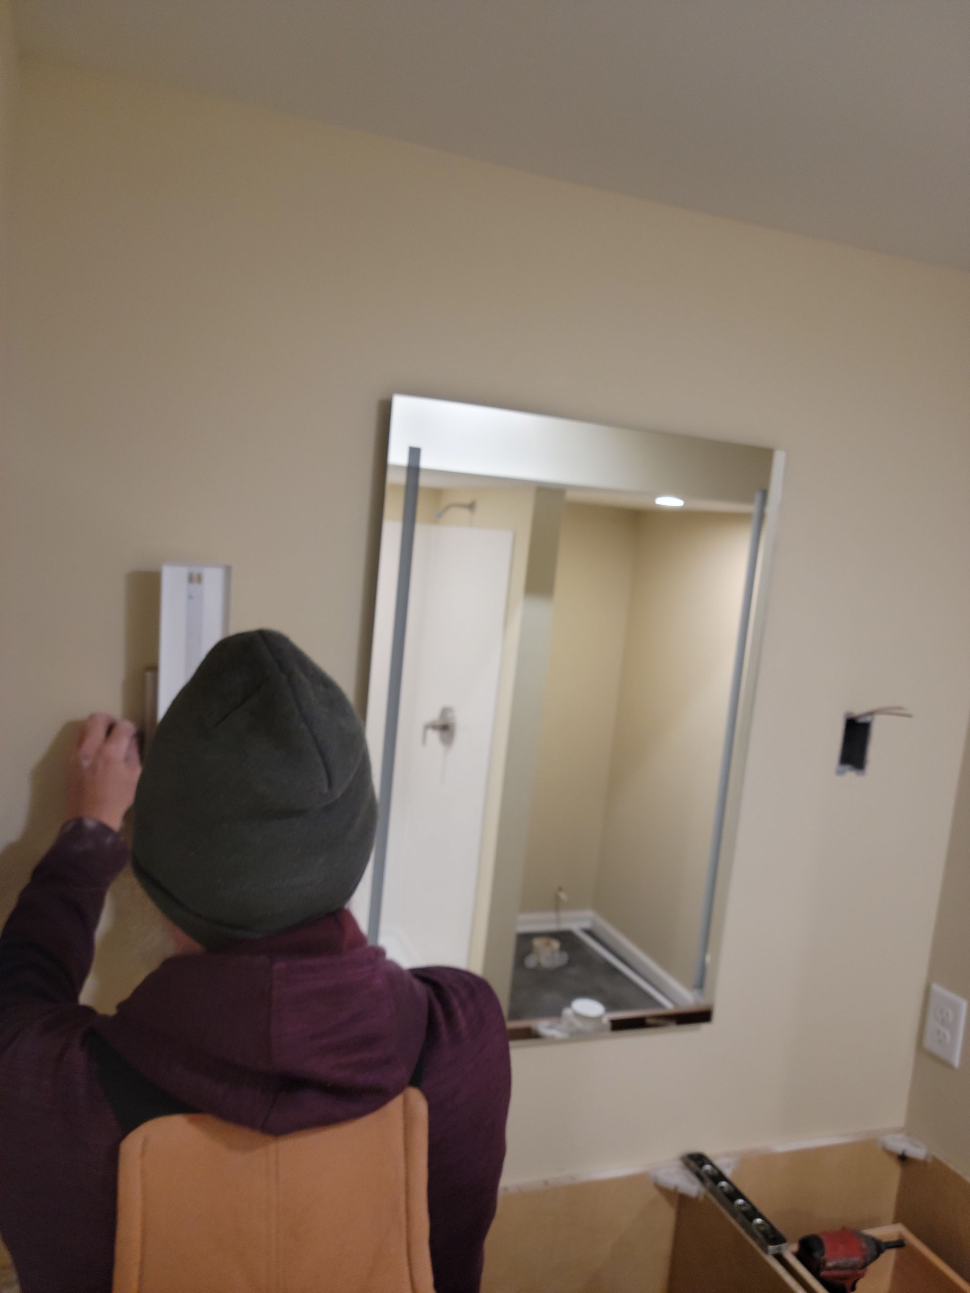
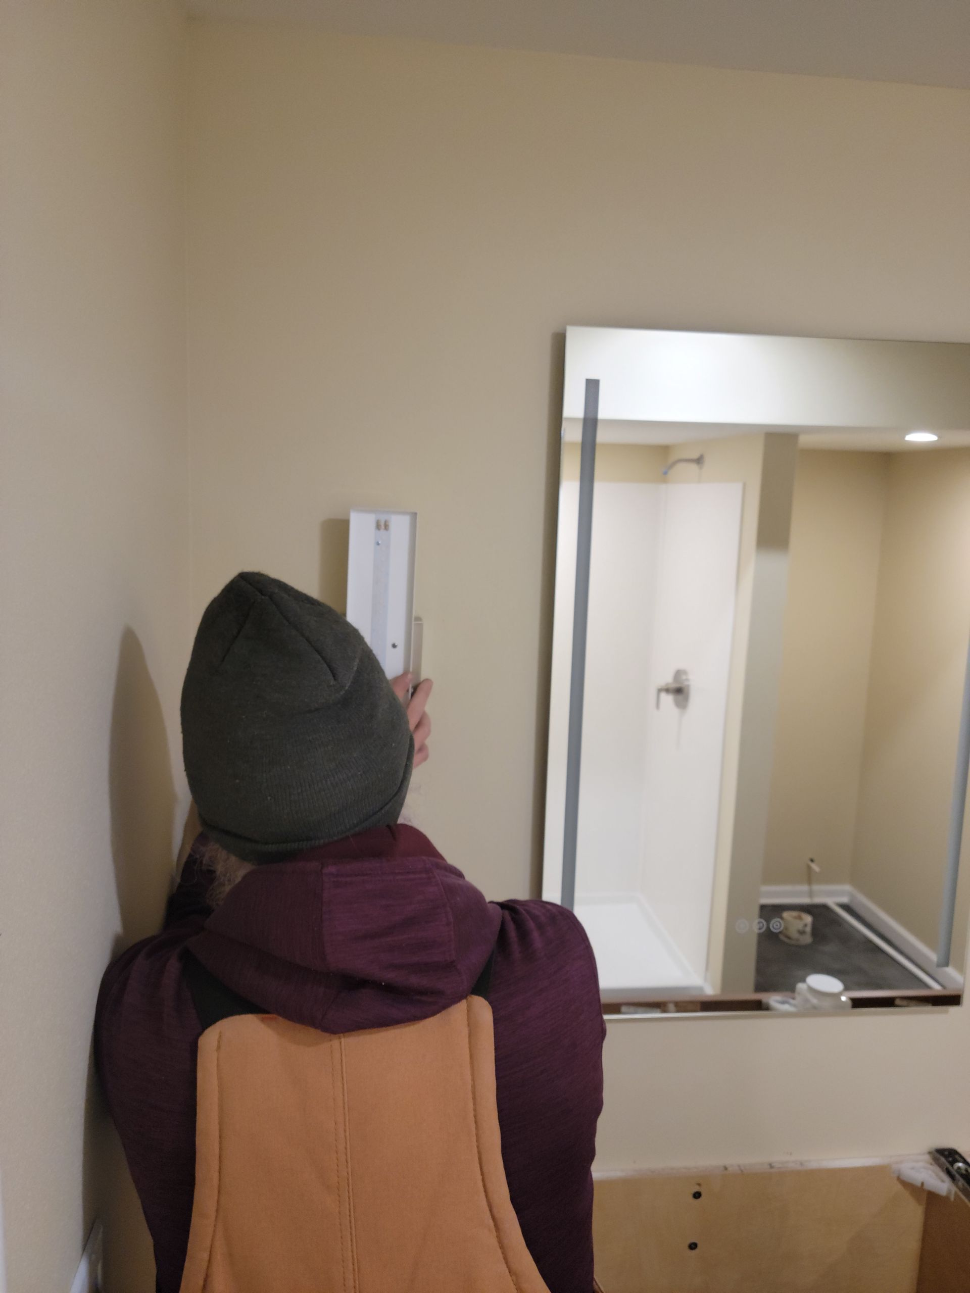
Two people in a bathroom hanging a mirror above a sink and cabinet.
Button
Person lifting drywall panel in an unfinished room under construction
Button
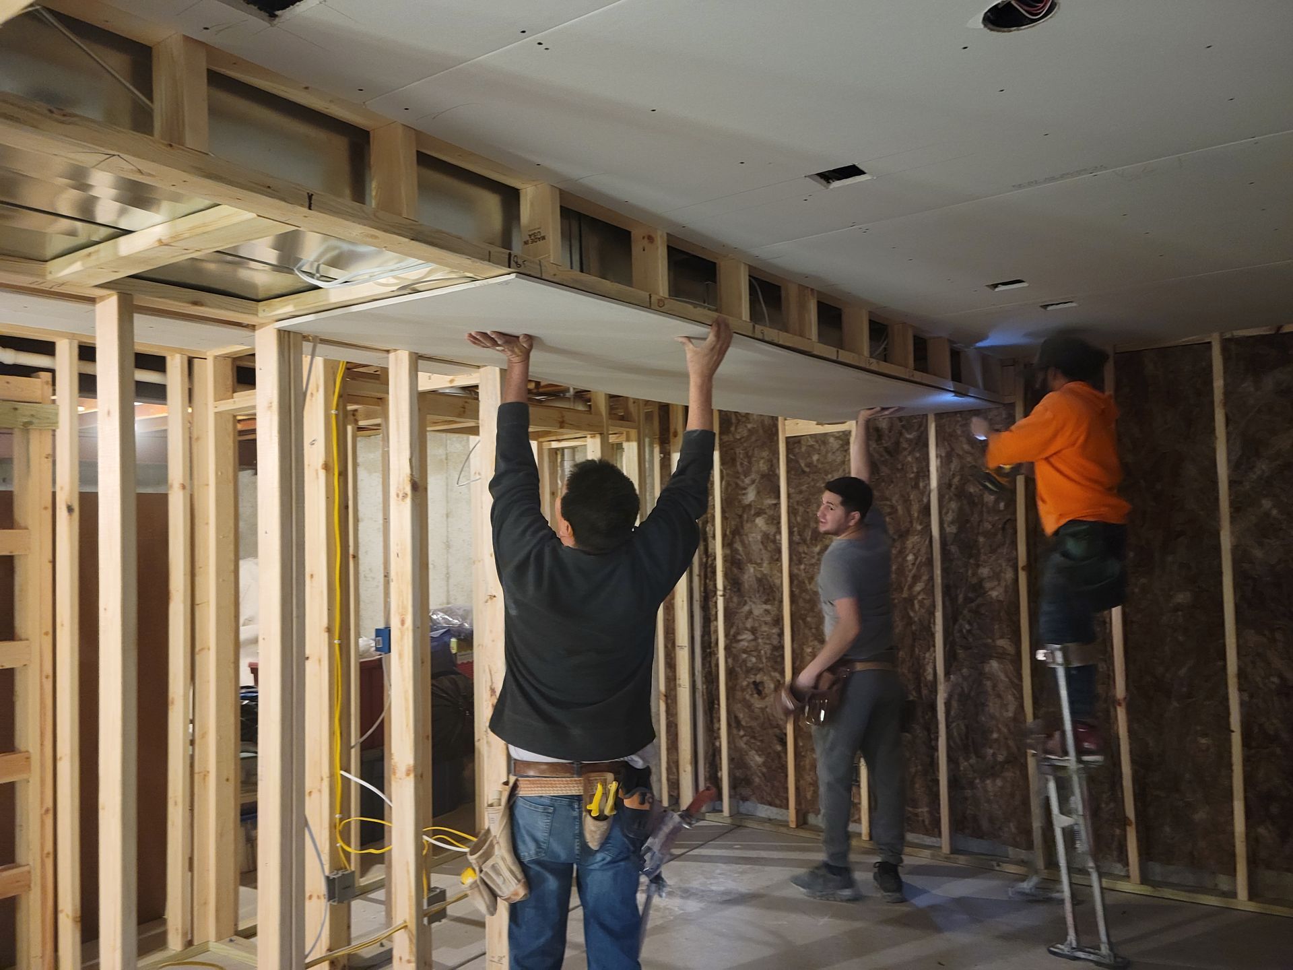
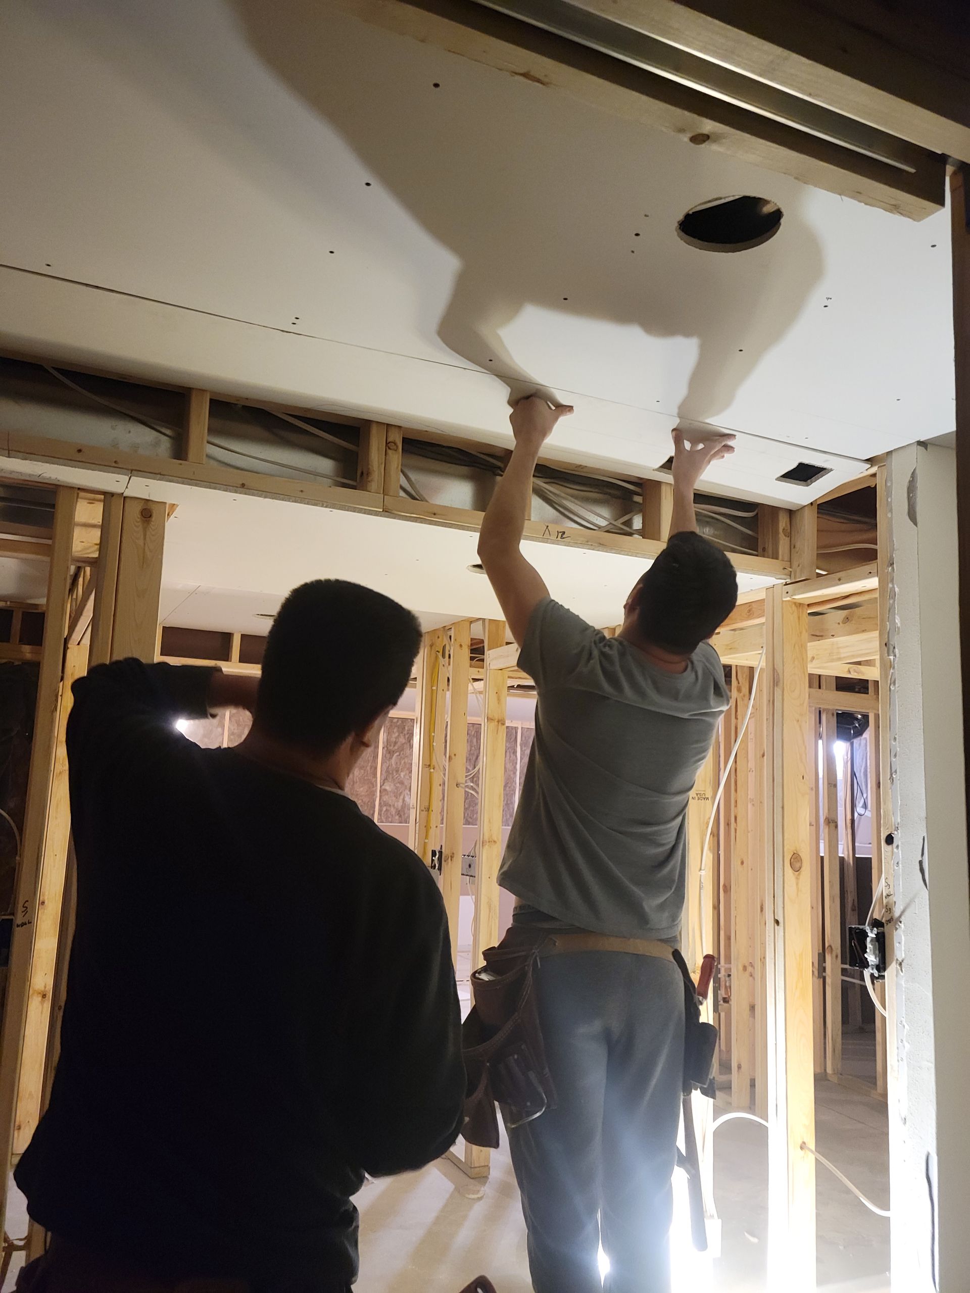
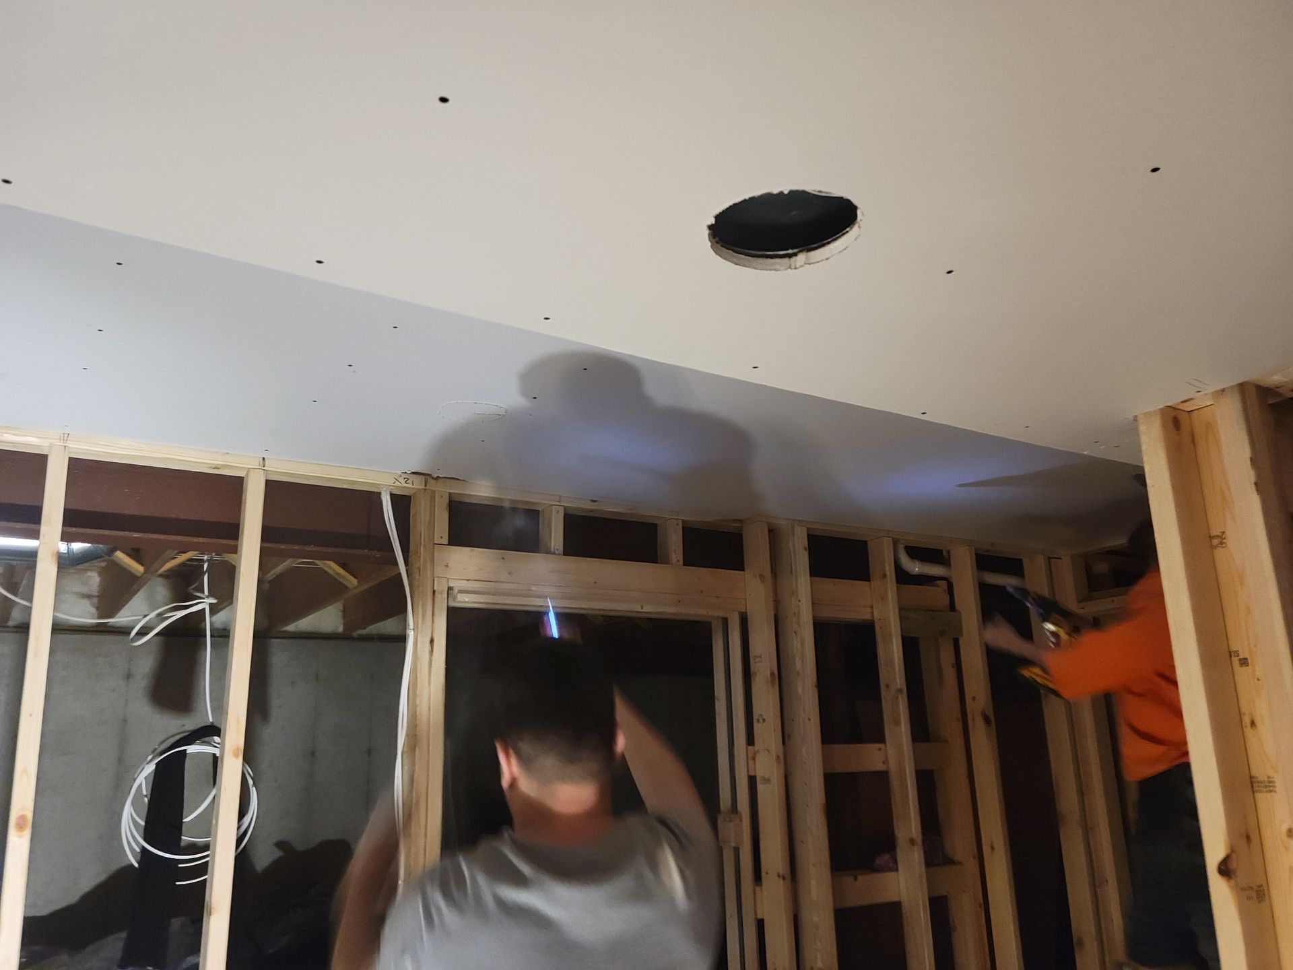
Two workers installing drywall on a ceiling in an unfinished room with exposed framing.
Button
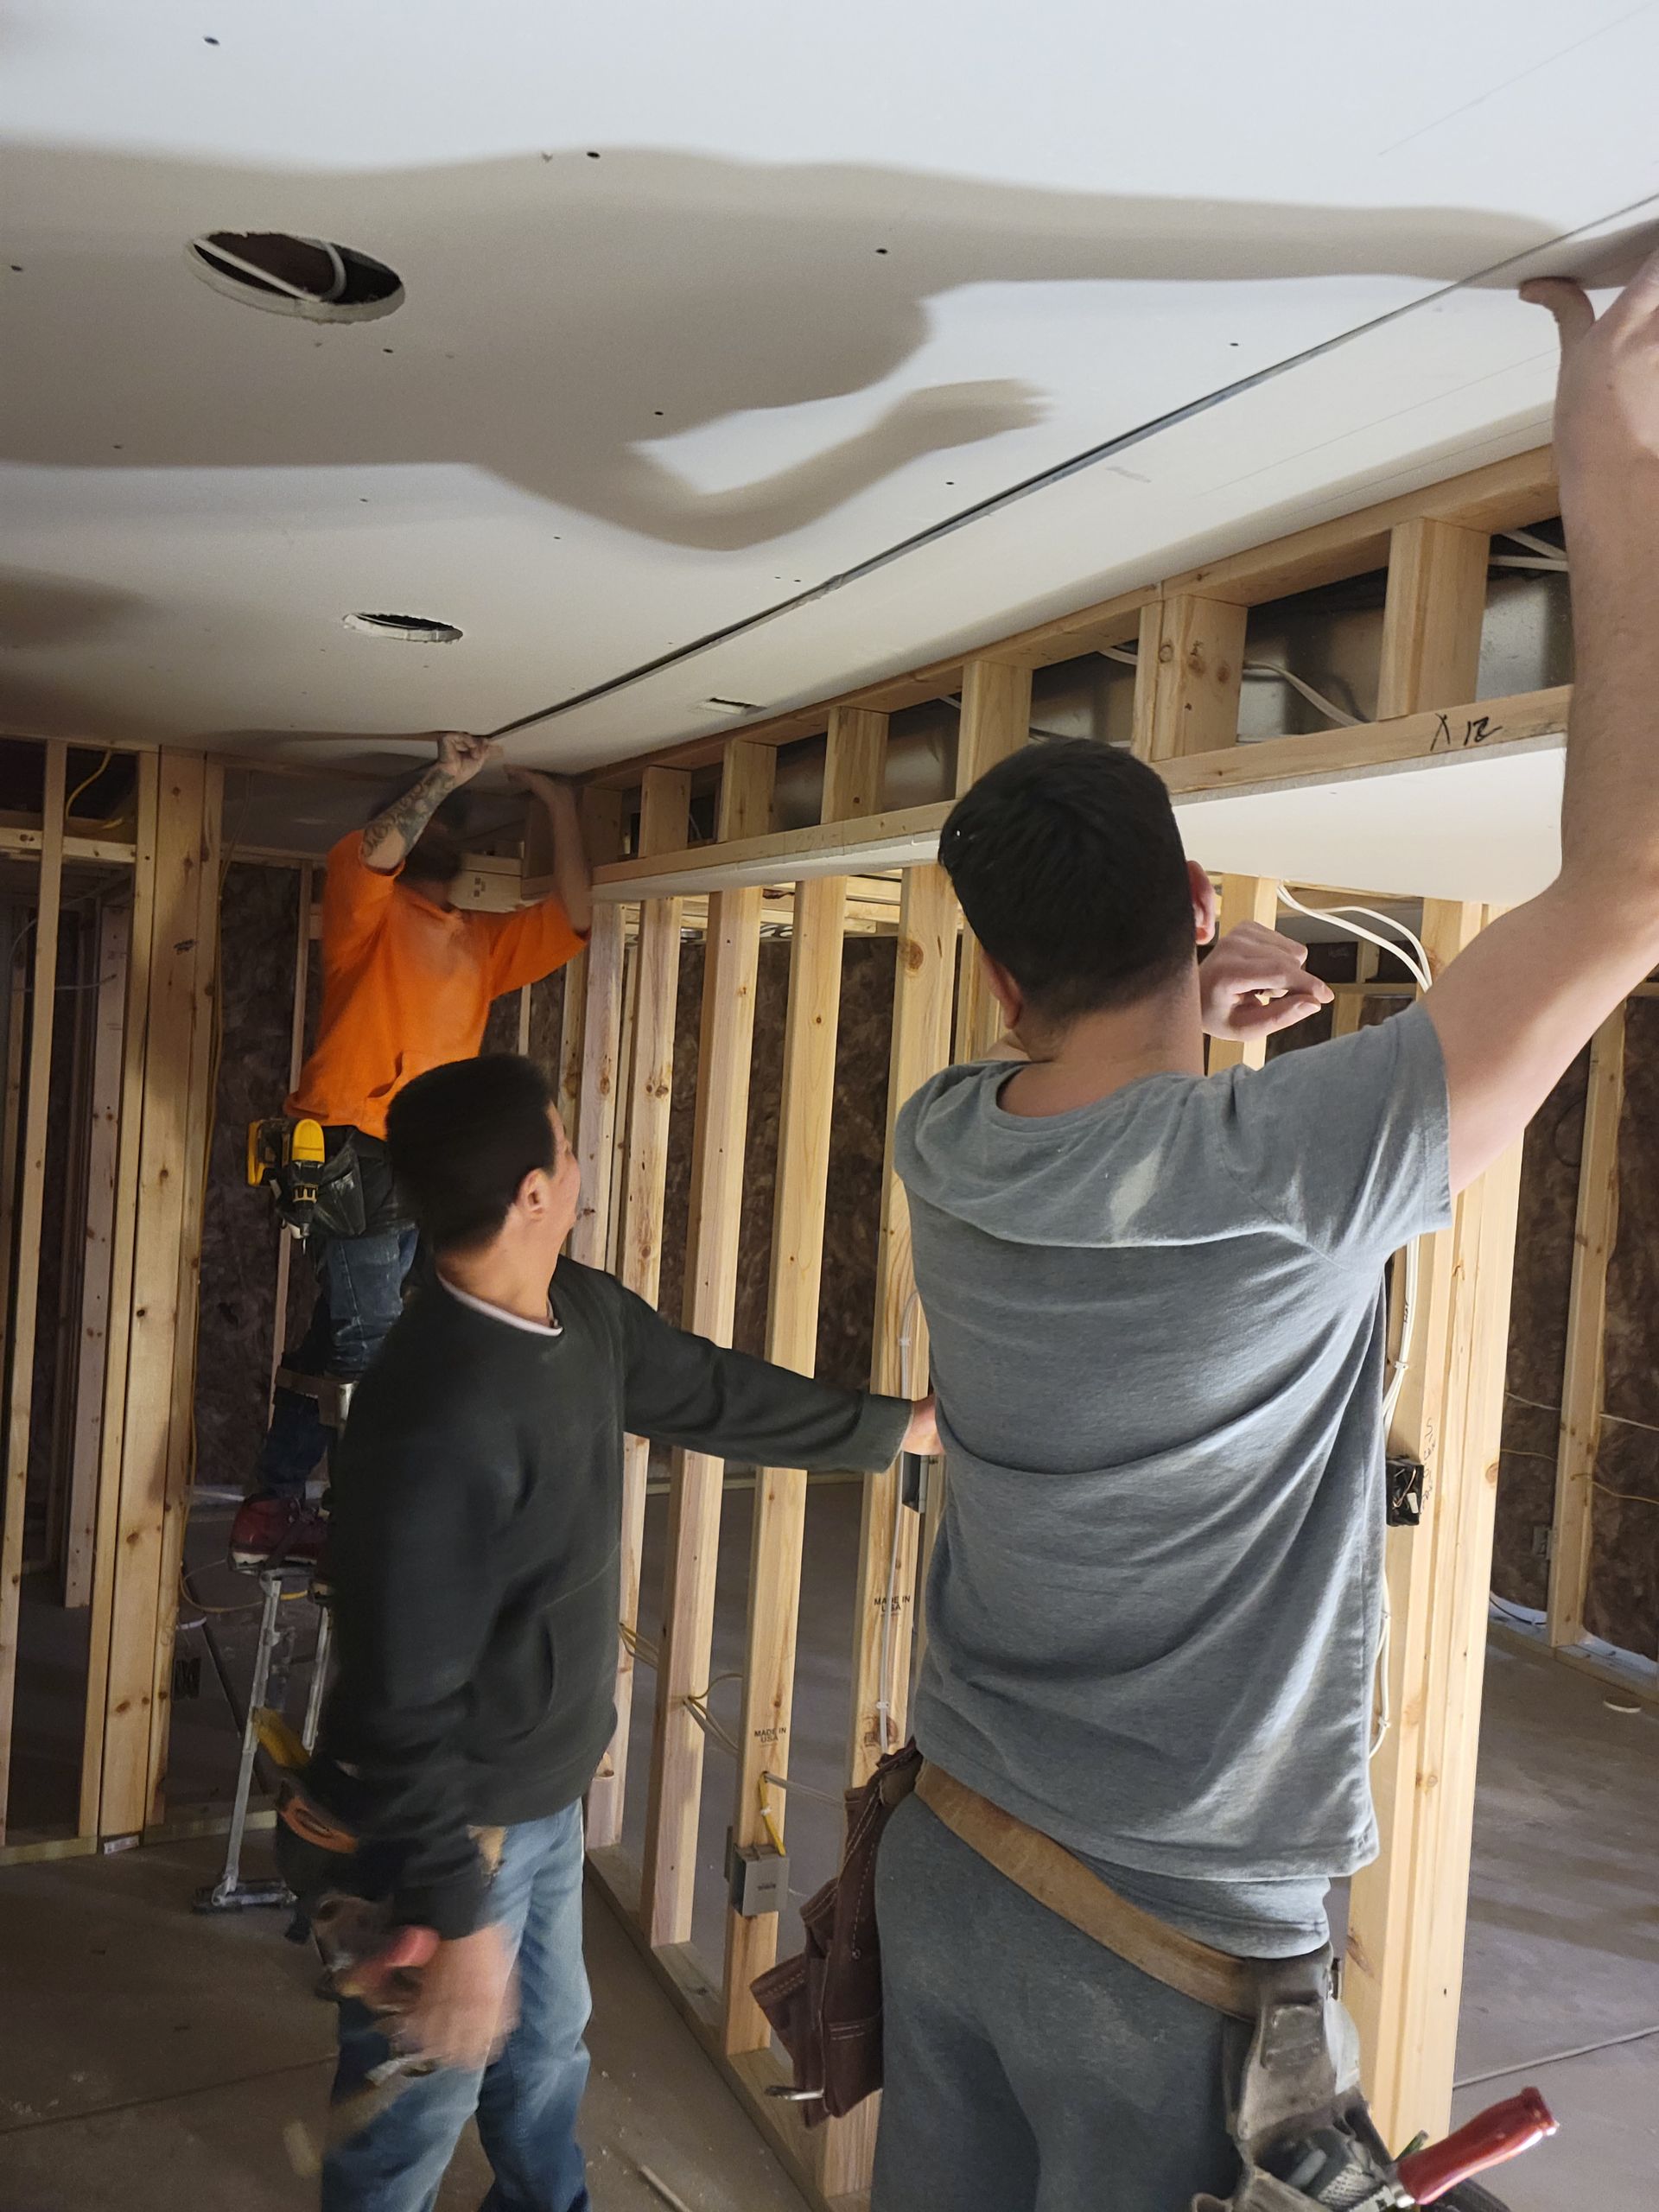
Two workers installing drywall and framing in an unfinished room with exposed studs and ceiling damage
Button
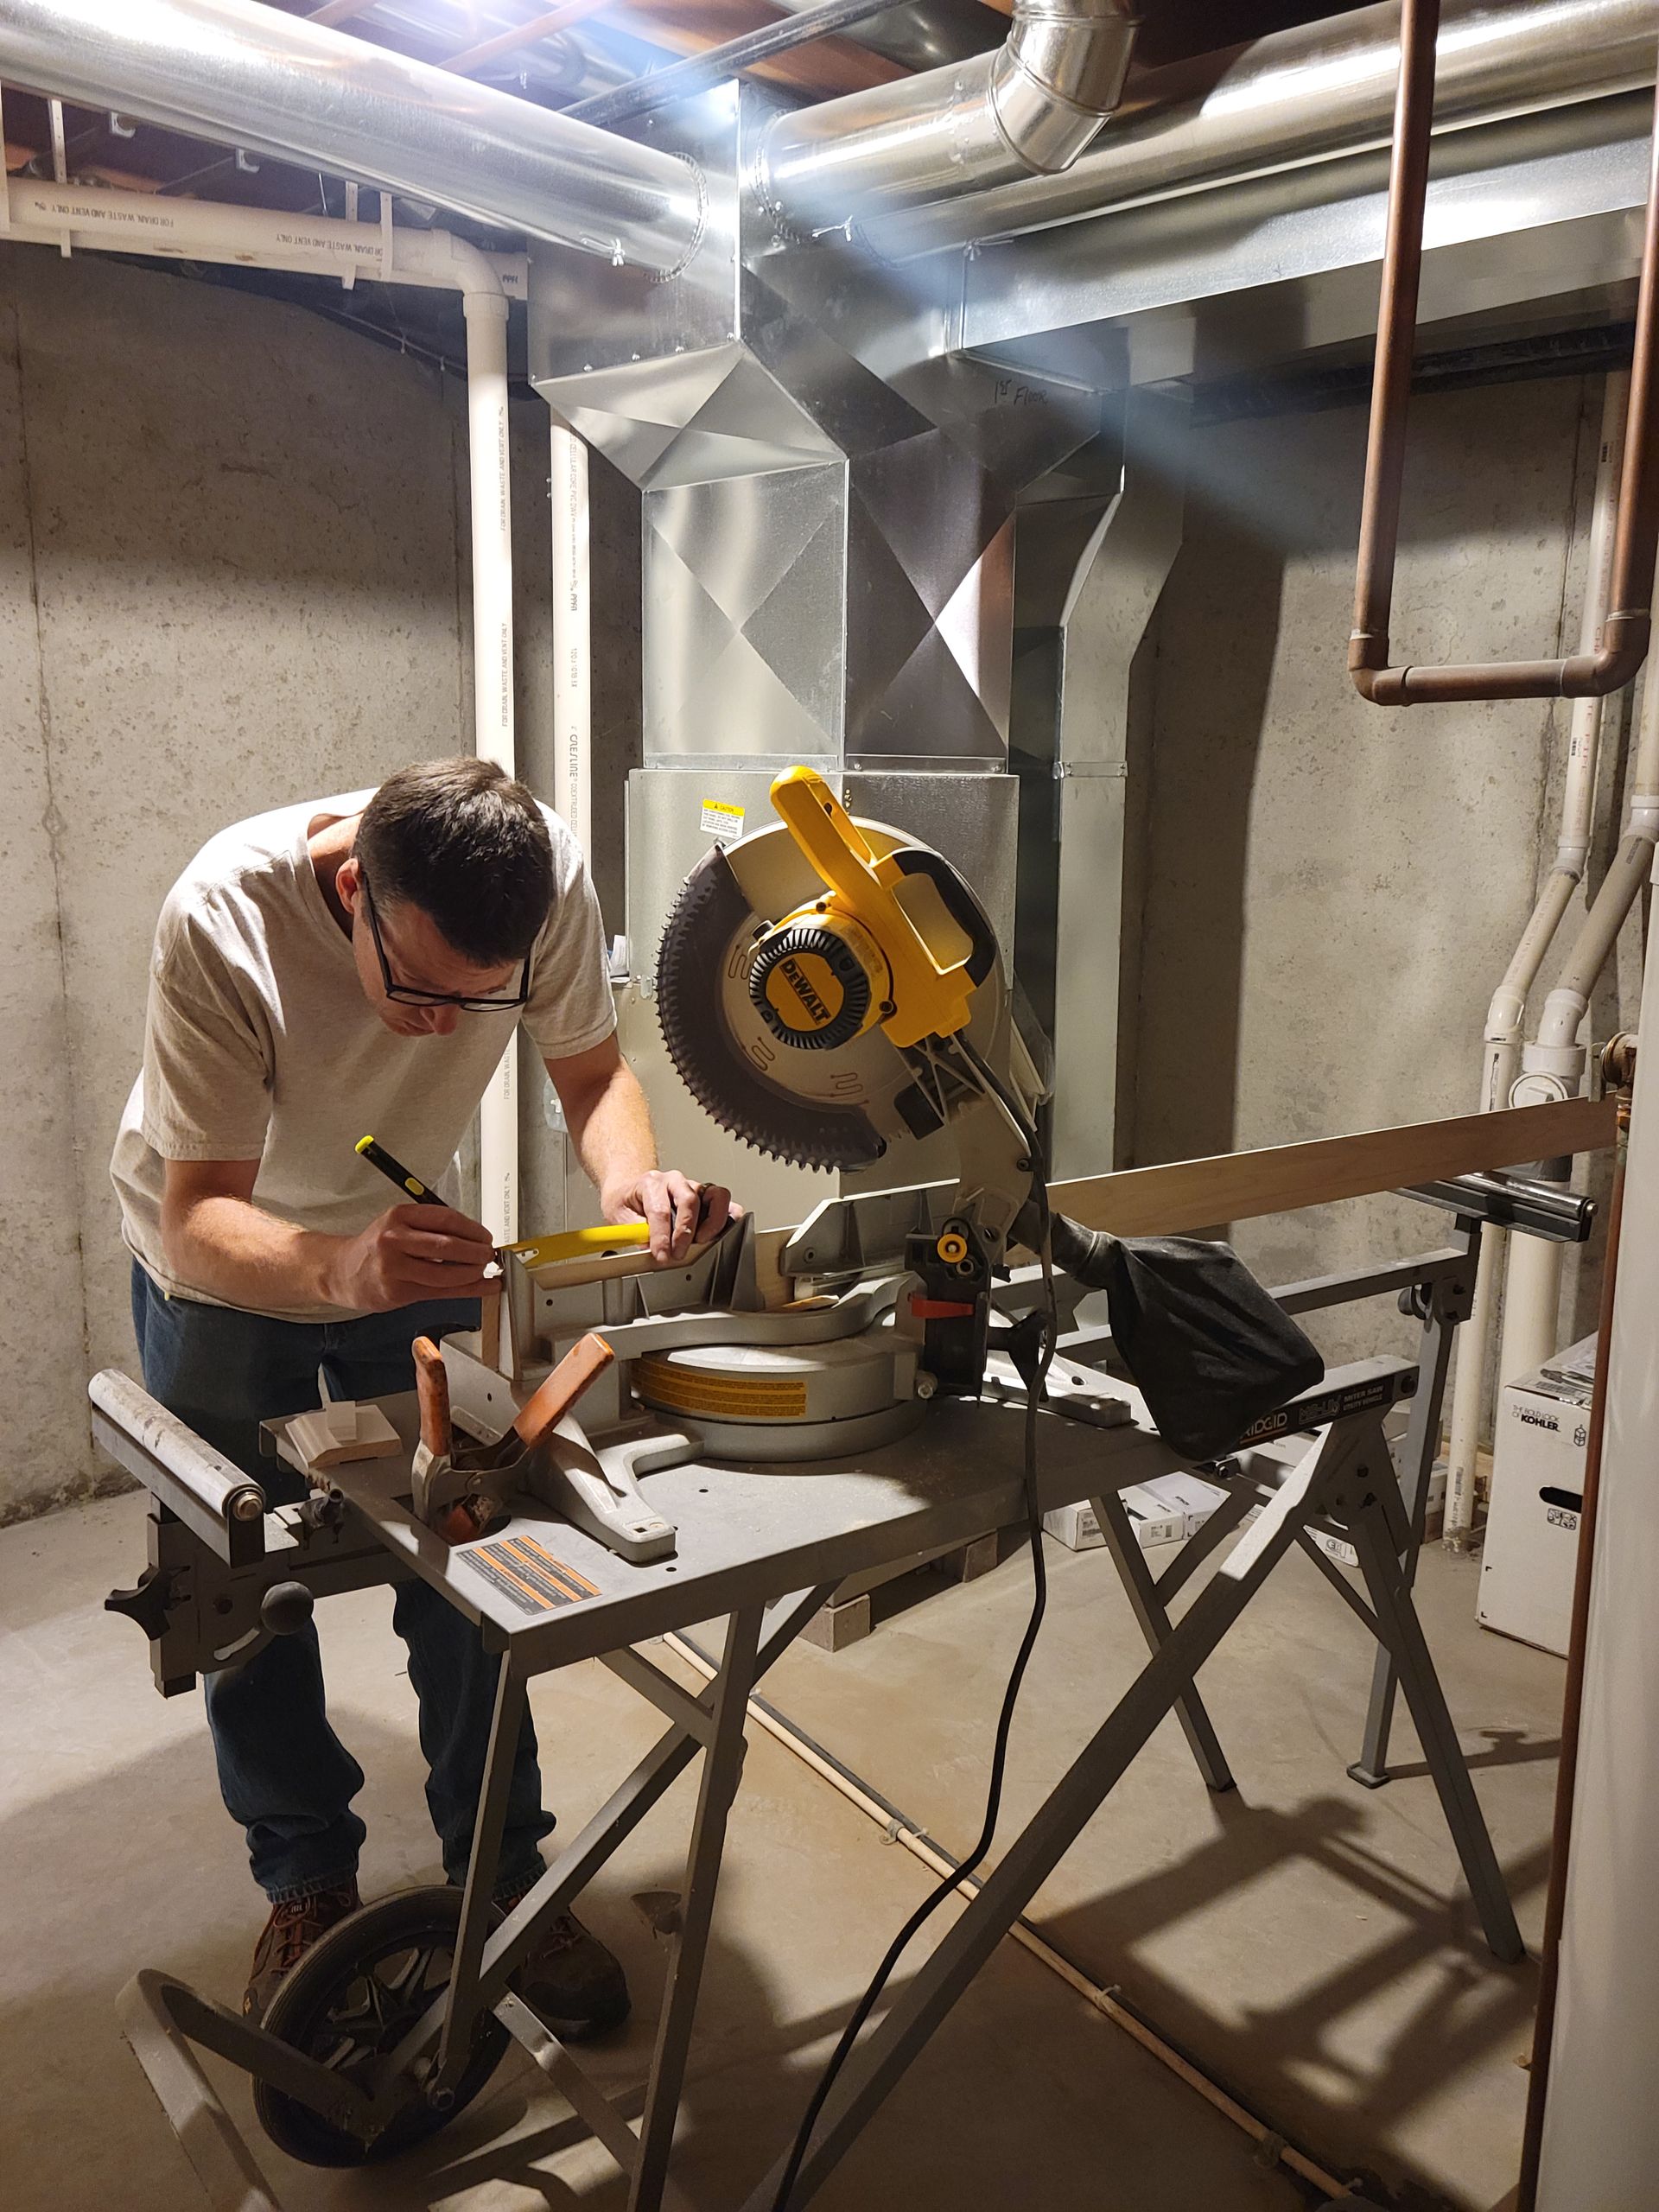
Person cutting metal with a yellow miter saw in an unfinished basement workshop.
Button
Person in a beanie installing a wall thermostat in a beige hallway near a mirror.
Button
Person in winter hat and scarf looking into a wall mirror in a beige hallway.
Button
Insulated wall under construction with exposed studs and a small window opening
Button
Man installing ceiling drywall around a recessed light opening in a framed room
Button
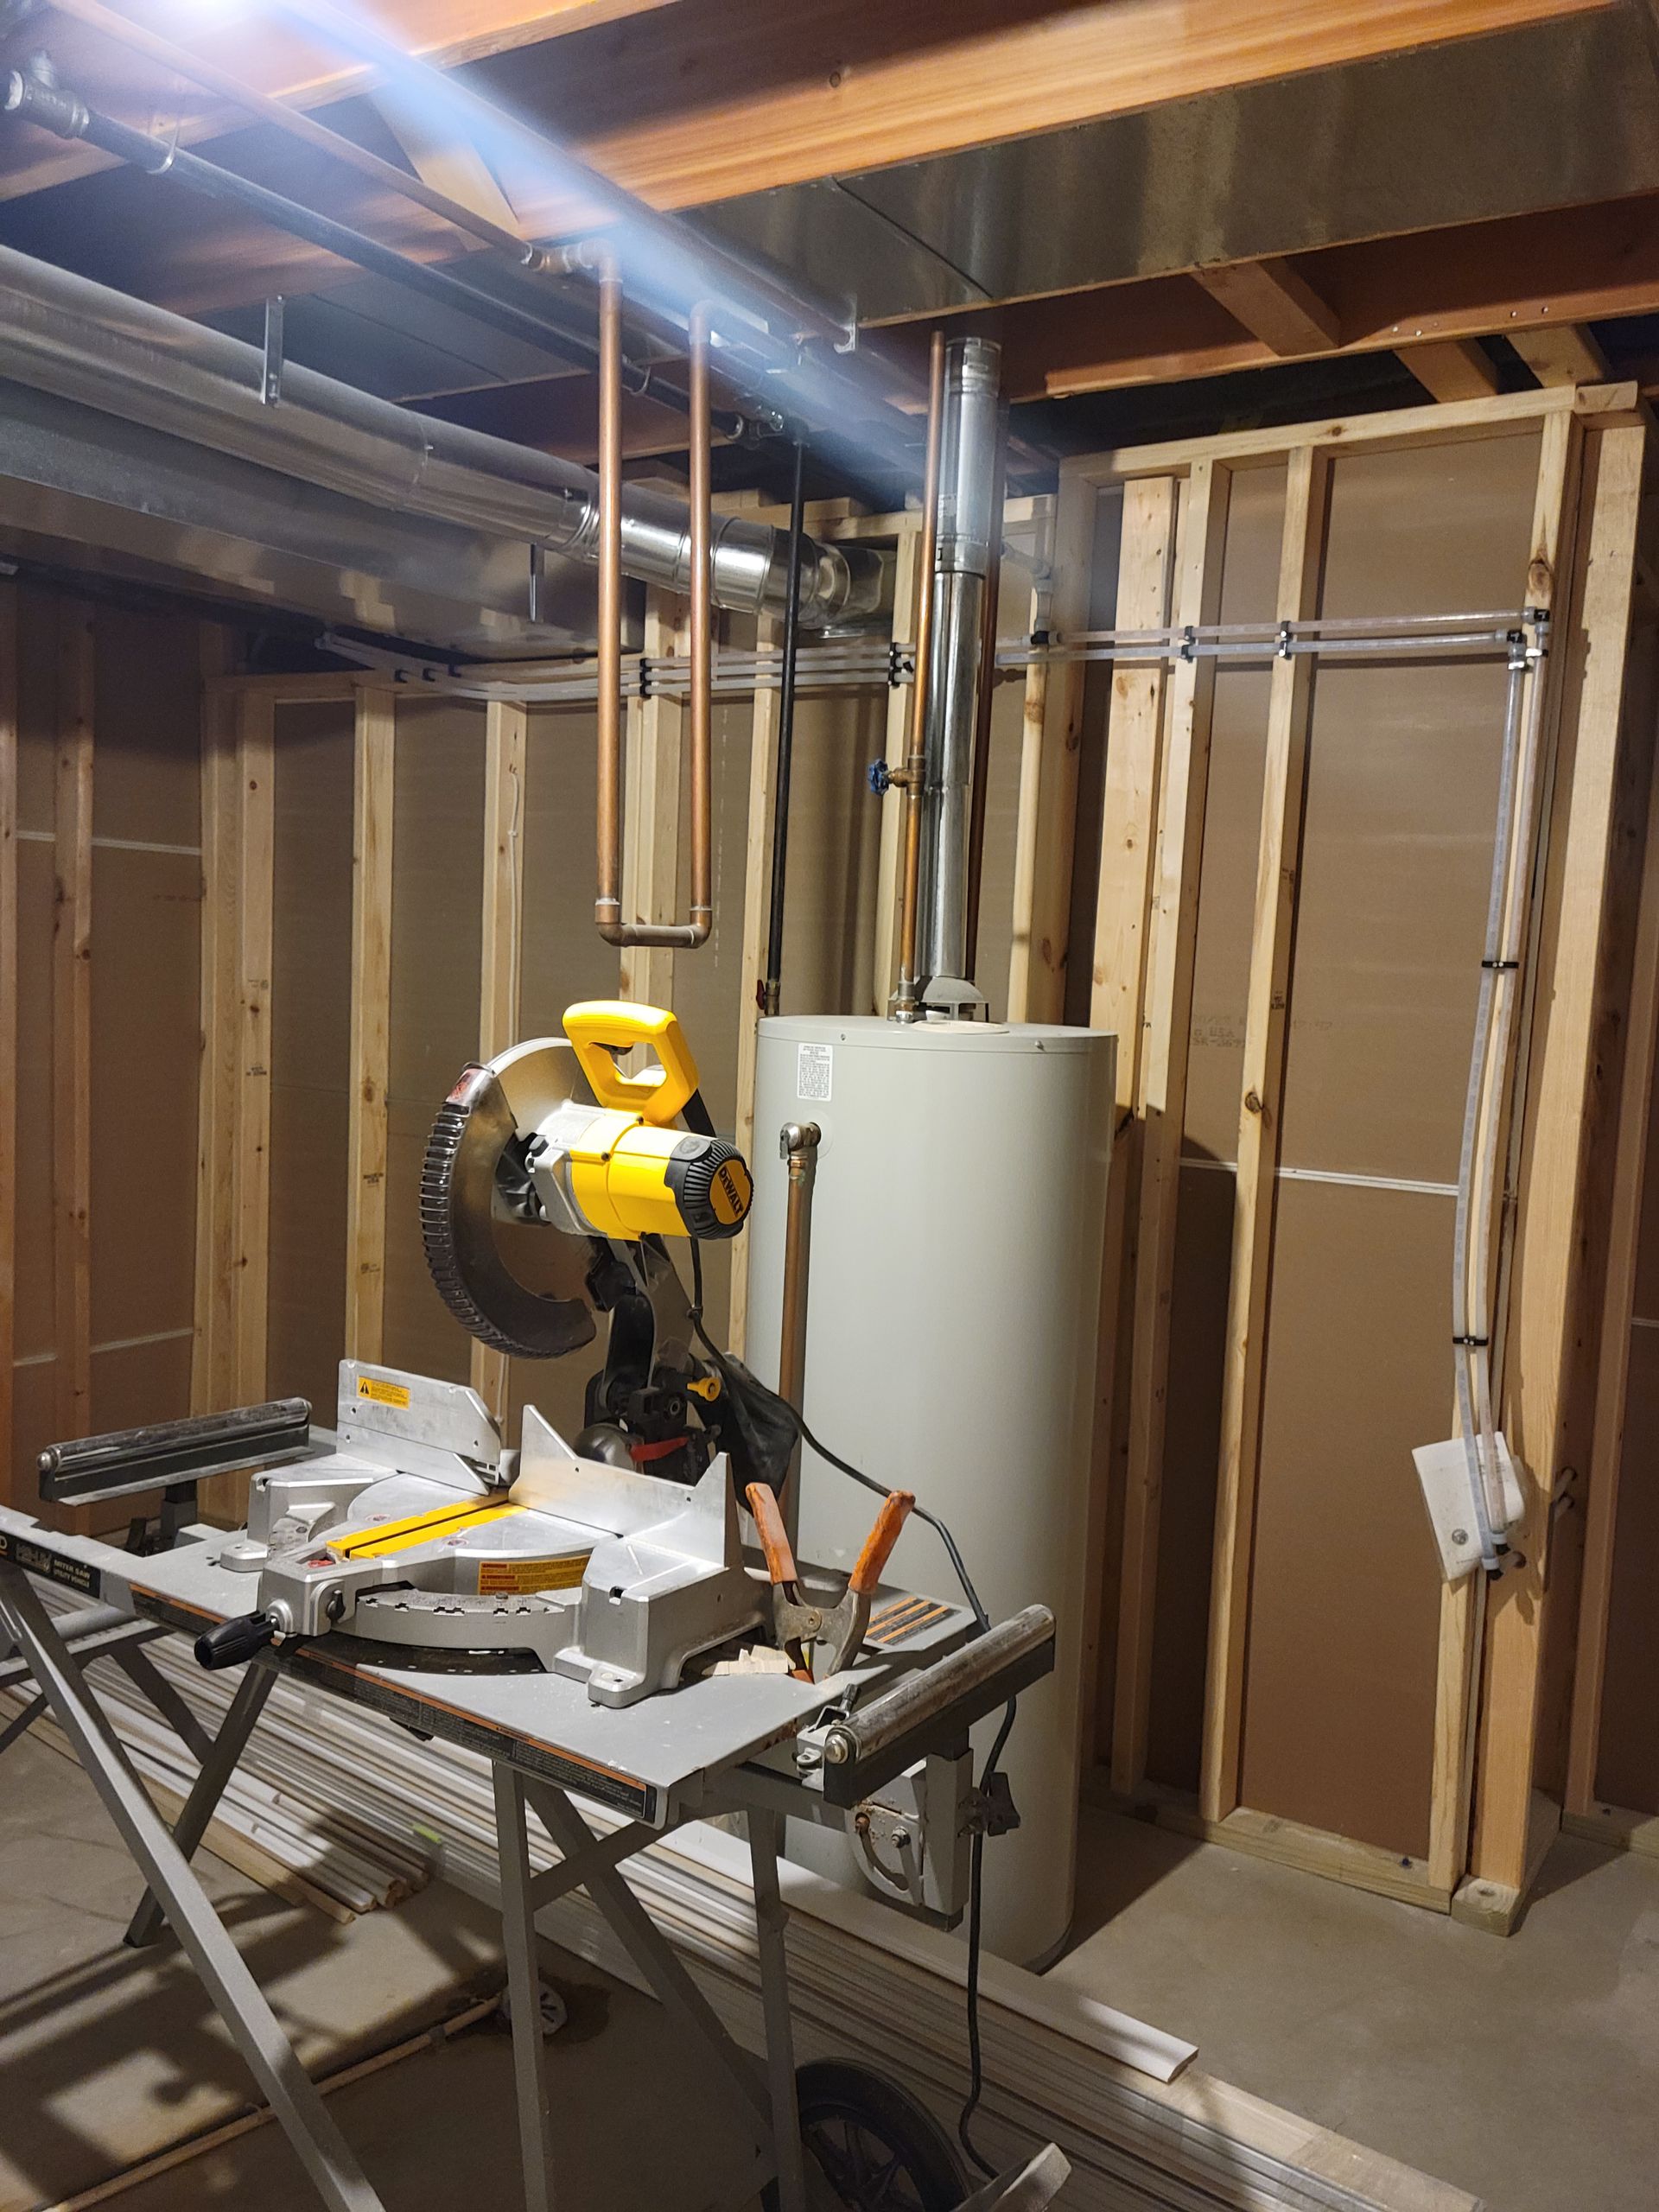
Yellow miter saw on workbench in unfinished basement with exposed studs and pipes
Button
Two workers installing drywall in a partially finished room with exposed insulation and a bright work light
Button
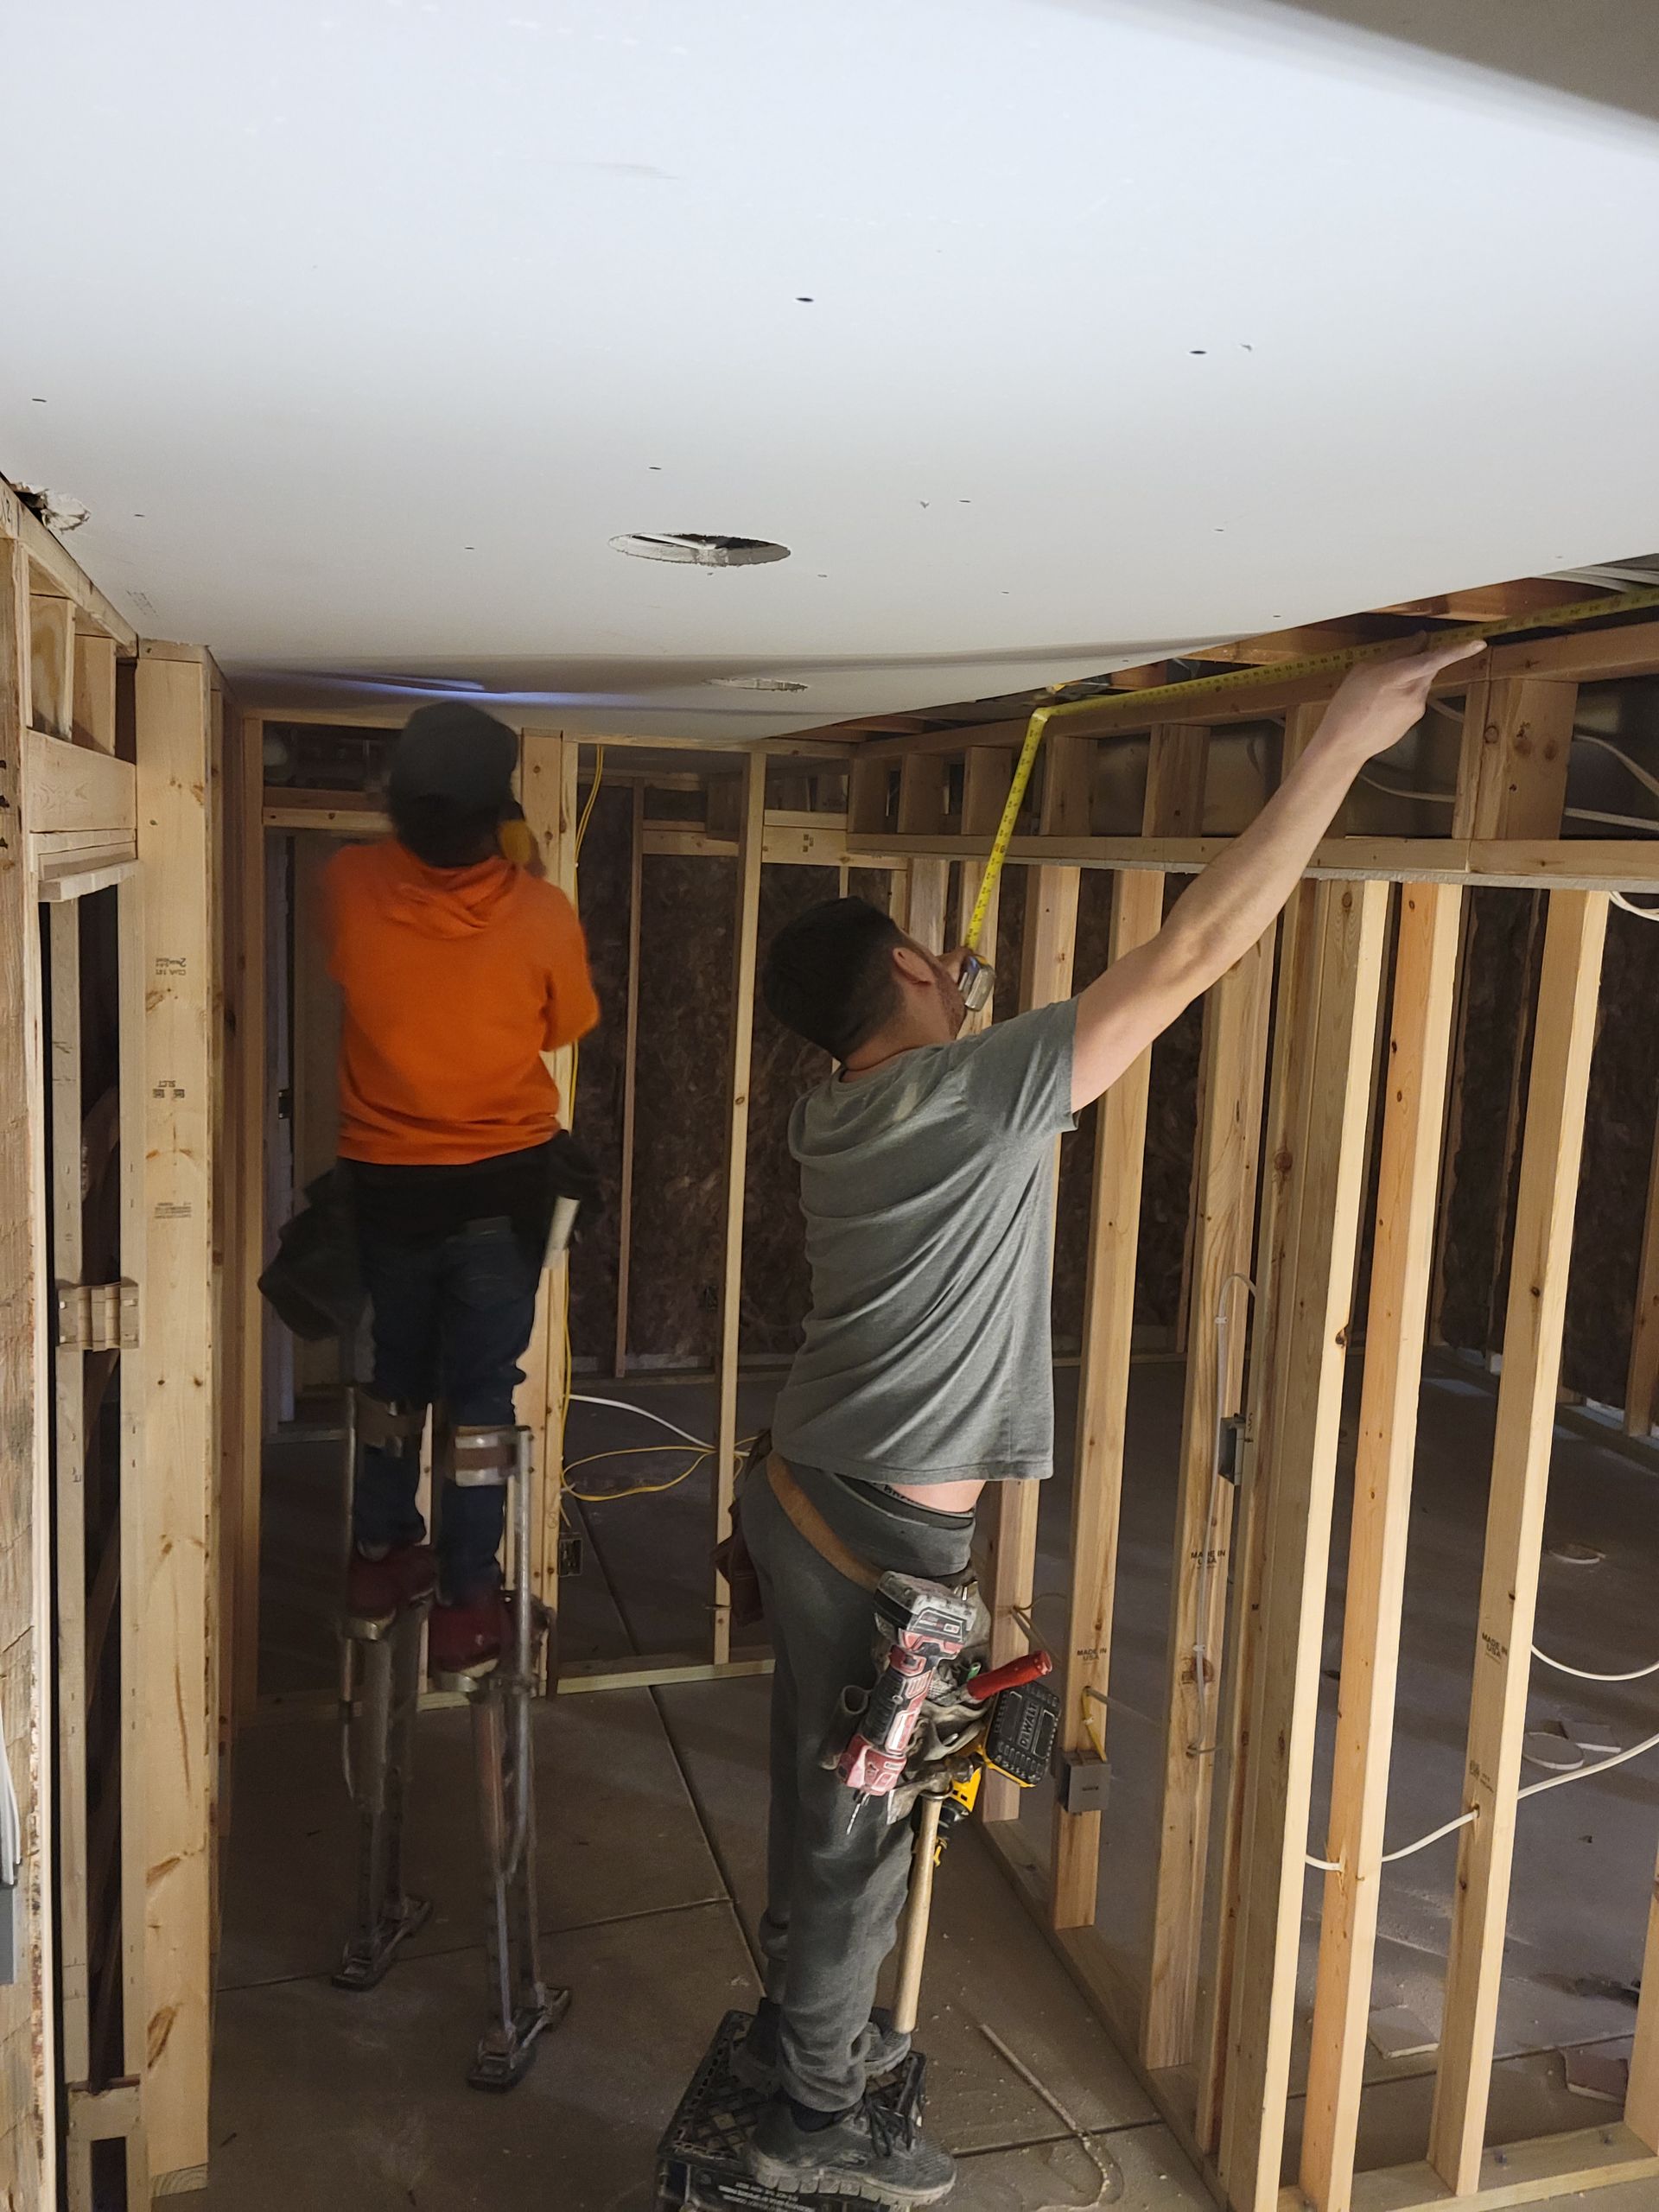
Two workers framing a wall during home renovation, one standing on a ladder and one reaching overhead.
Button
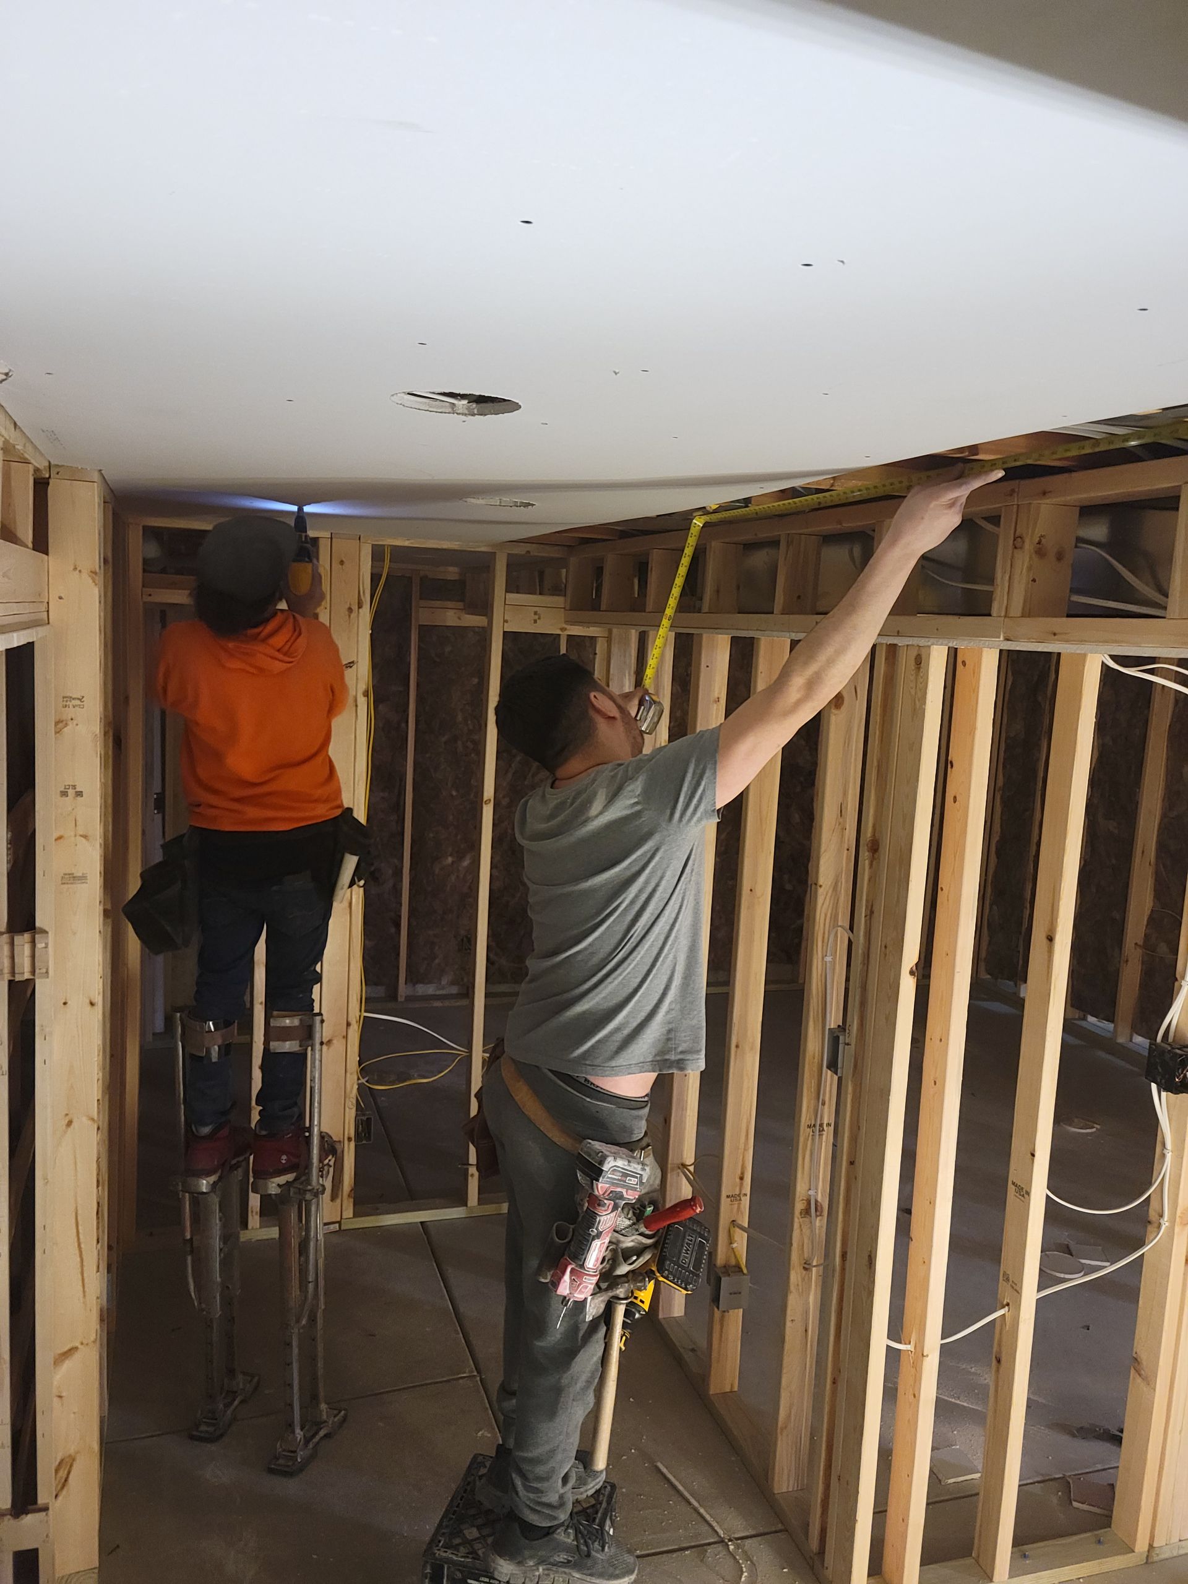
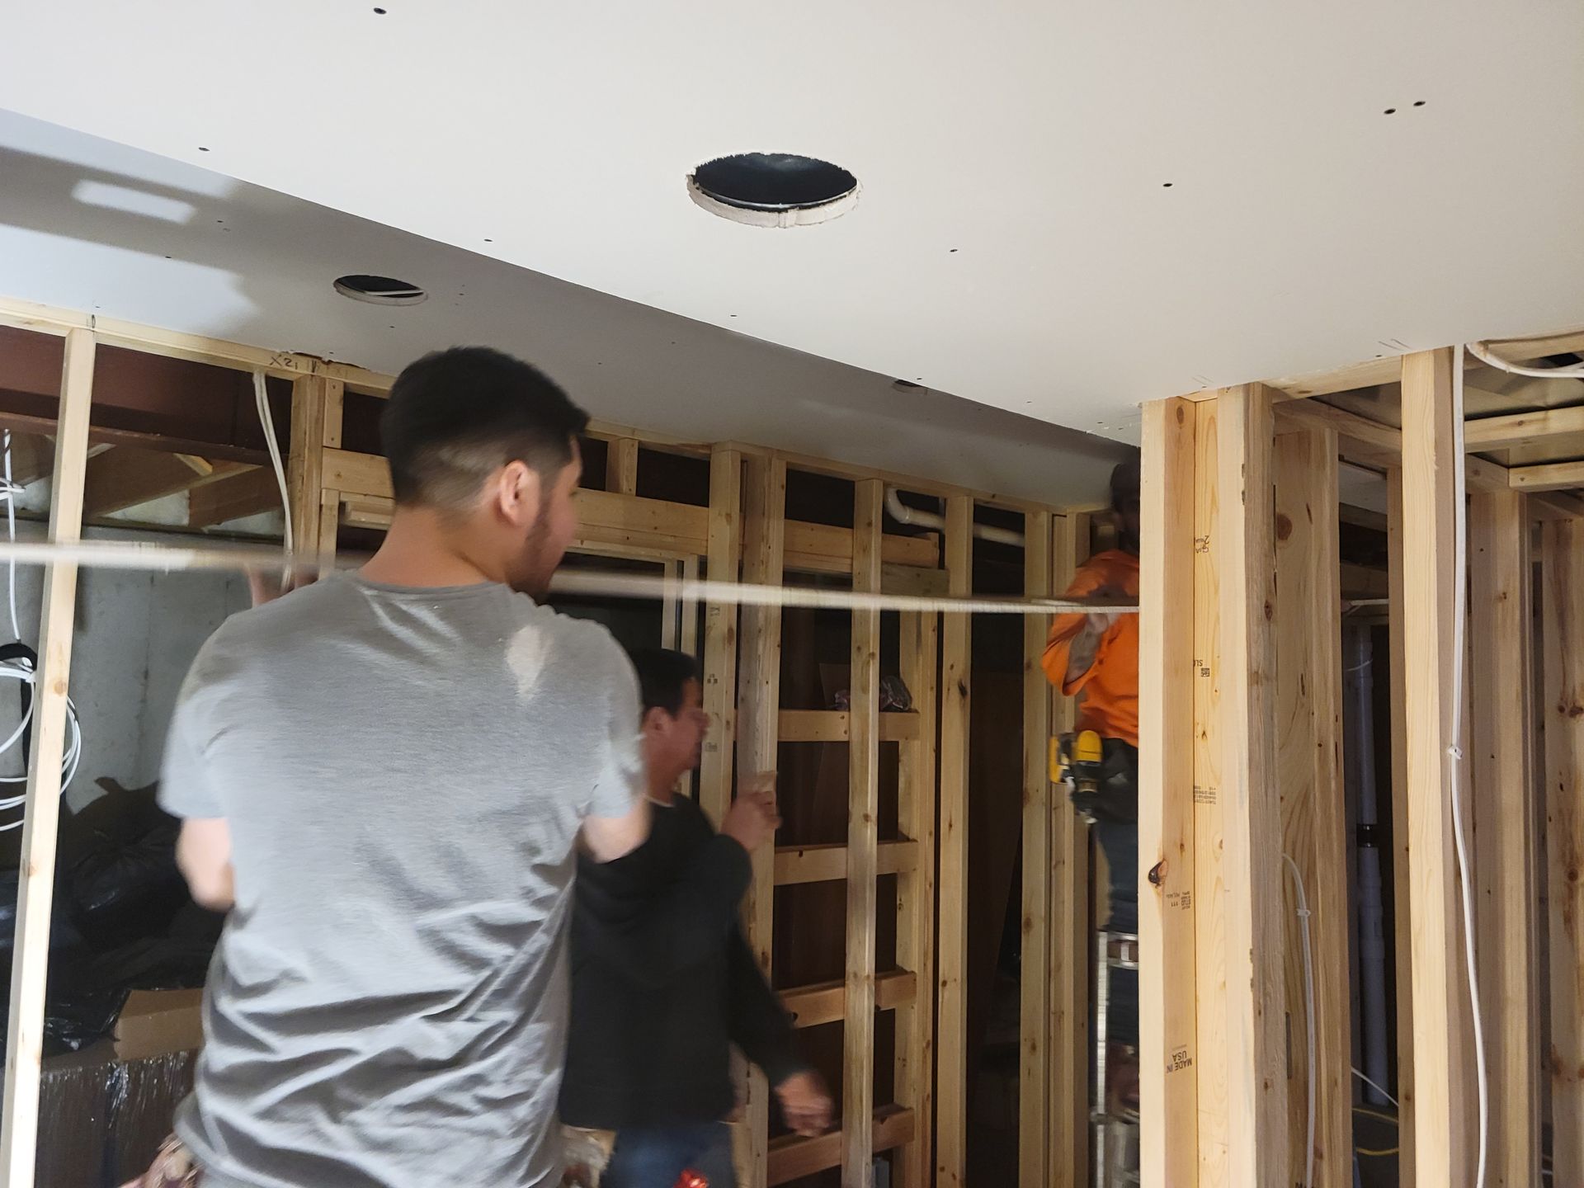
Two workers installing drywall framing inside a room under construction, one on a ladder.
Button
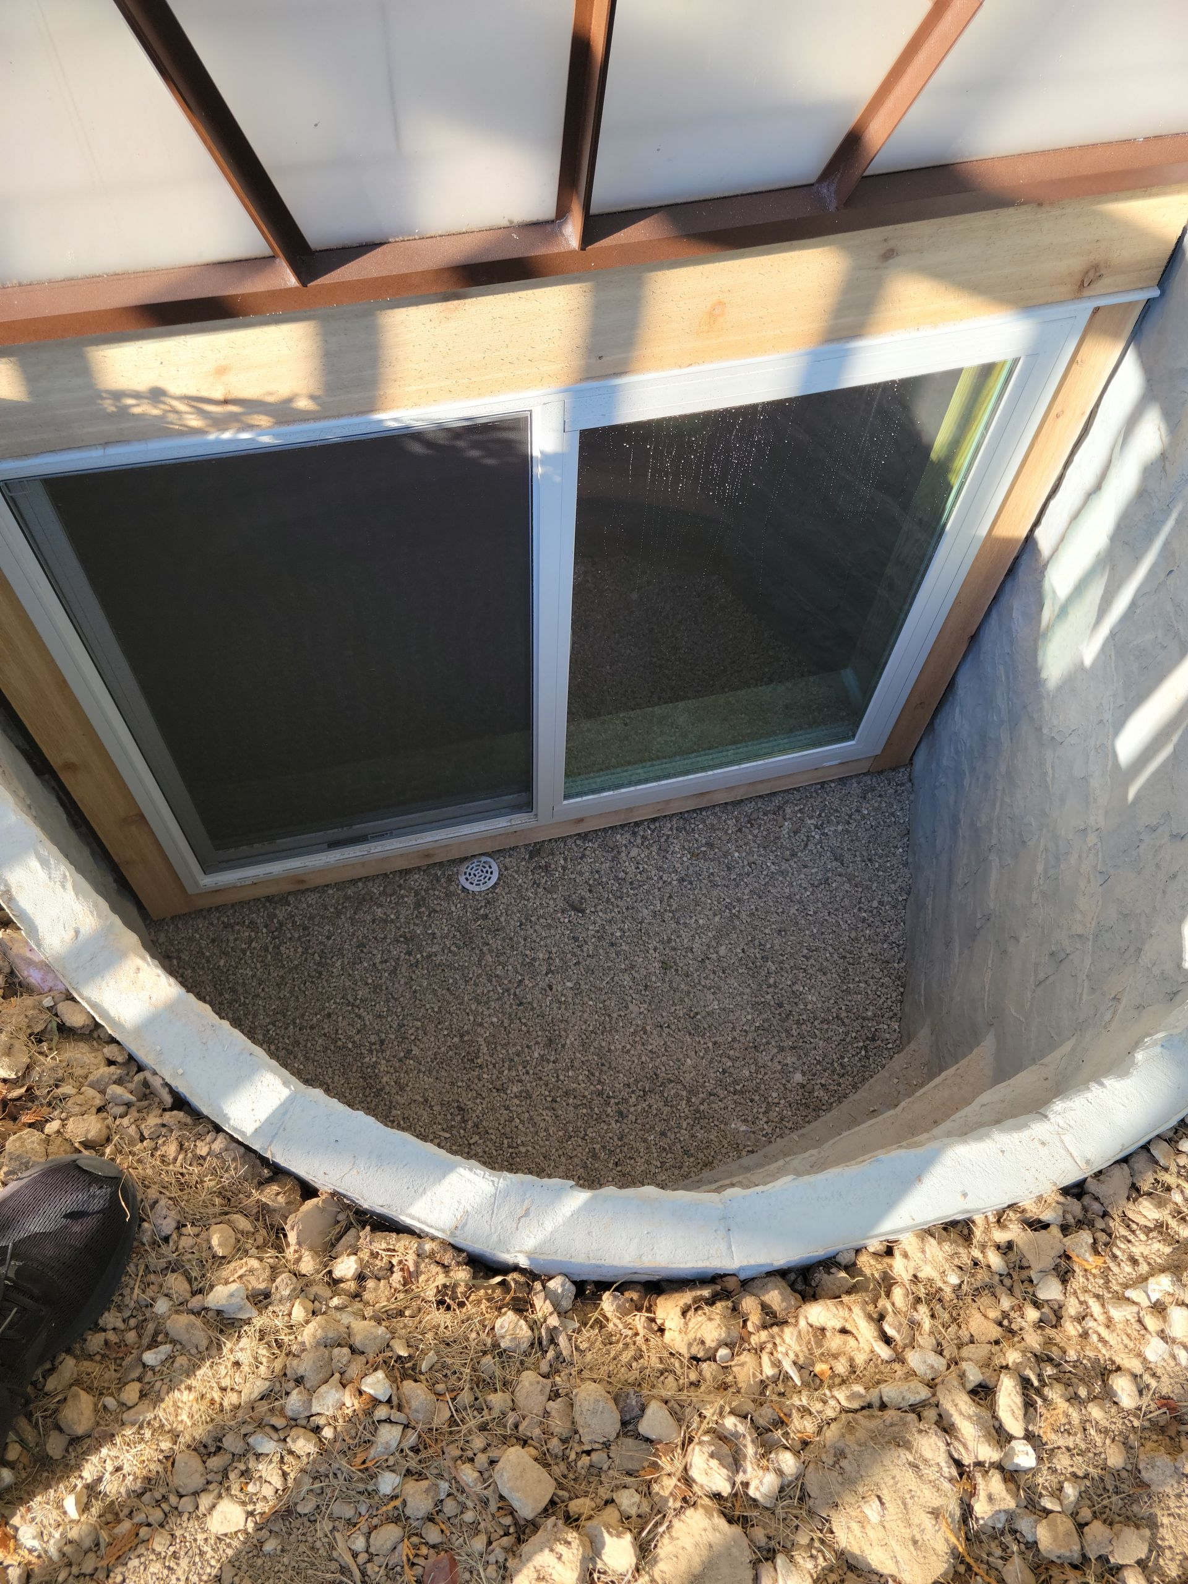
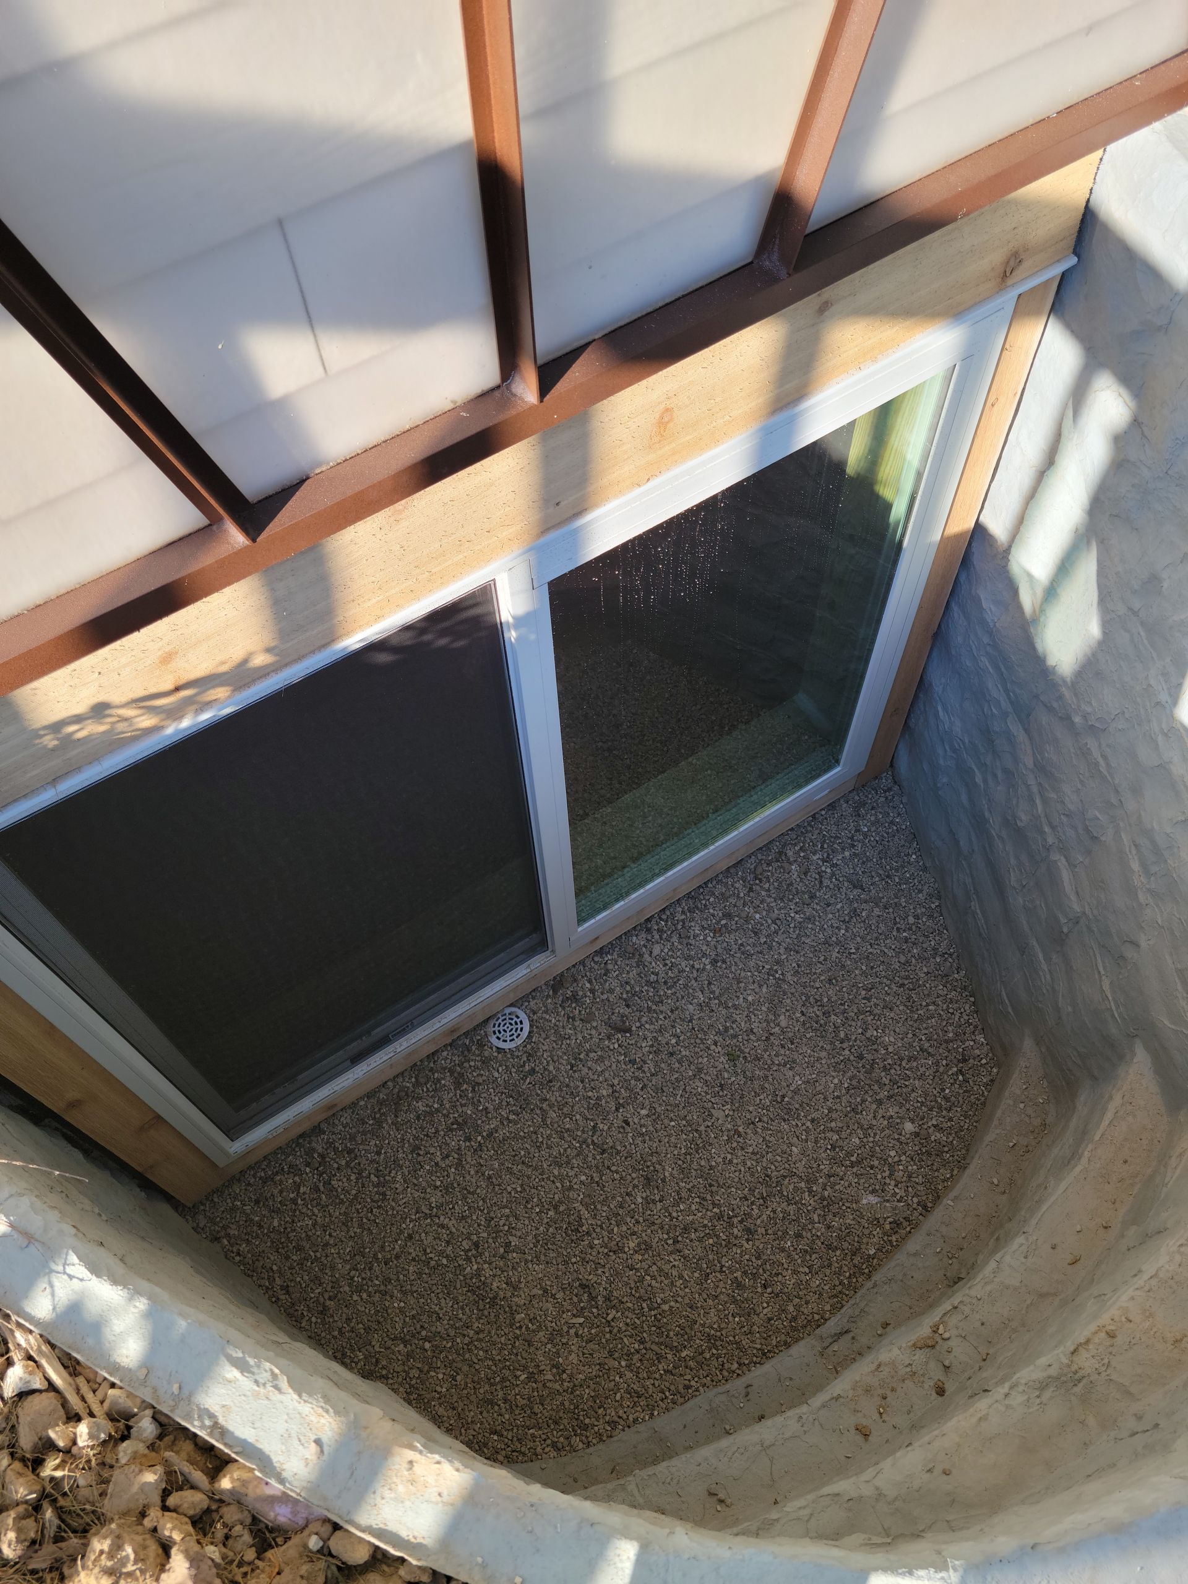
Basement window well with white trim, gravel floor, and two dark window panes under a wooden structure
Button
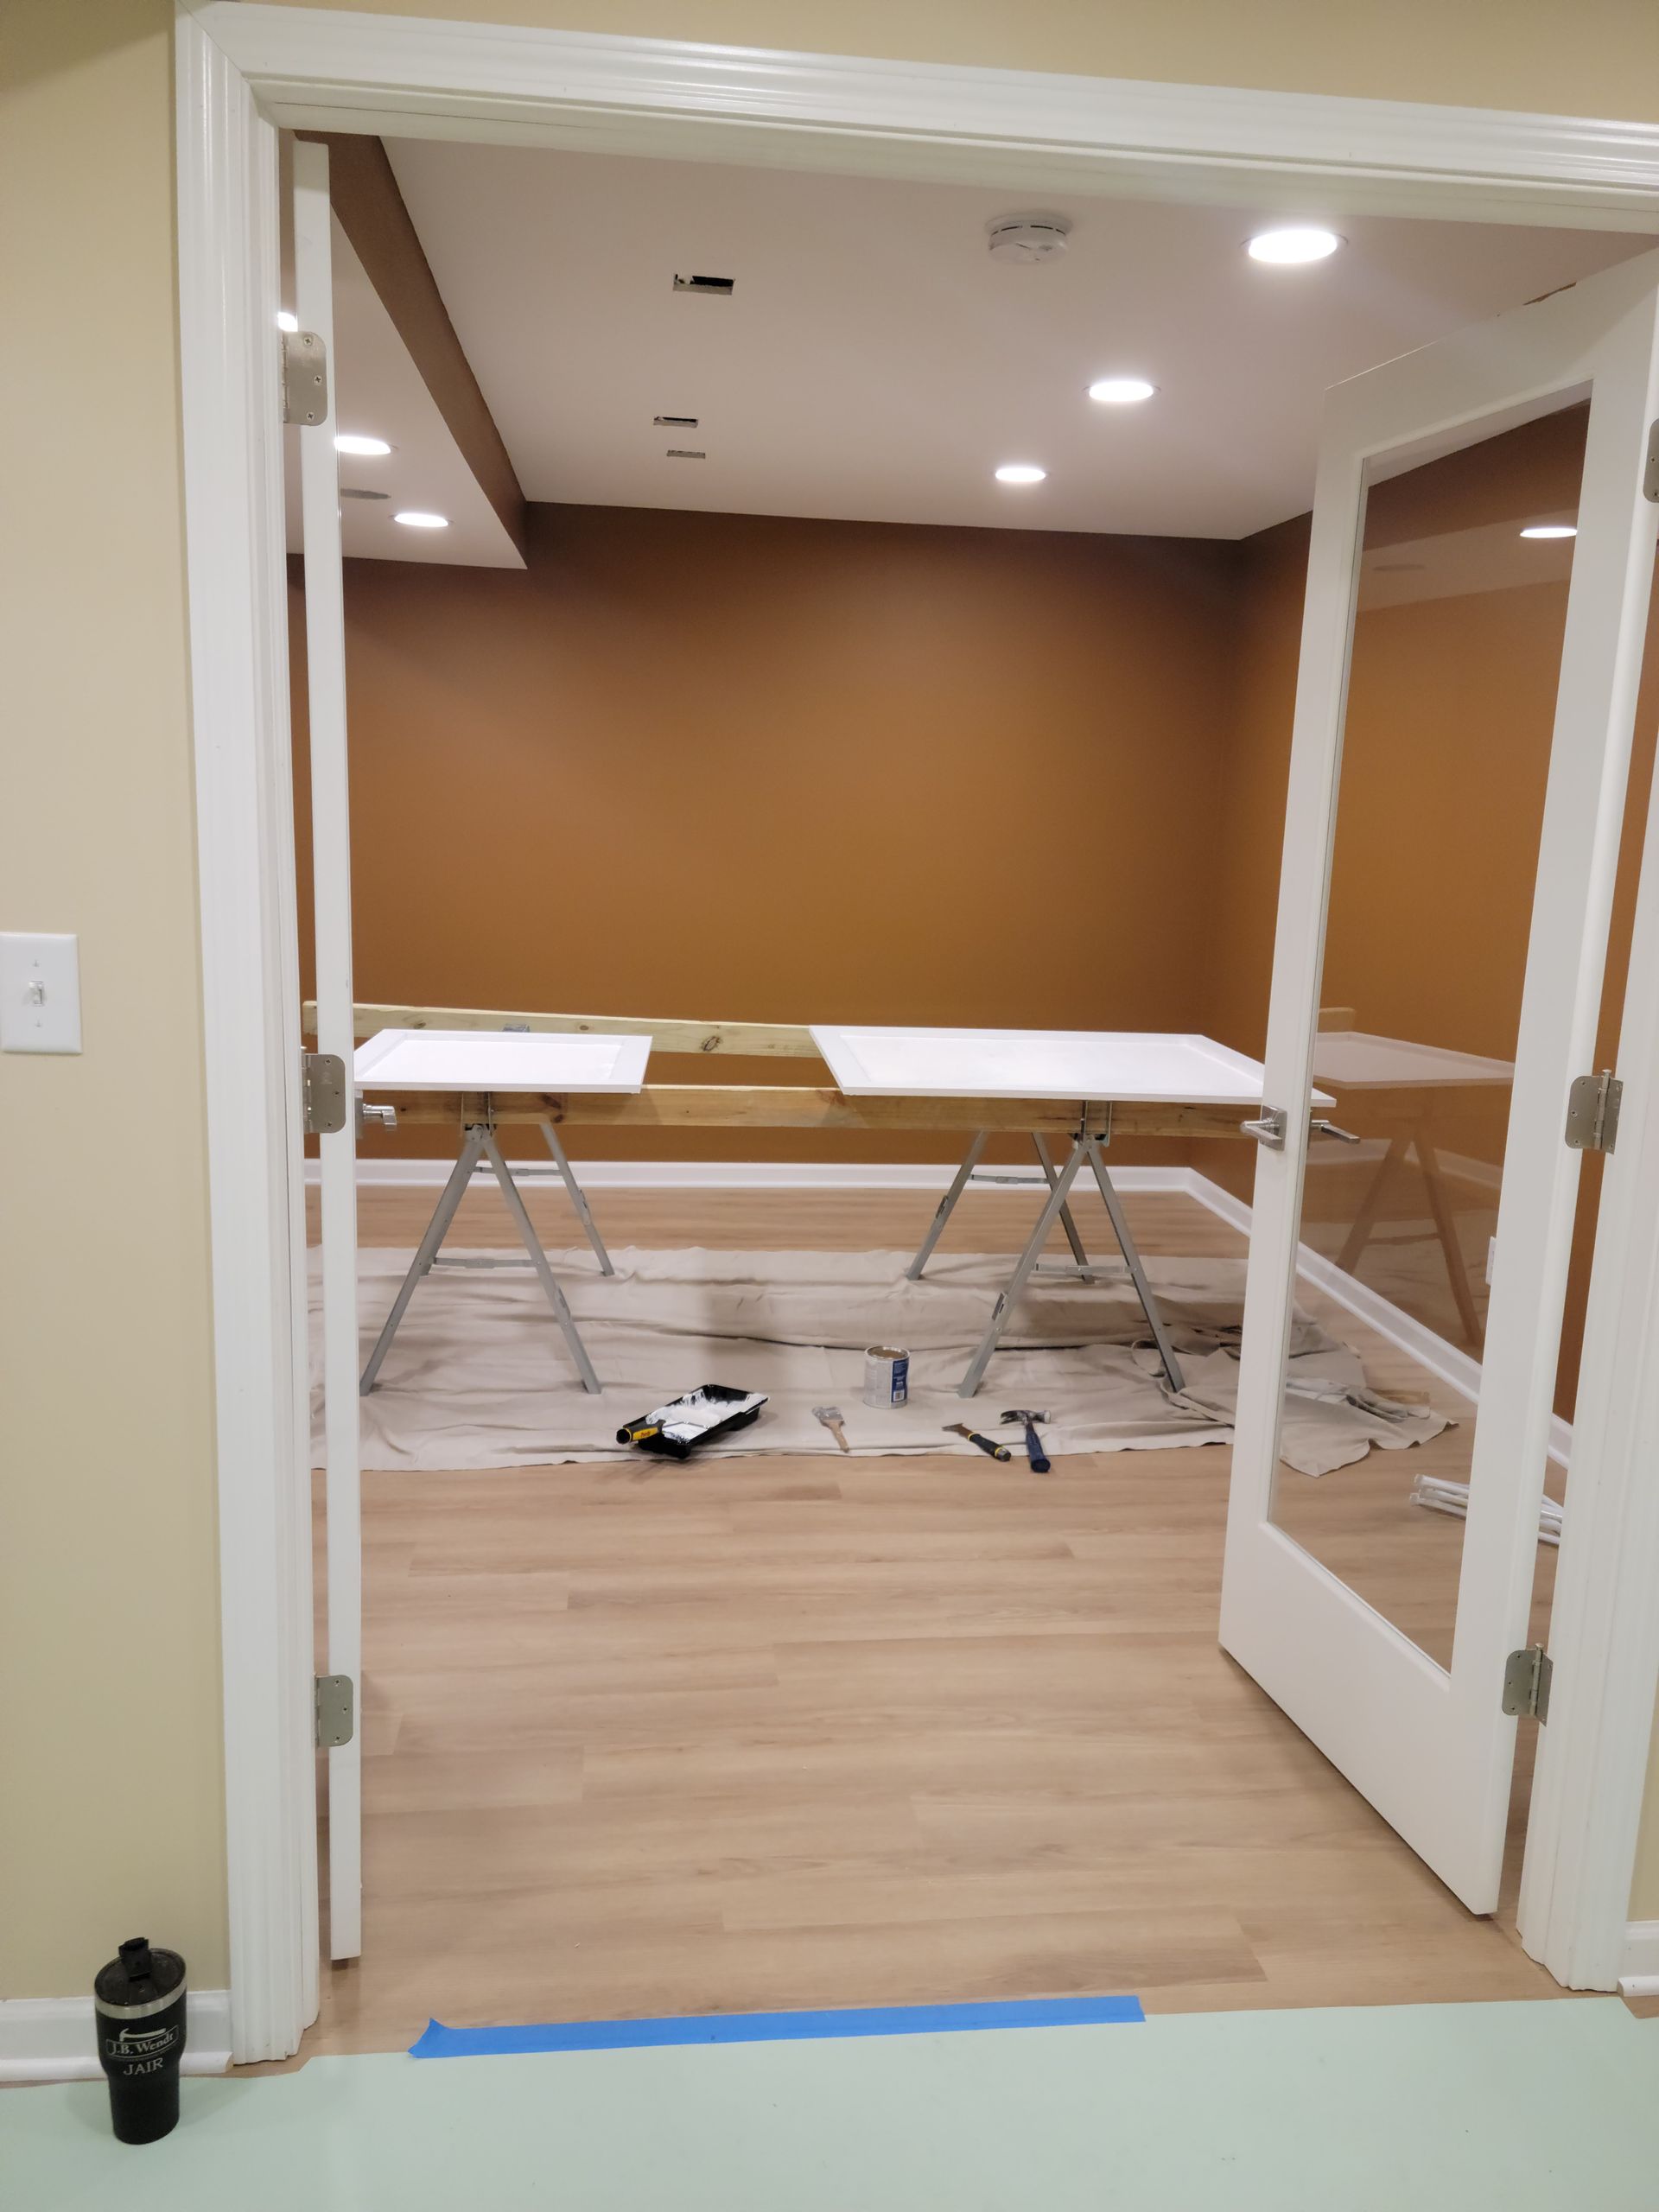
Empty room with folding tables, tan walls, and open double doors on a wood floor.
Button
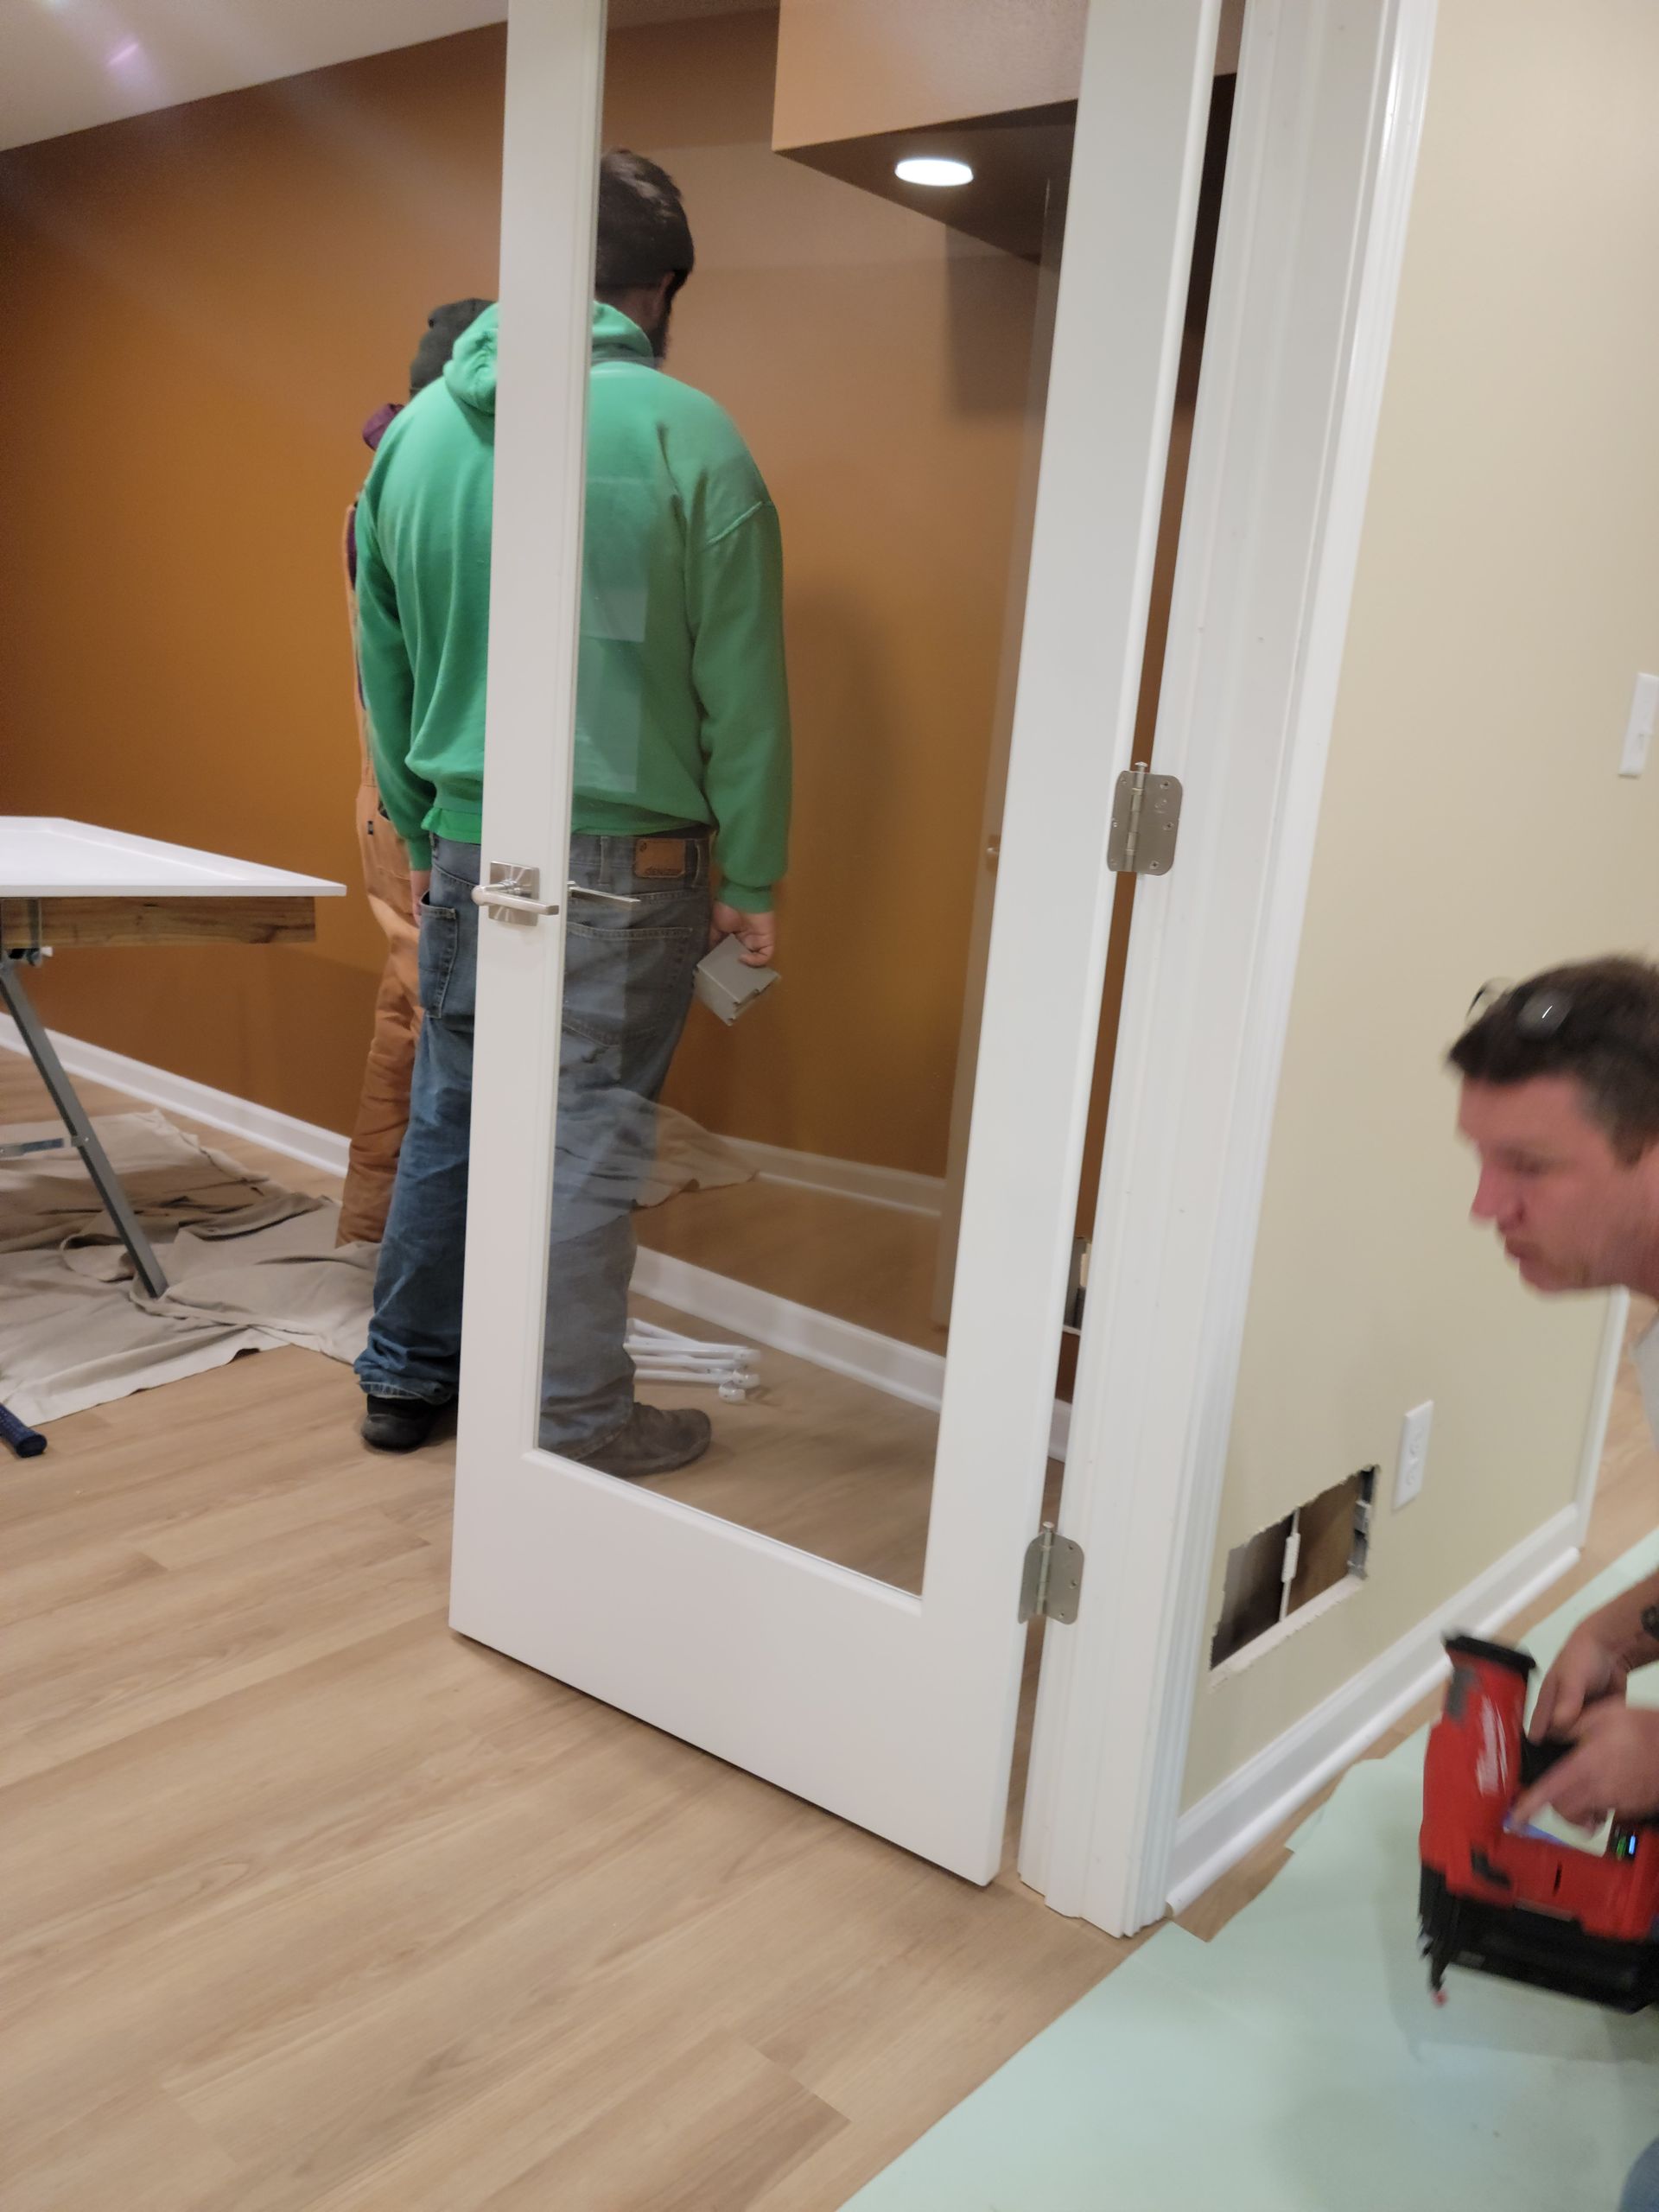
Two workers installing a glass door in a room with wood floors and beige walls.
Button
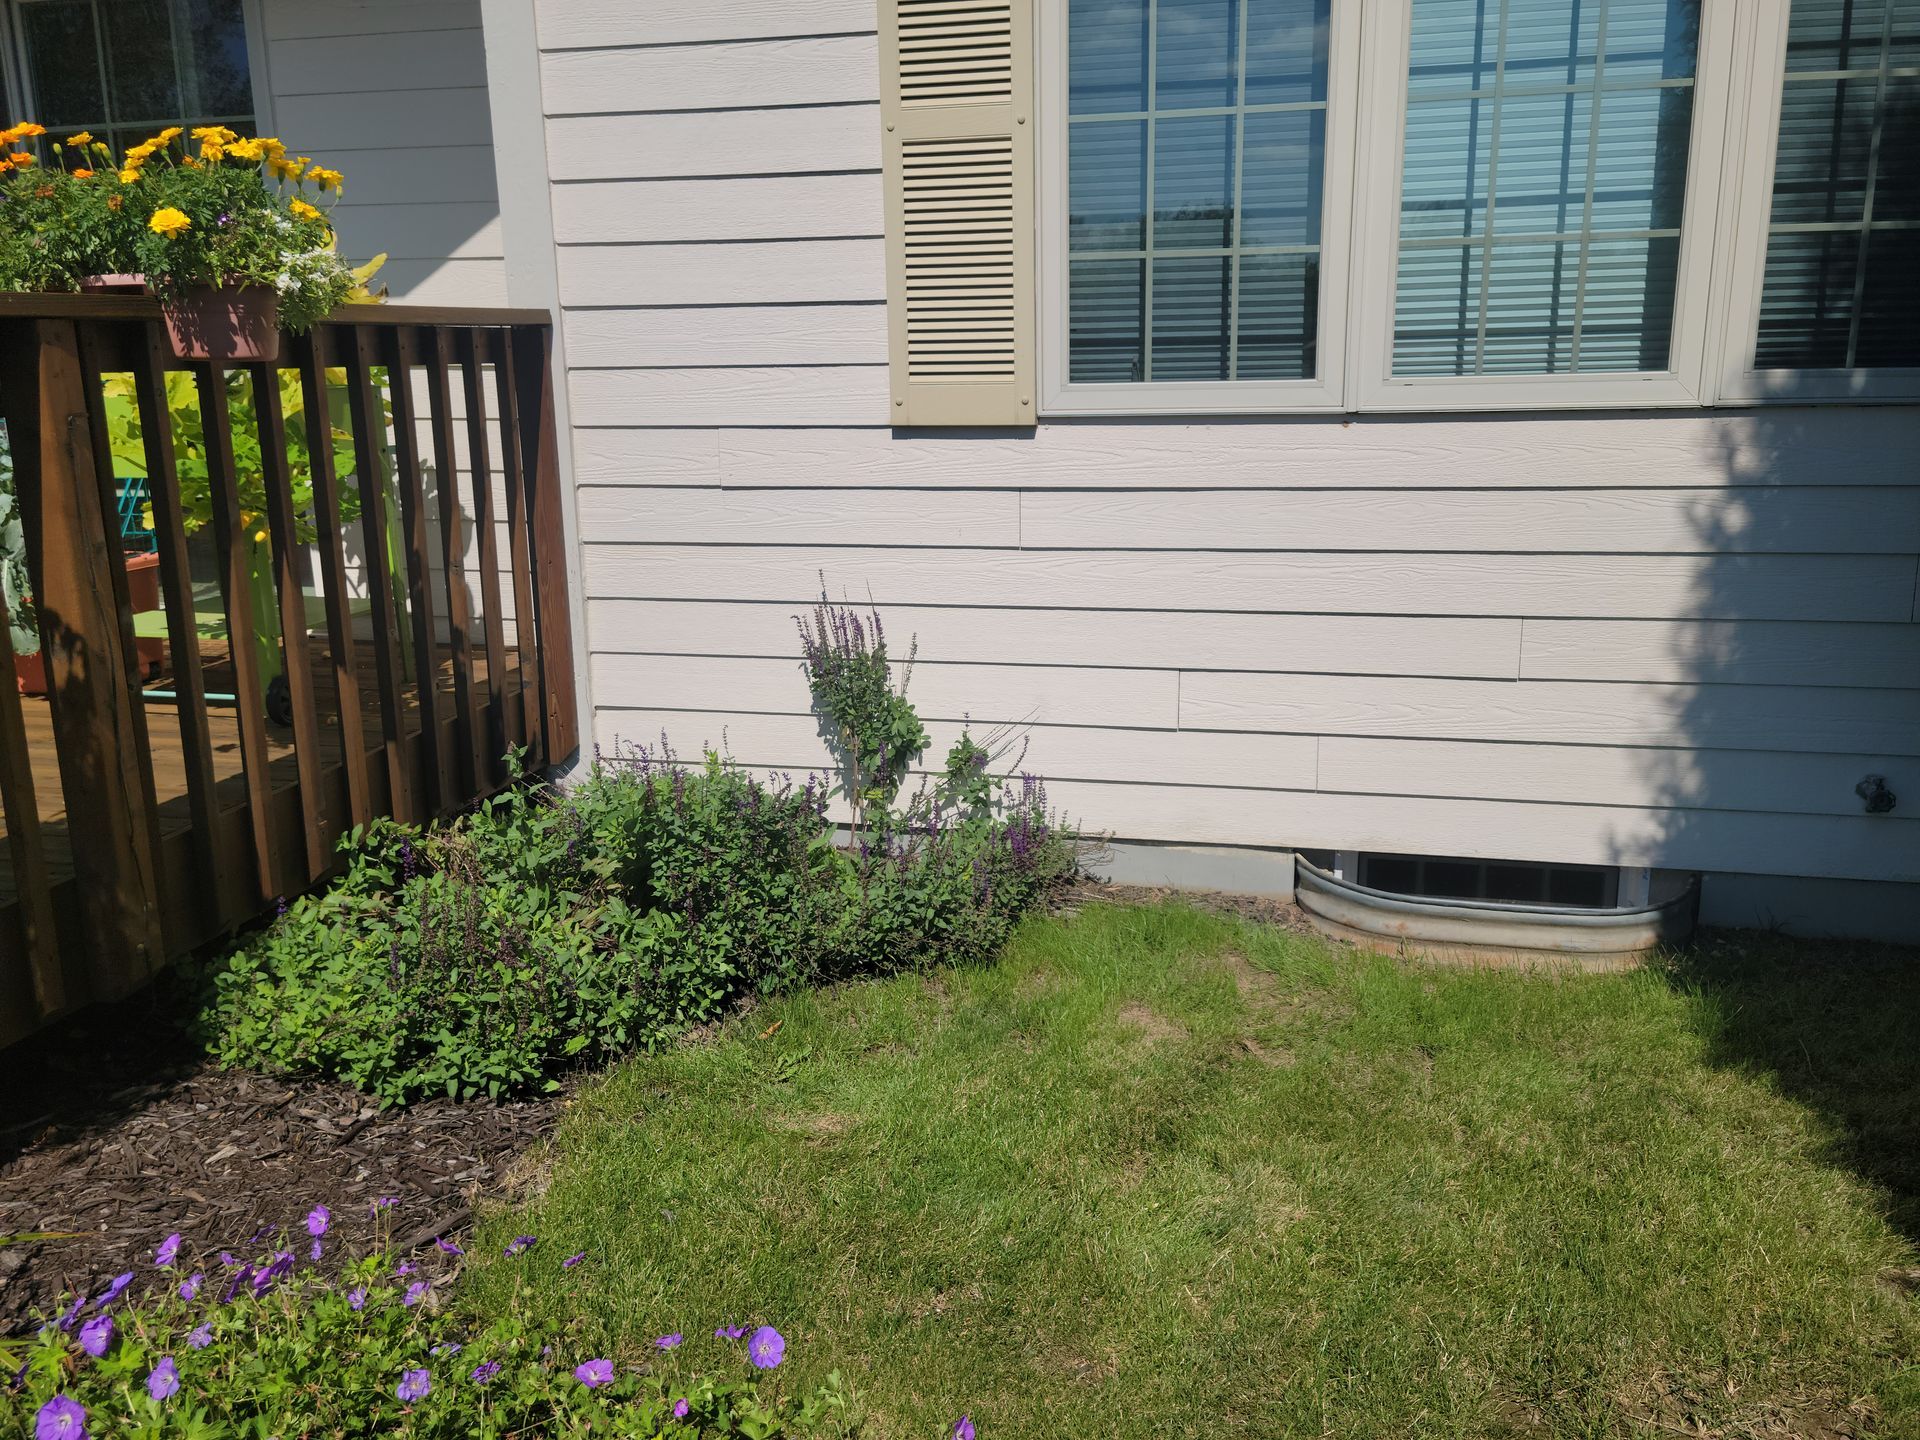
Small front yard with green grass, purple flowers, a shrub, and a house wall with window shutters.
Button
Two workers framing a room with exposed studs and drywall under renovation
Button
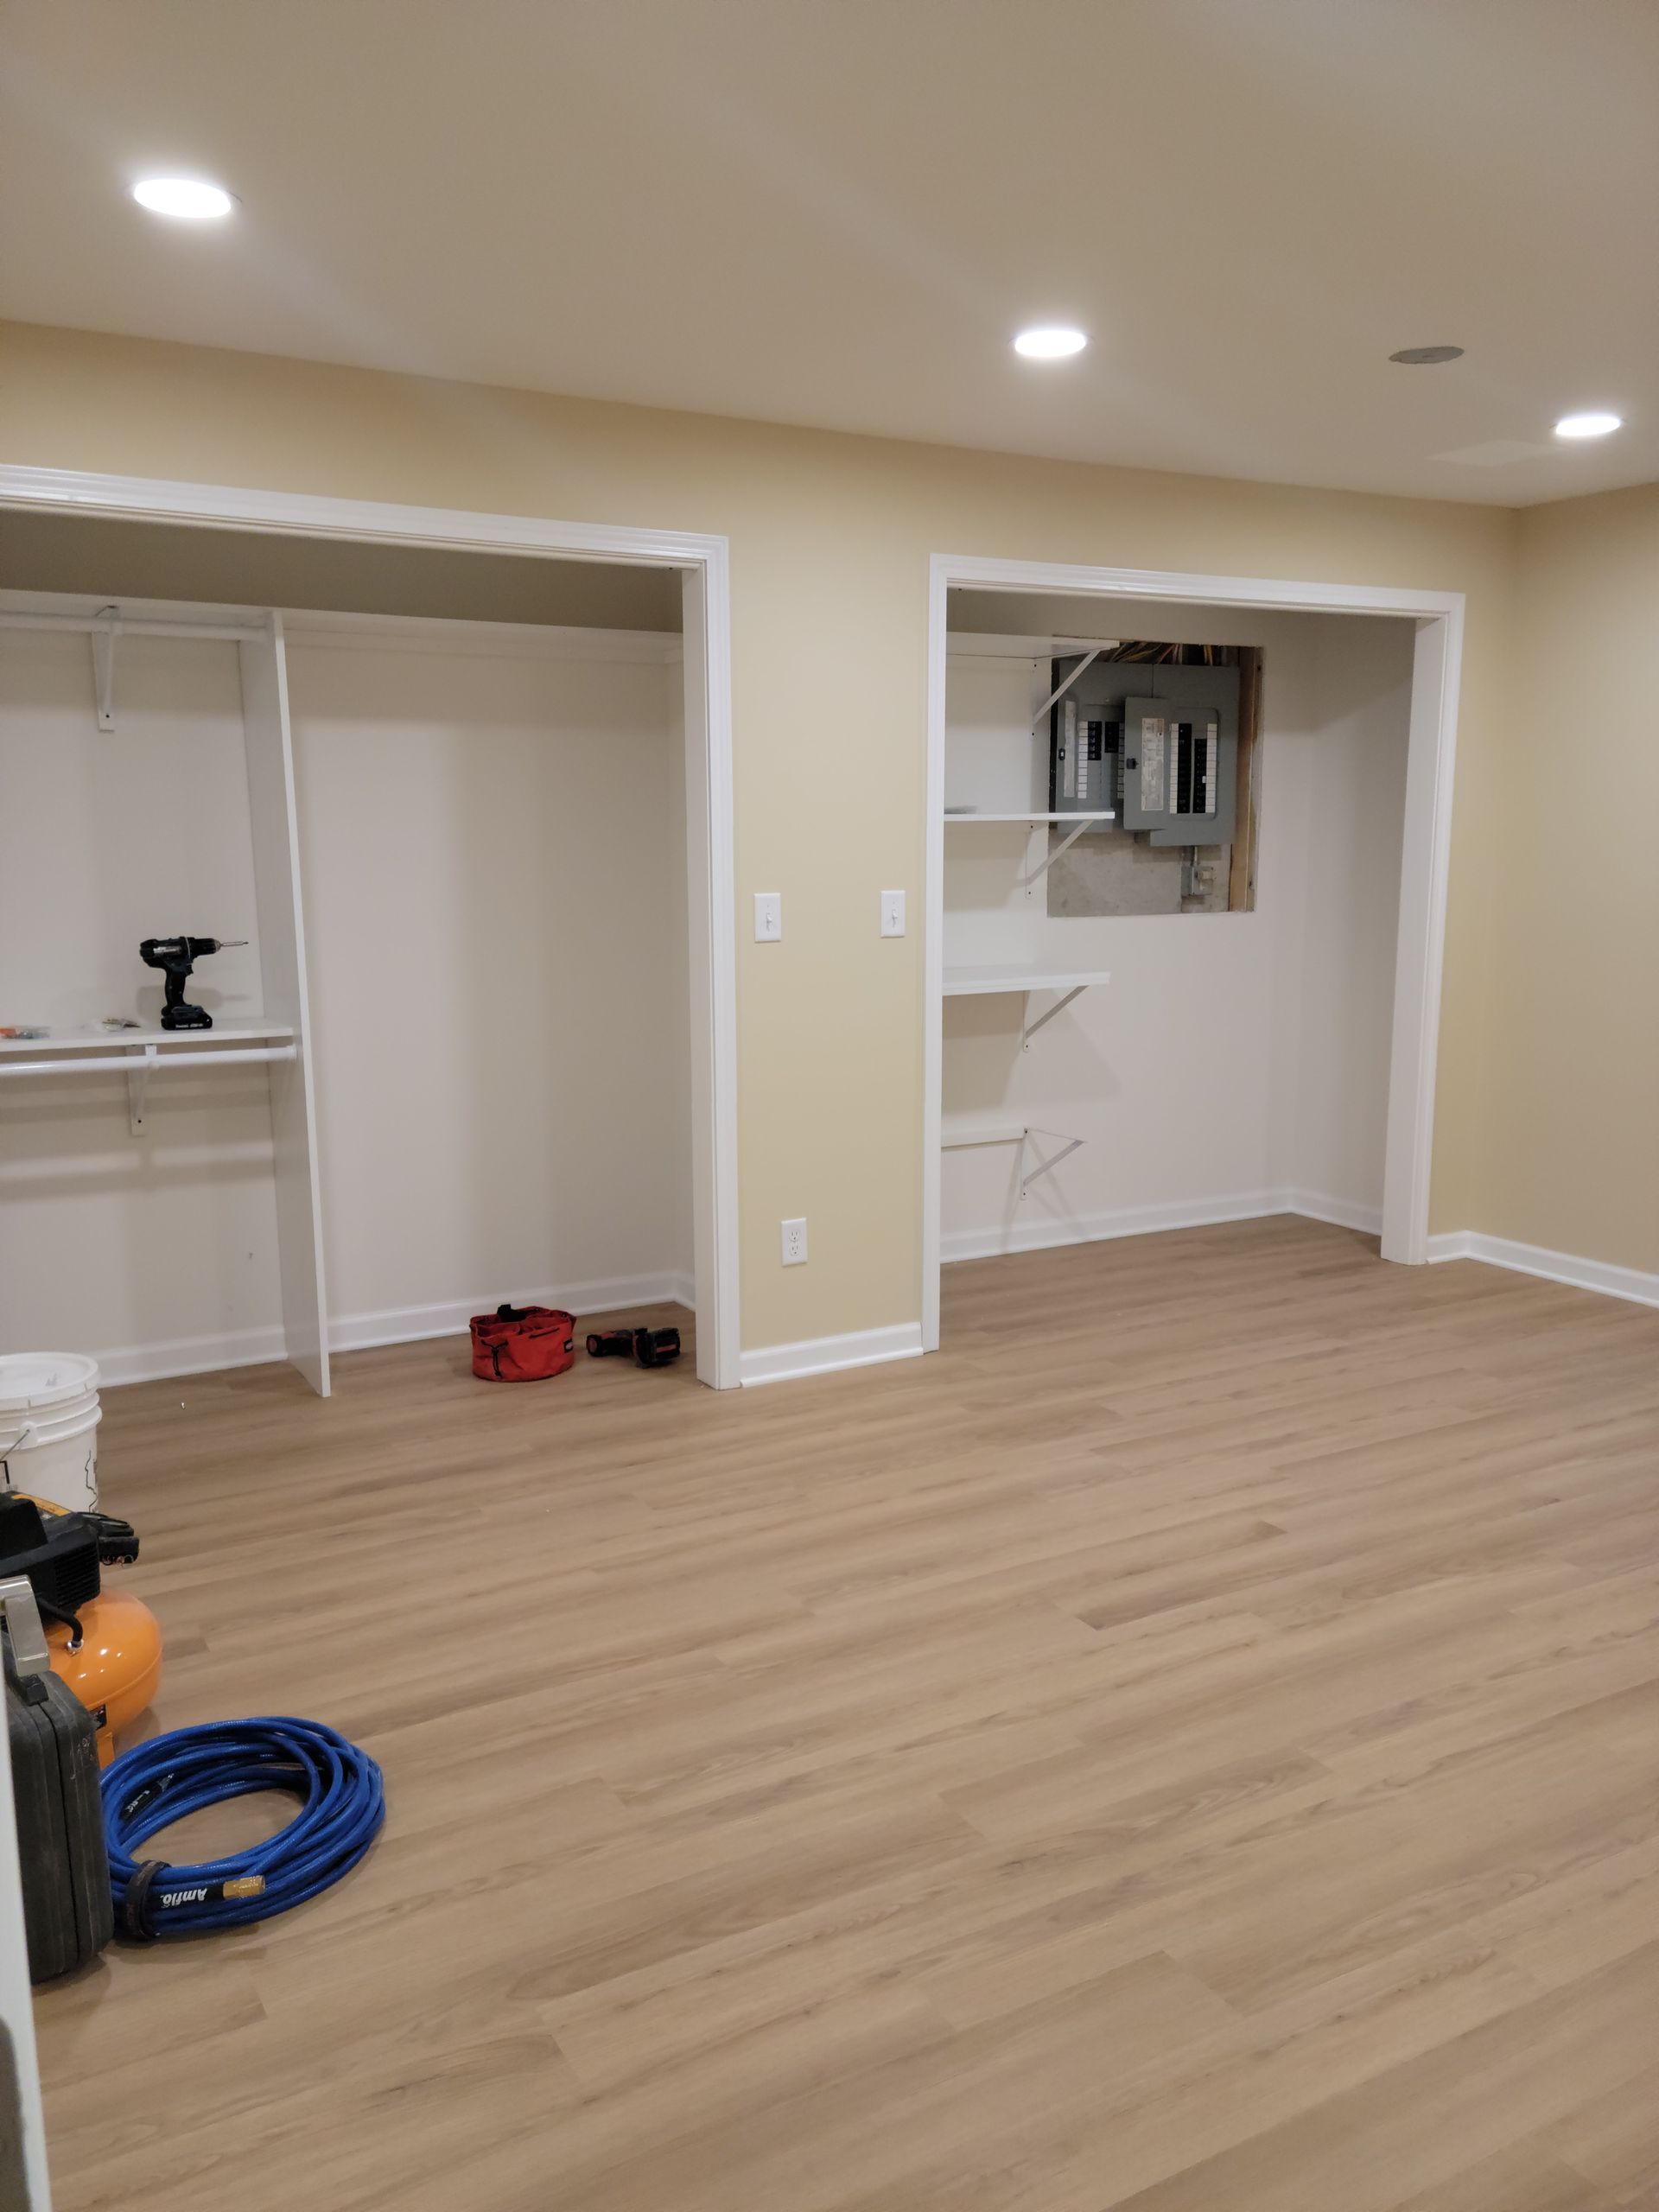
Empty beige room with light wood floor, recessed lights, and open closets/cabinets.
Button
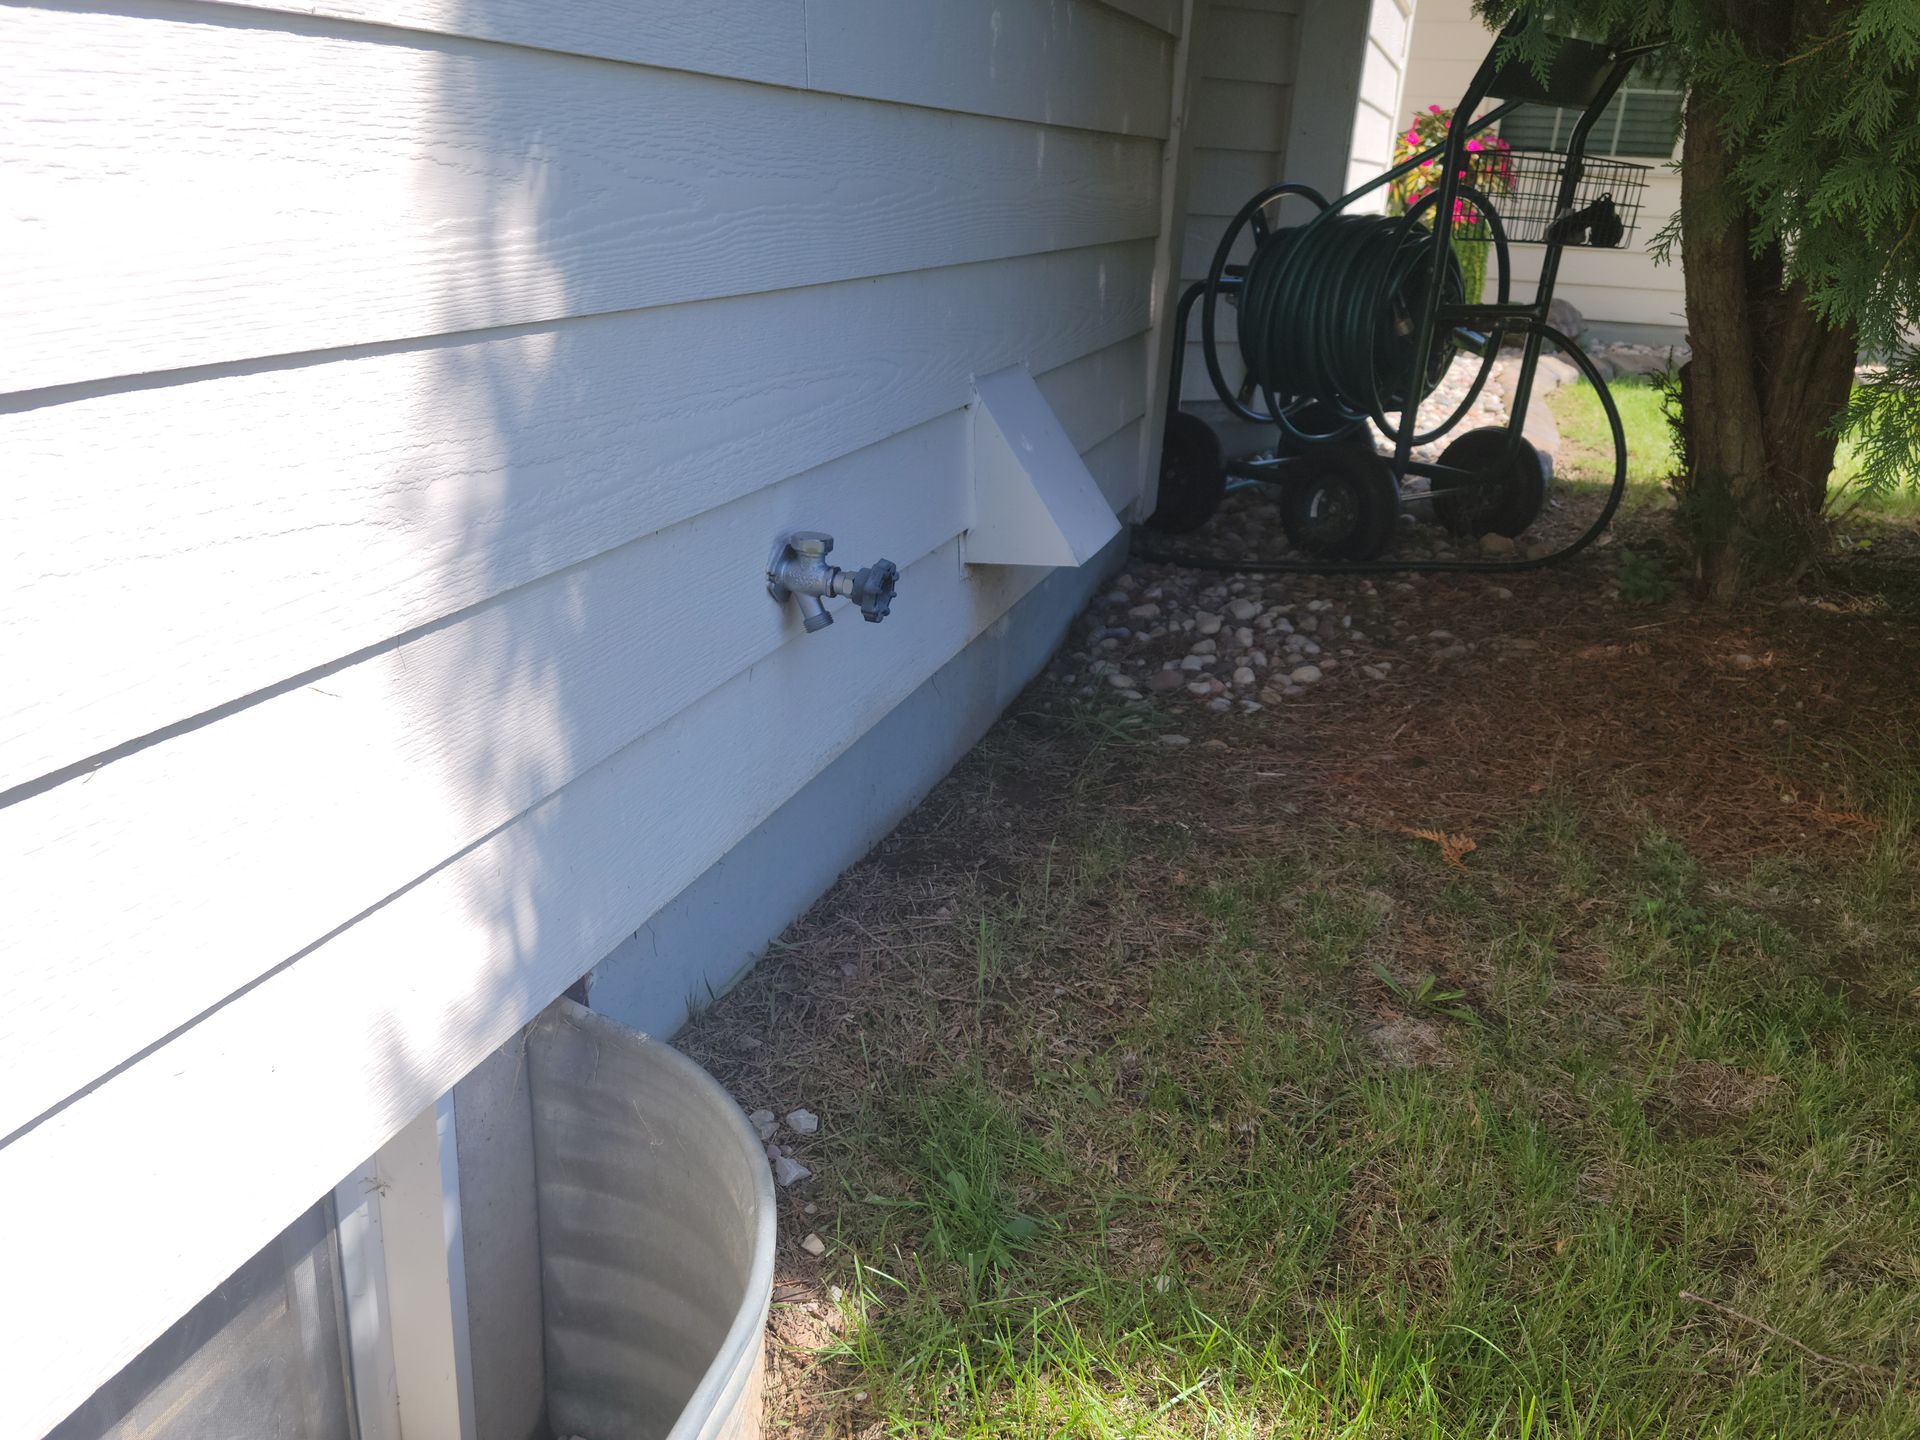
Side of a white house with a wall spigot, window well, and garden hose reel near grass and trees
Button
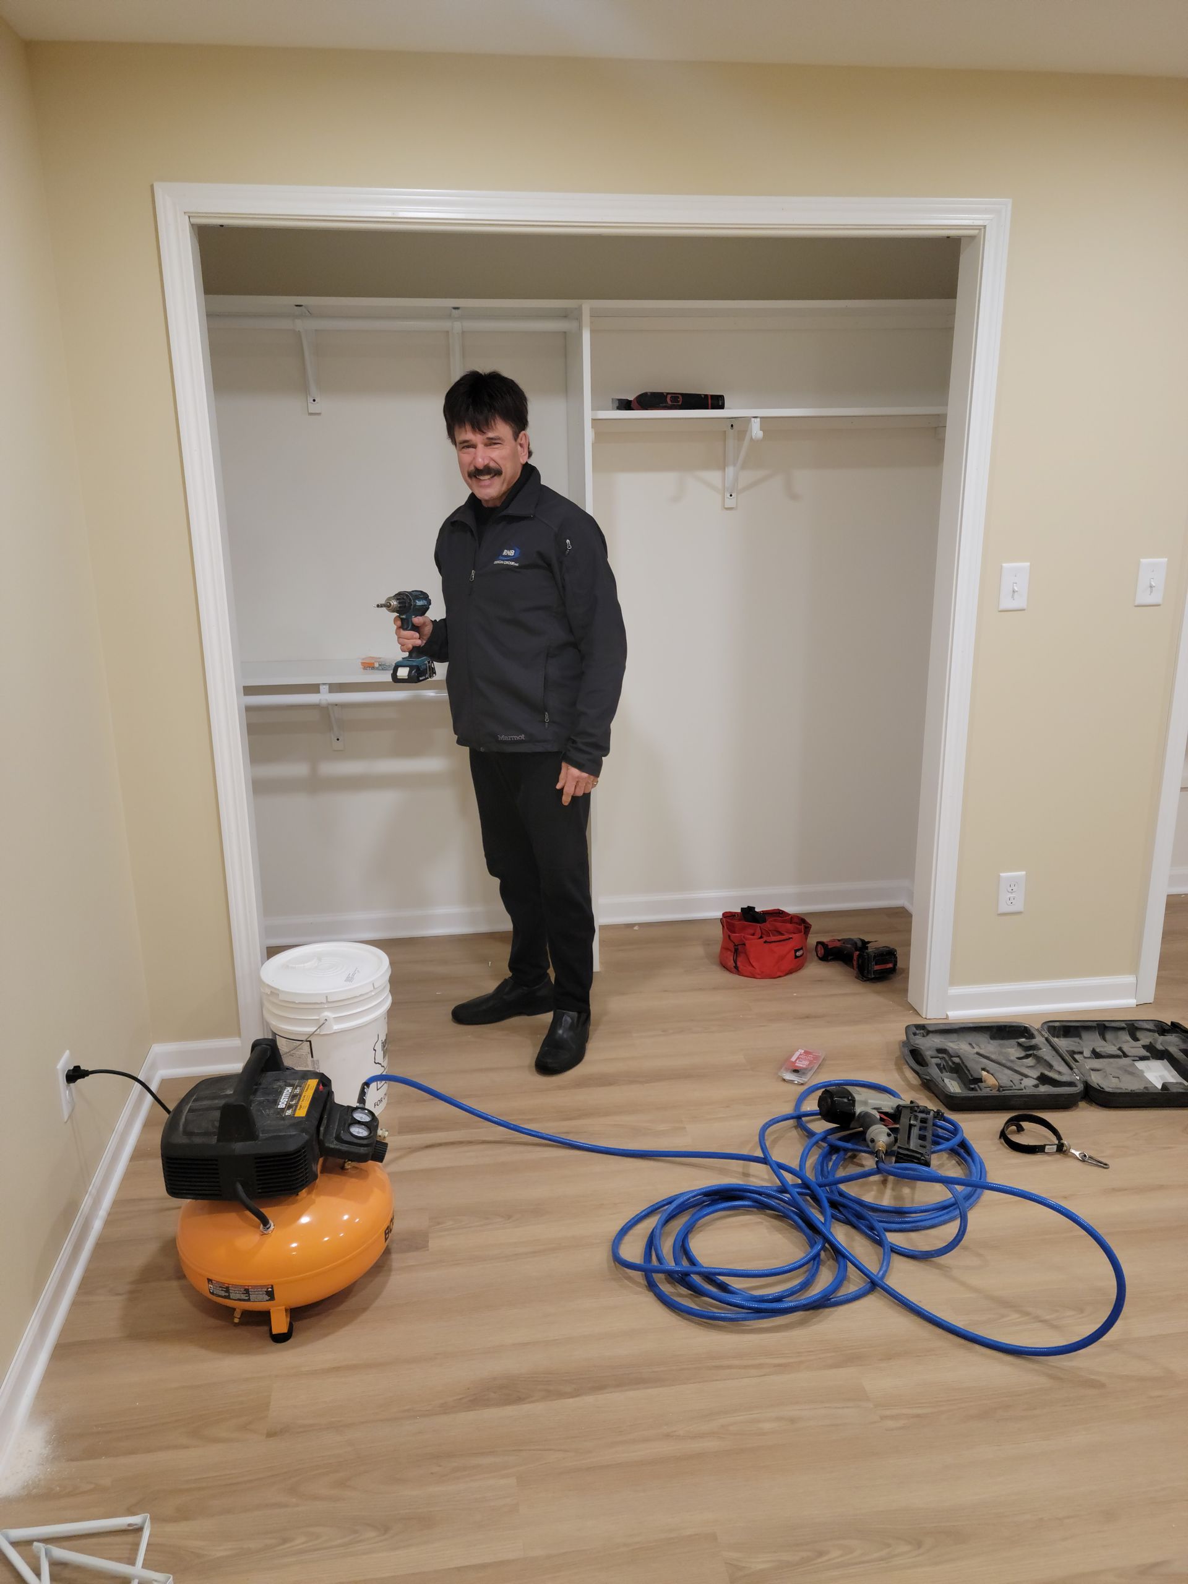
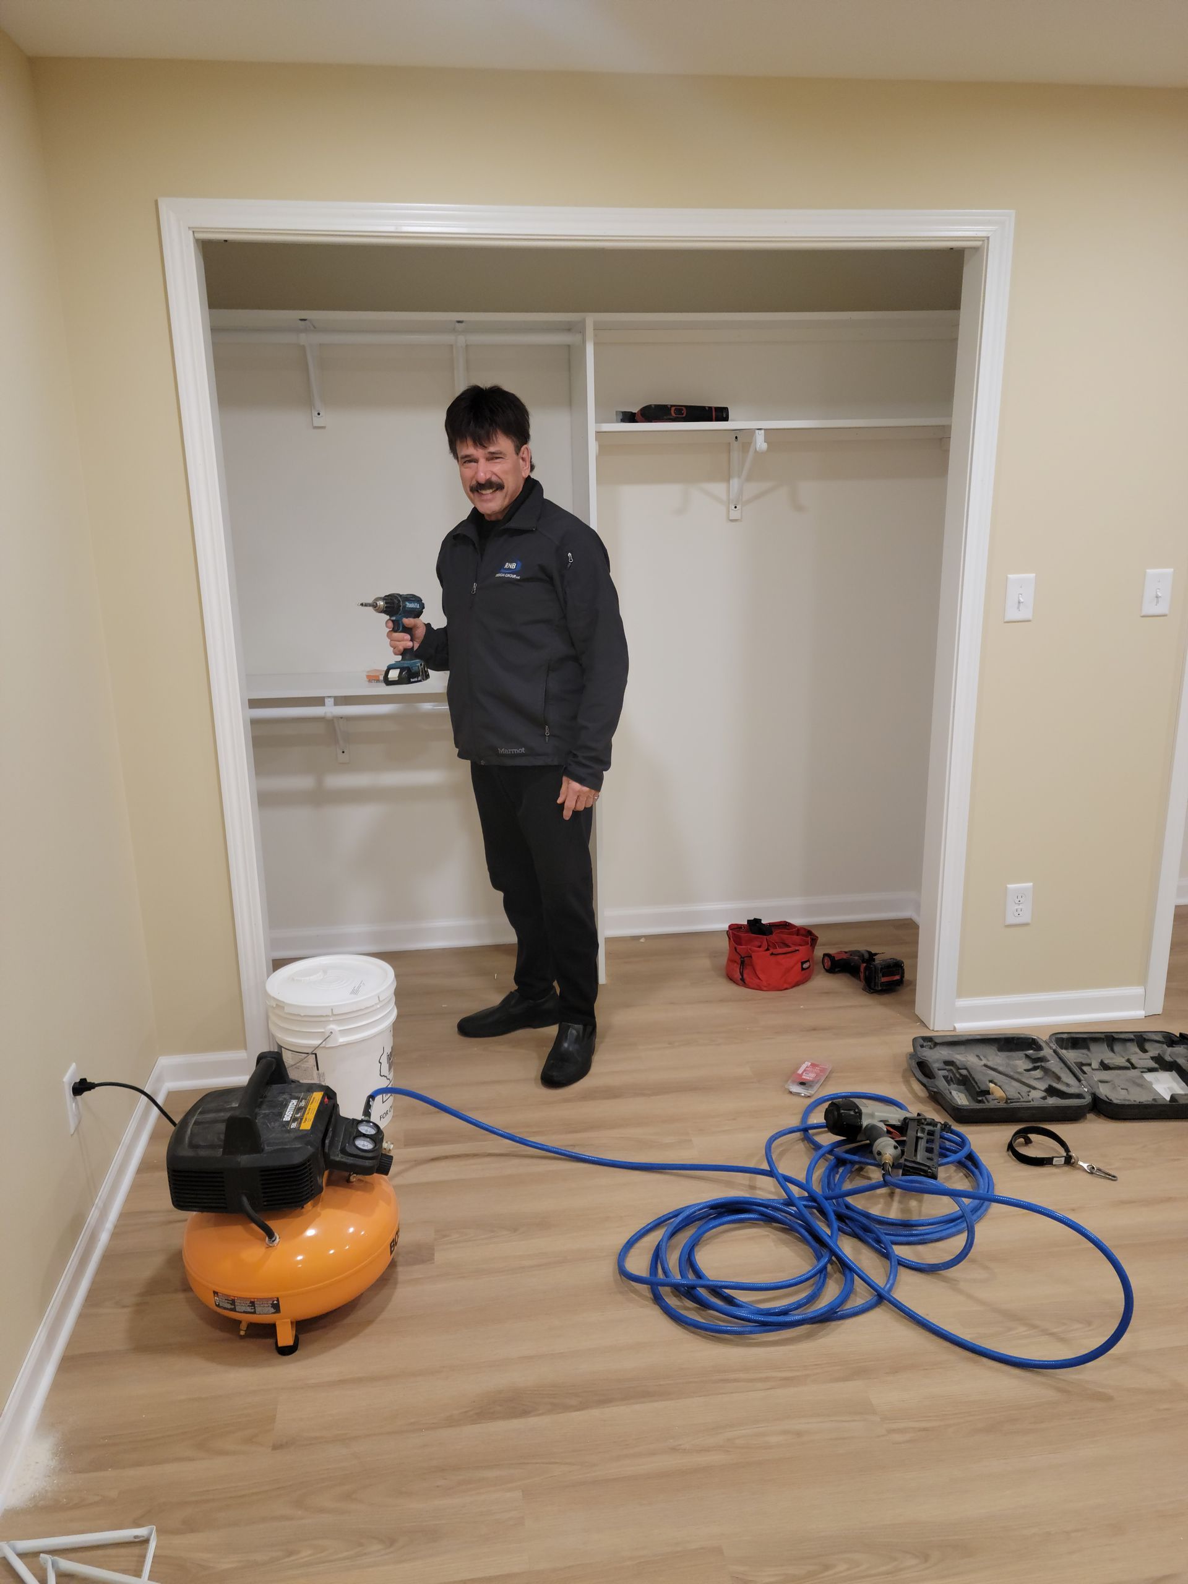
Man standing in an empty closet with tools and a compressor on the floor, coiled blue hose nearby.
Button
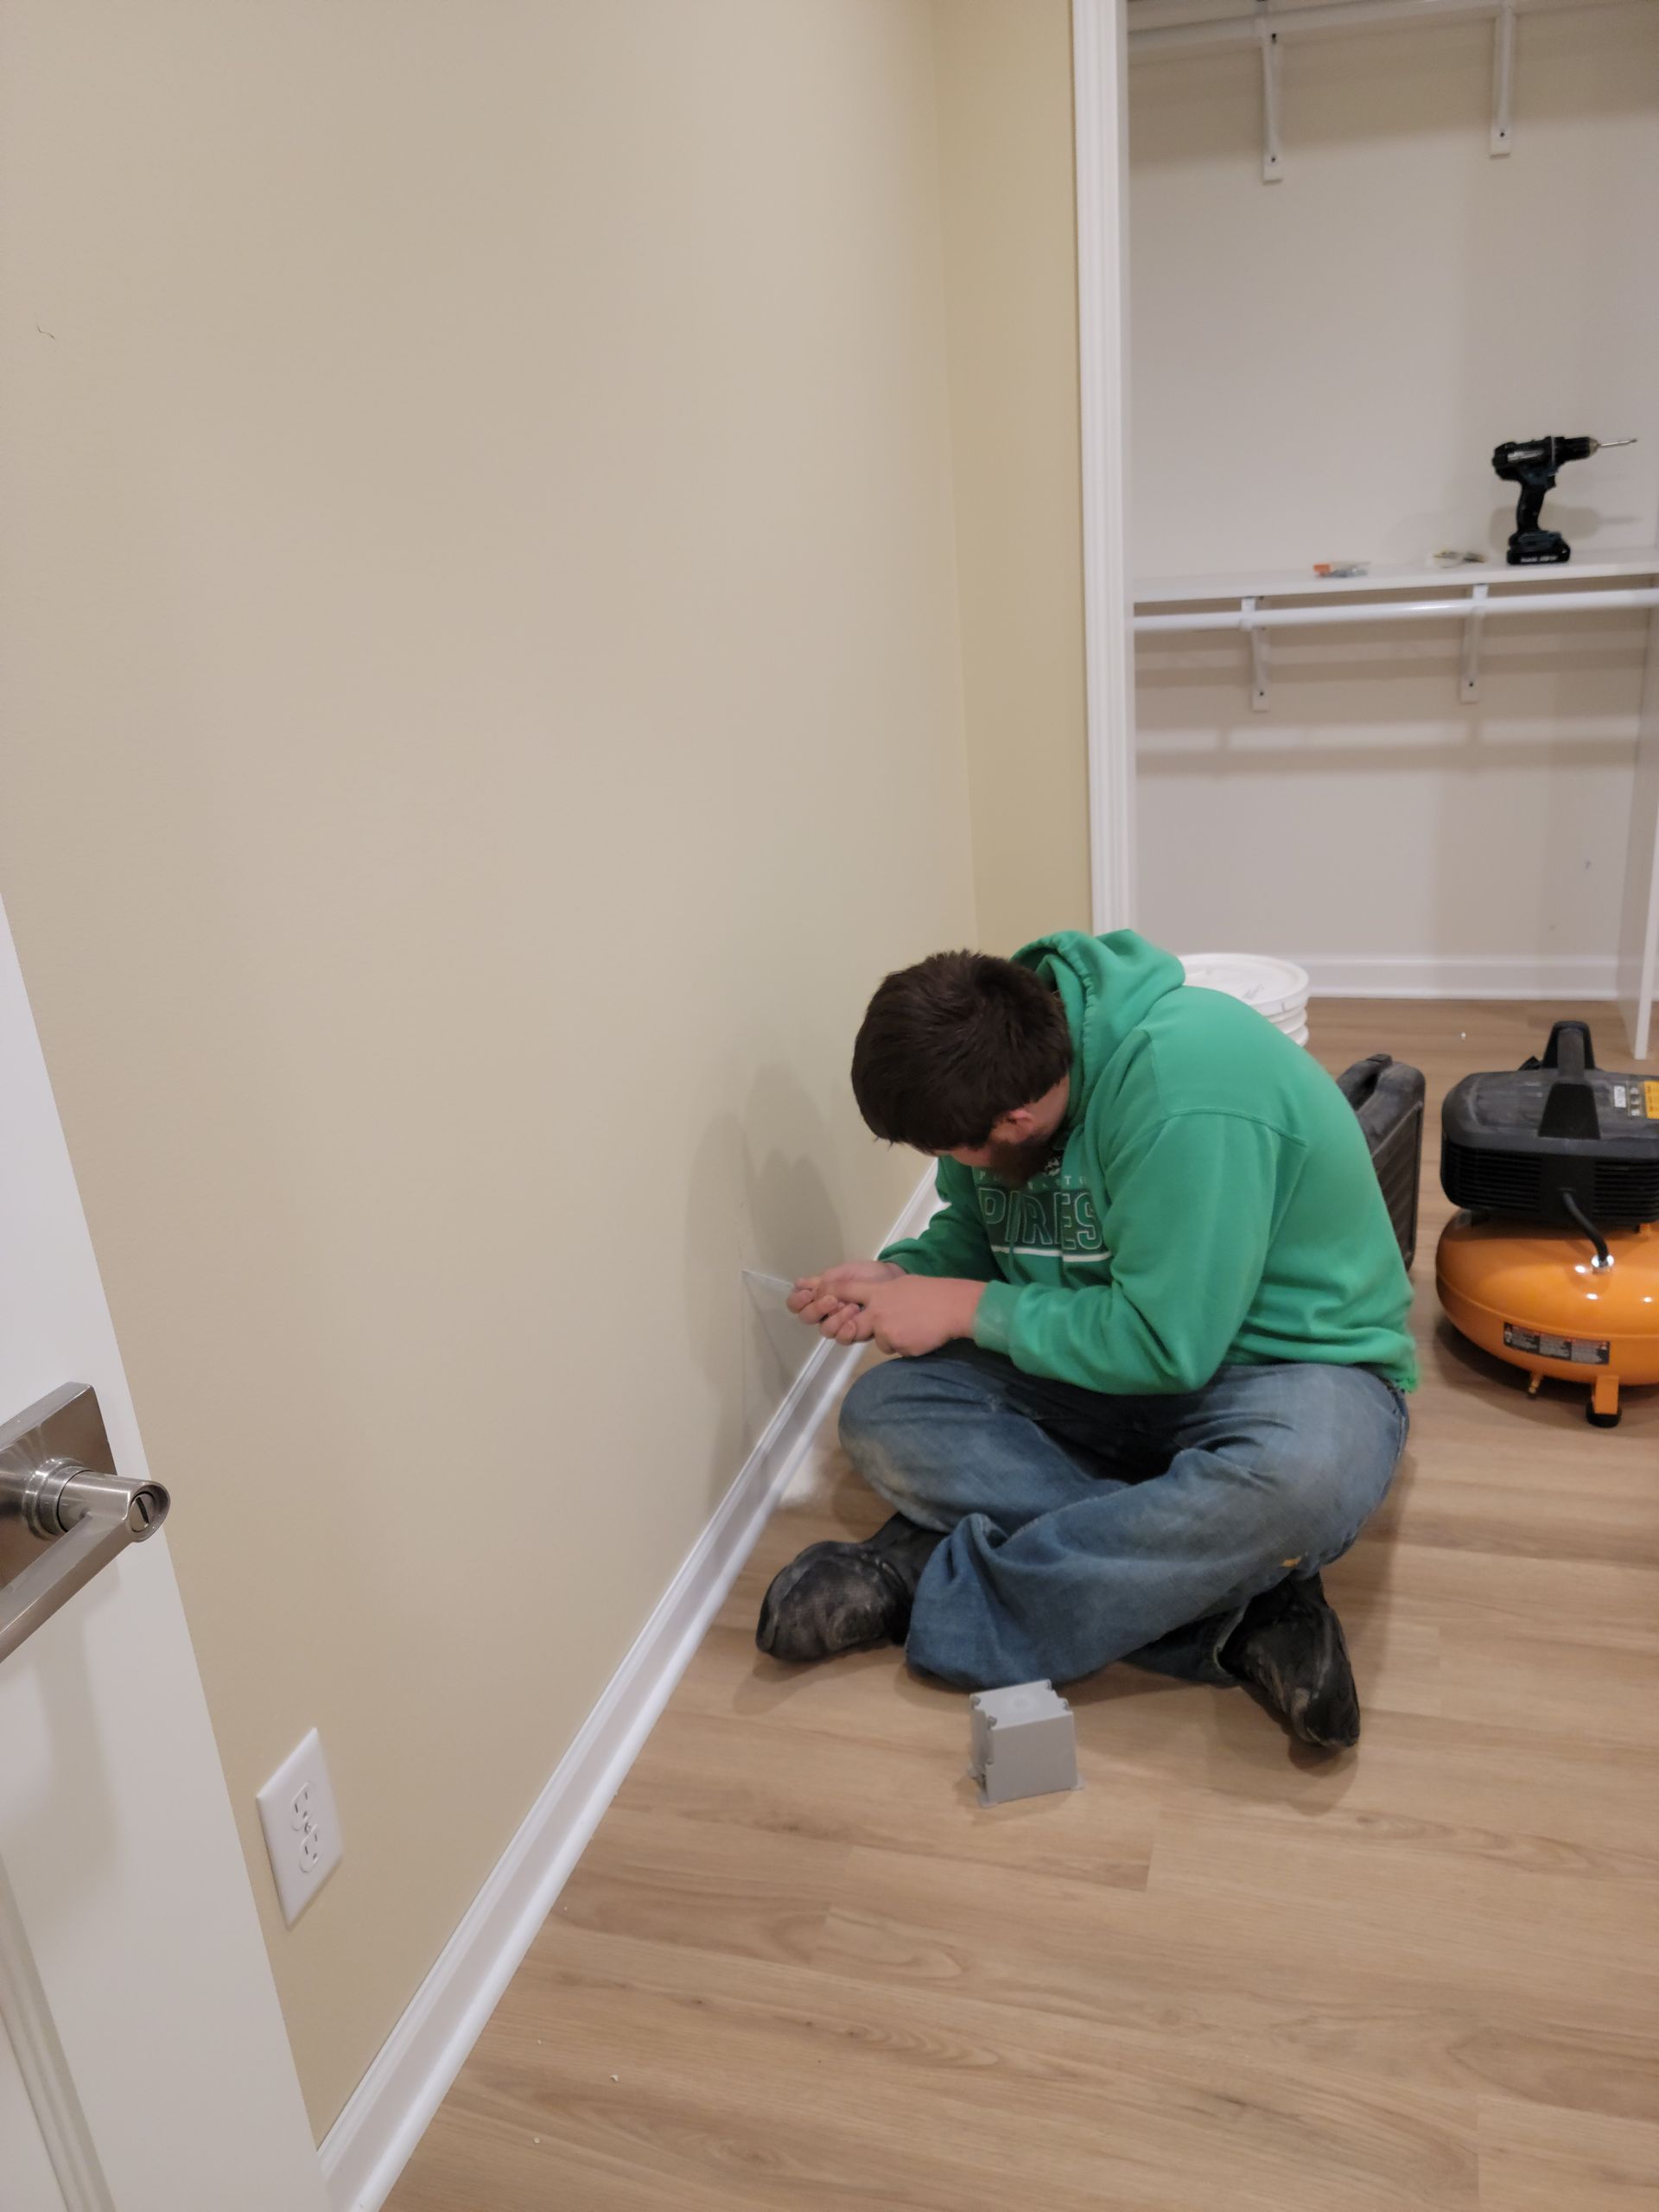
Two people kneel by a wall, working together on a baseboard in an empty room.
Button
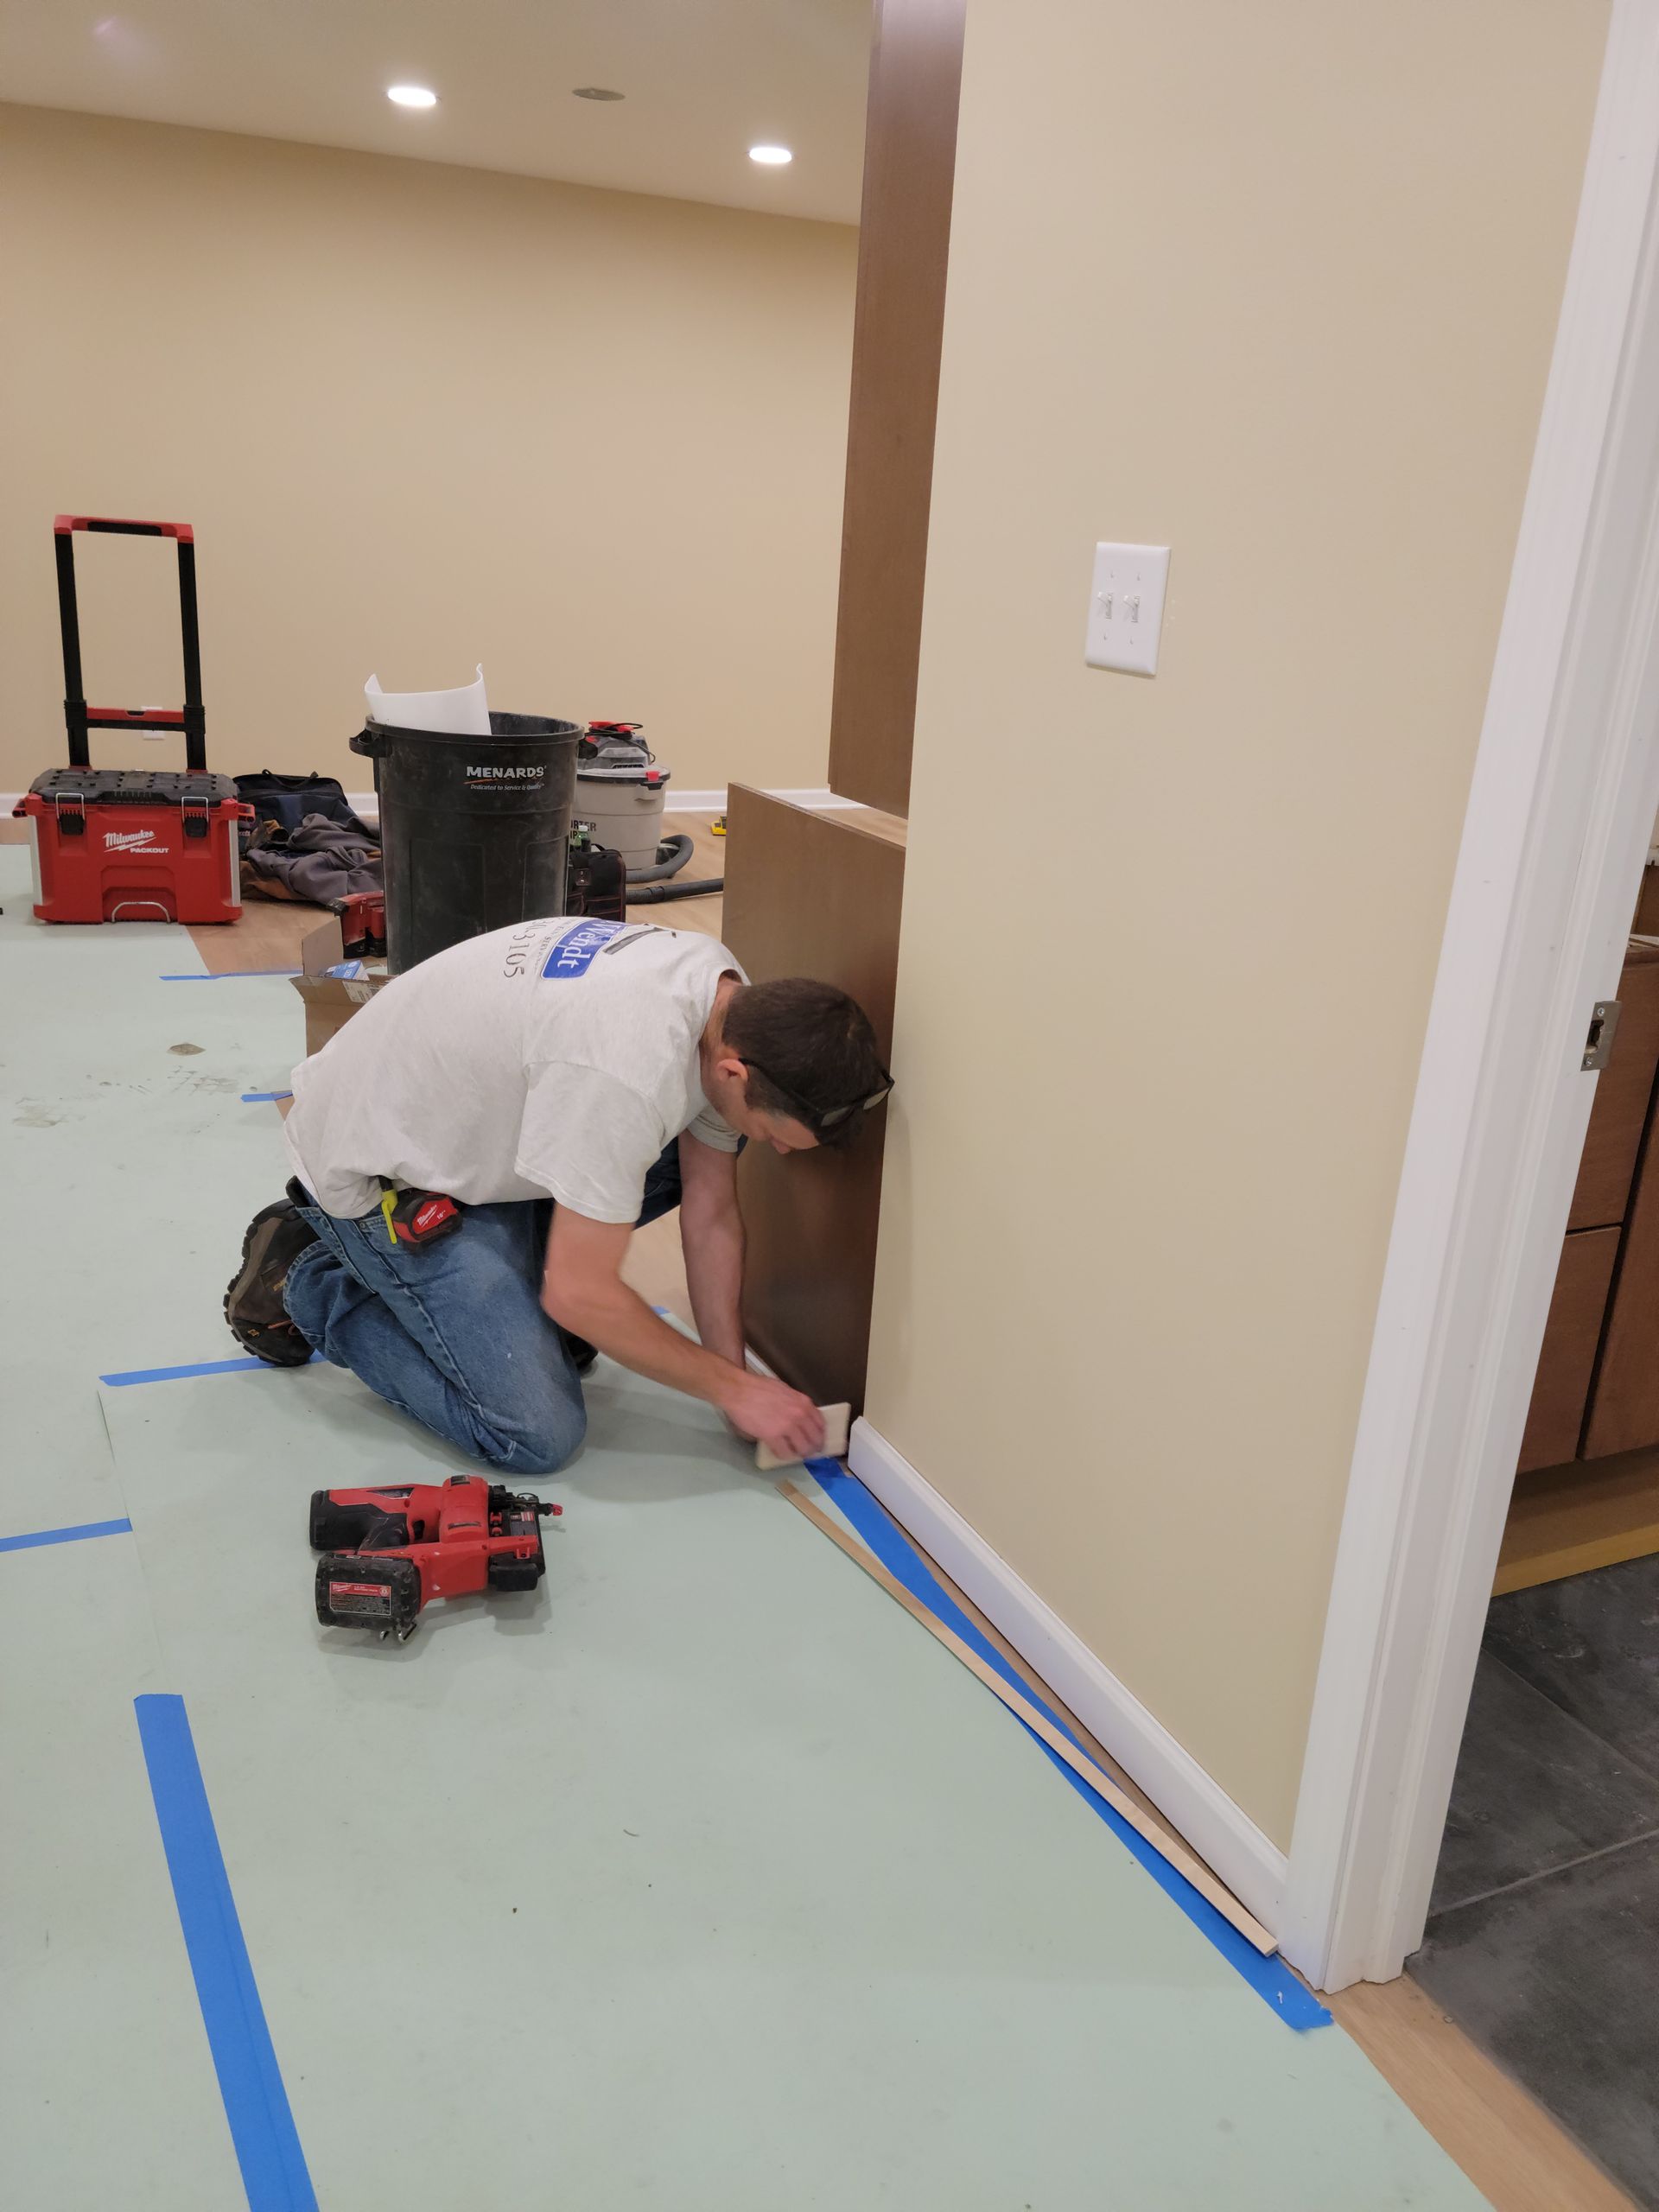
Person kneeling and measuring a floor corner with blue tape and a red power tool in a room under renovation
Button
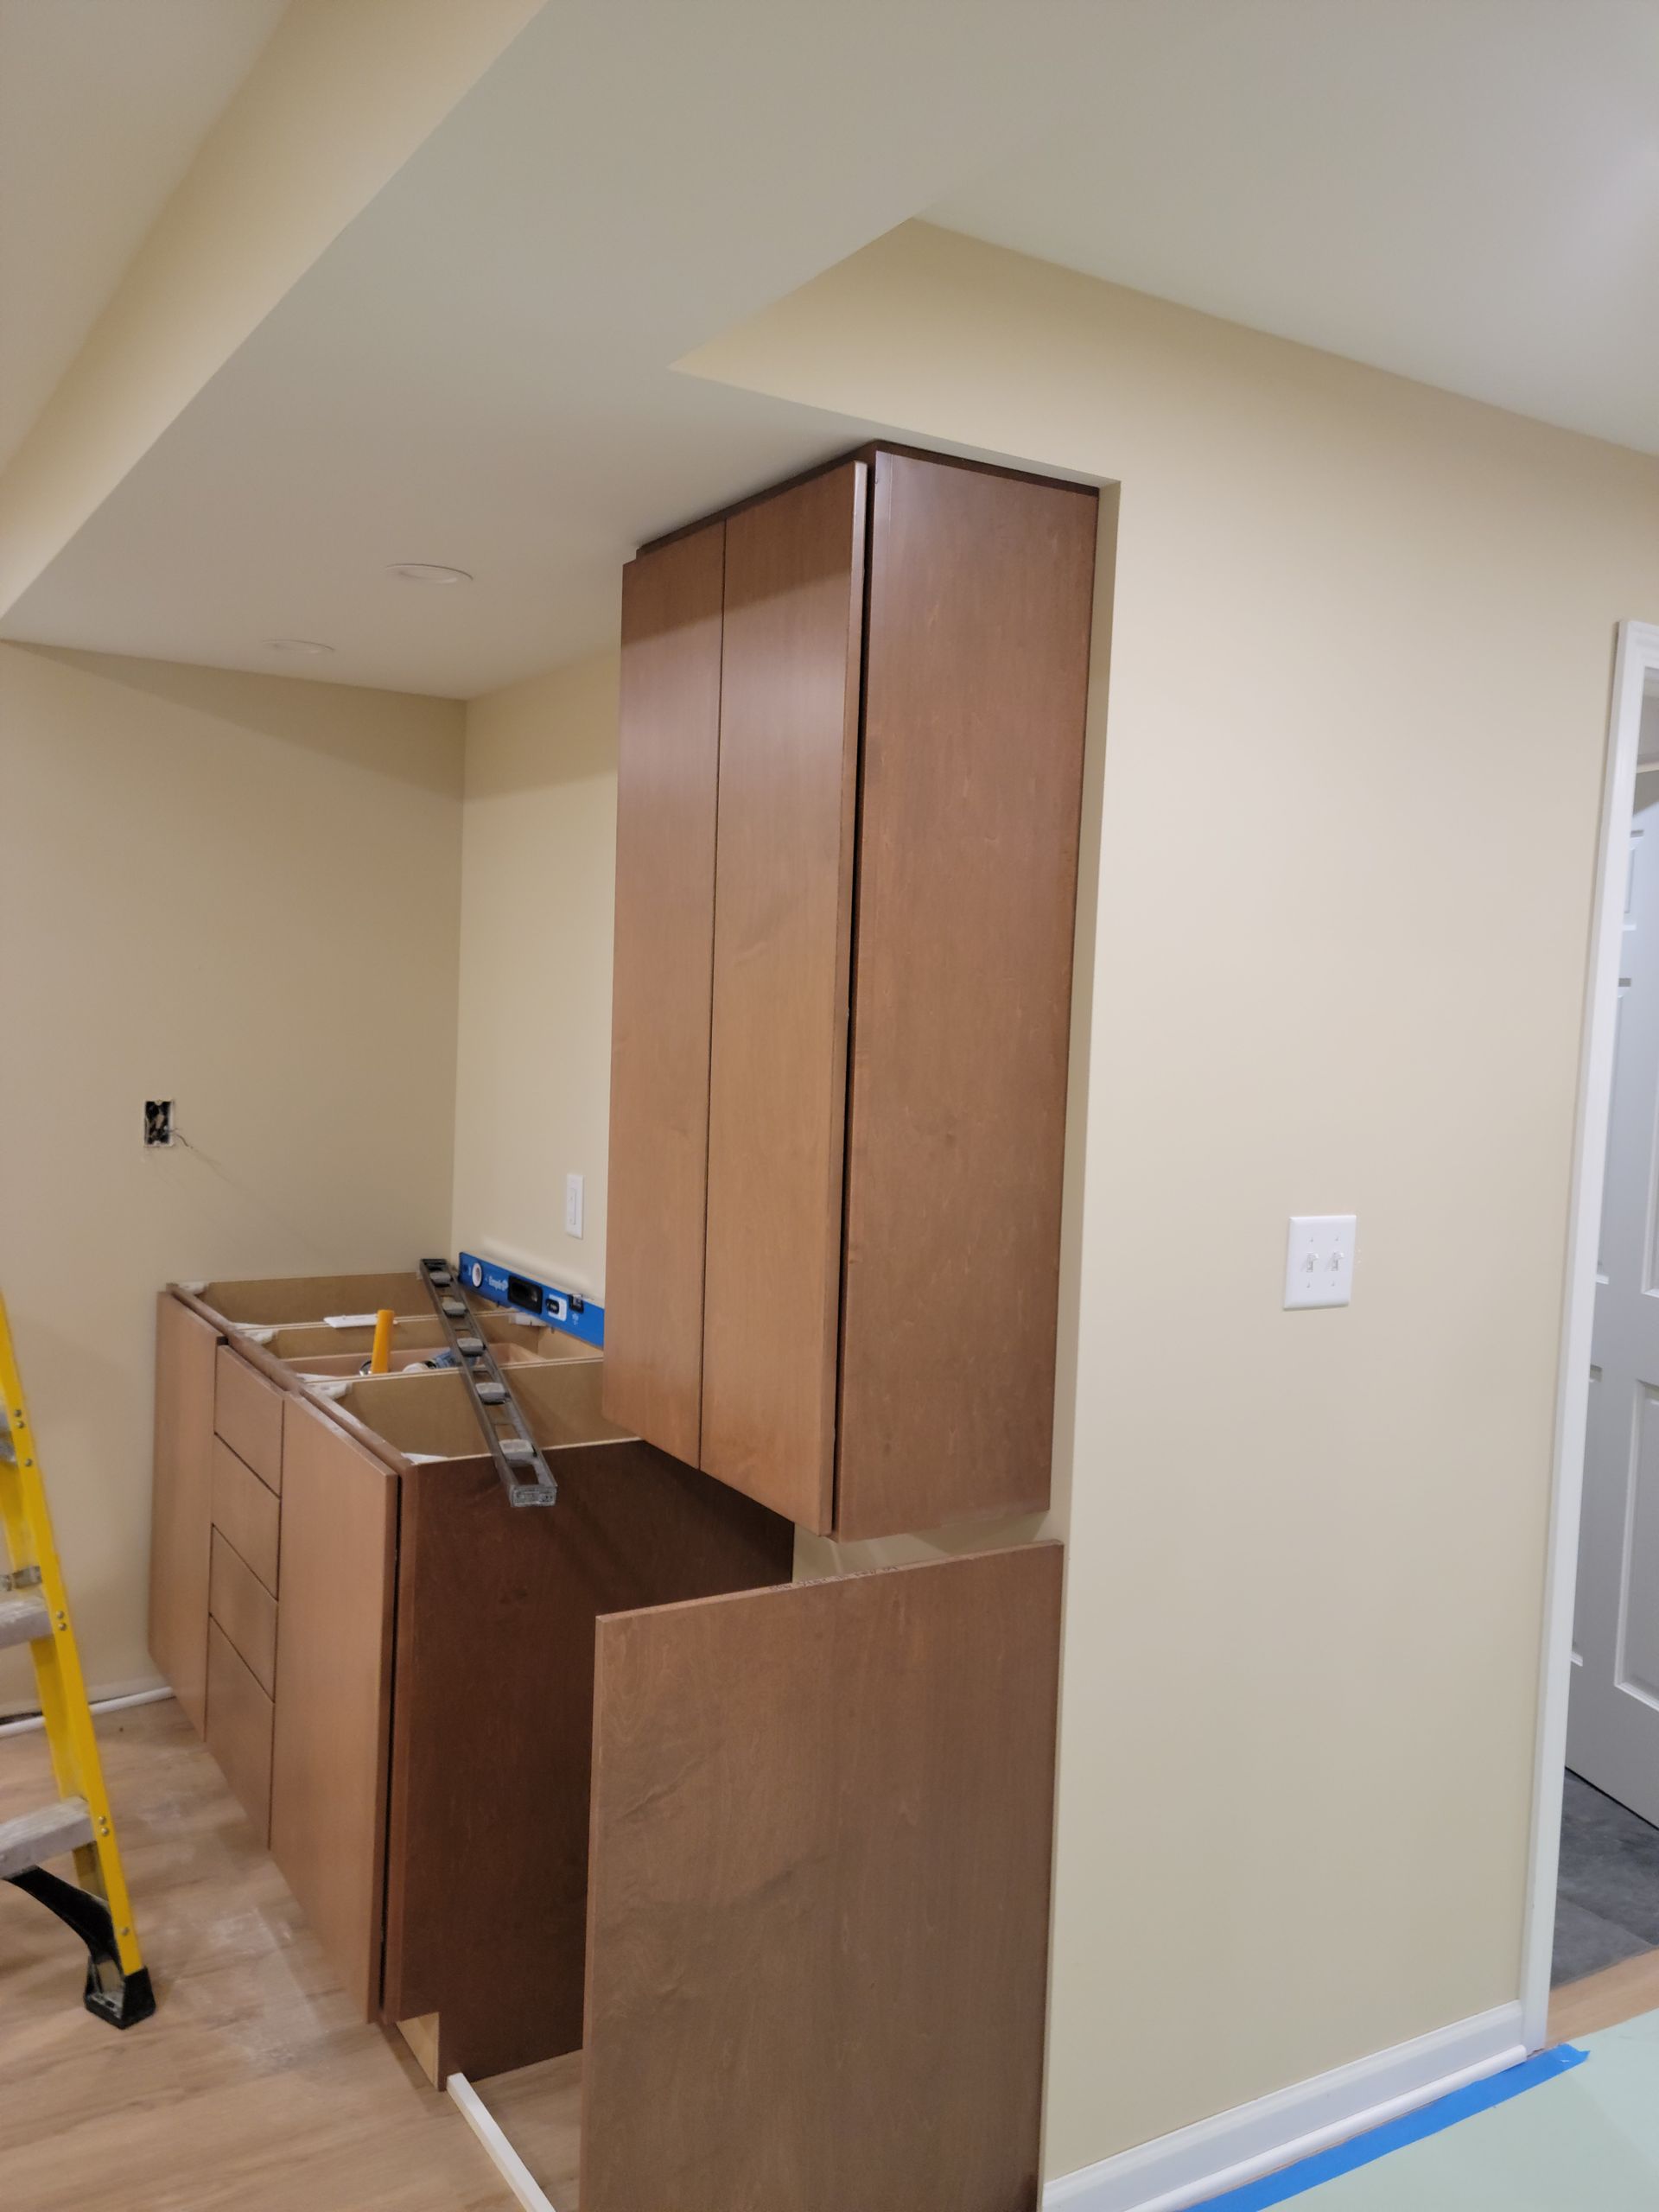
Partially assembled wooden cabinet in a beige room with a ladder and countertop nearby
Button
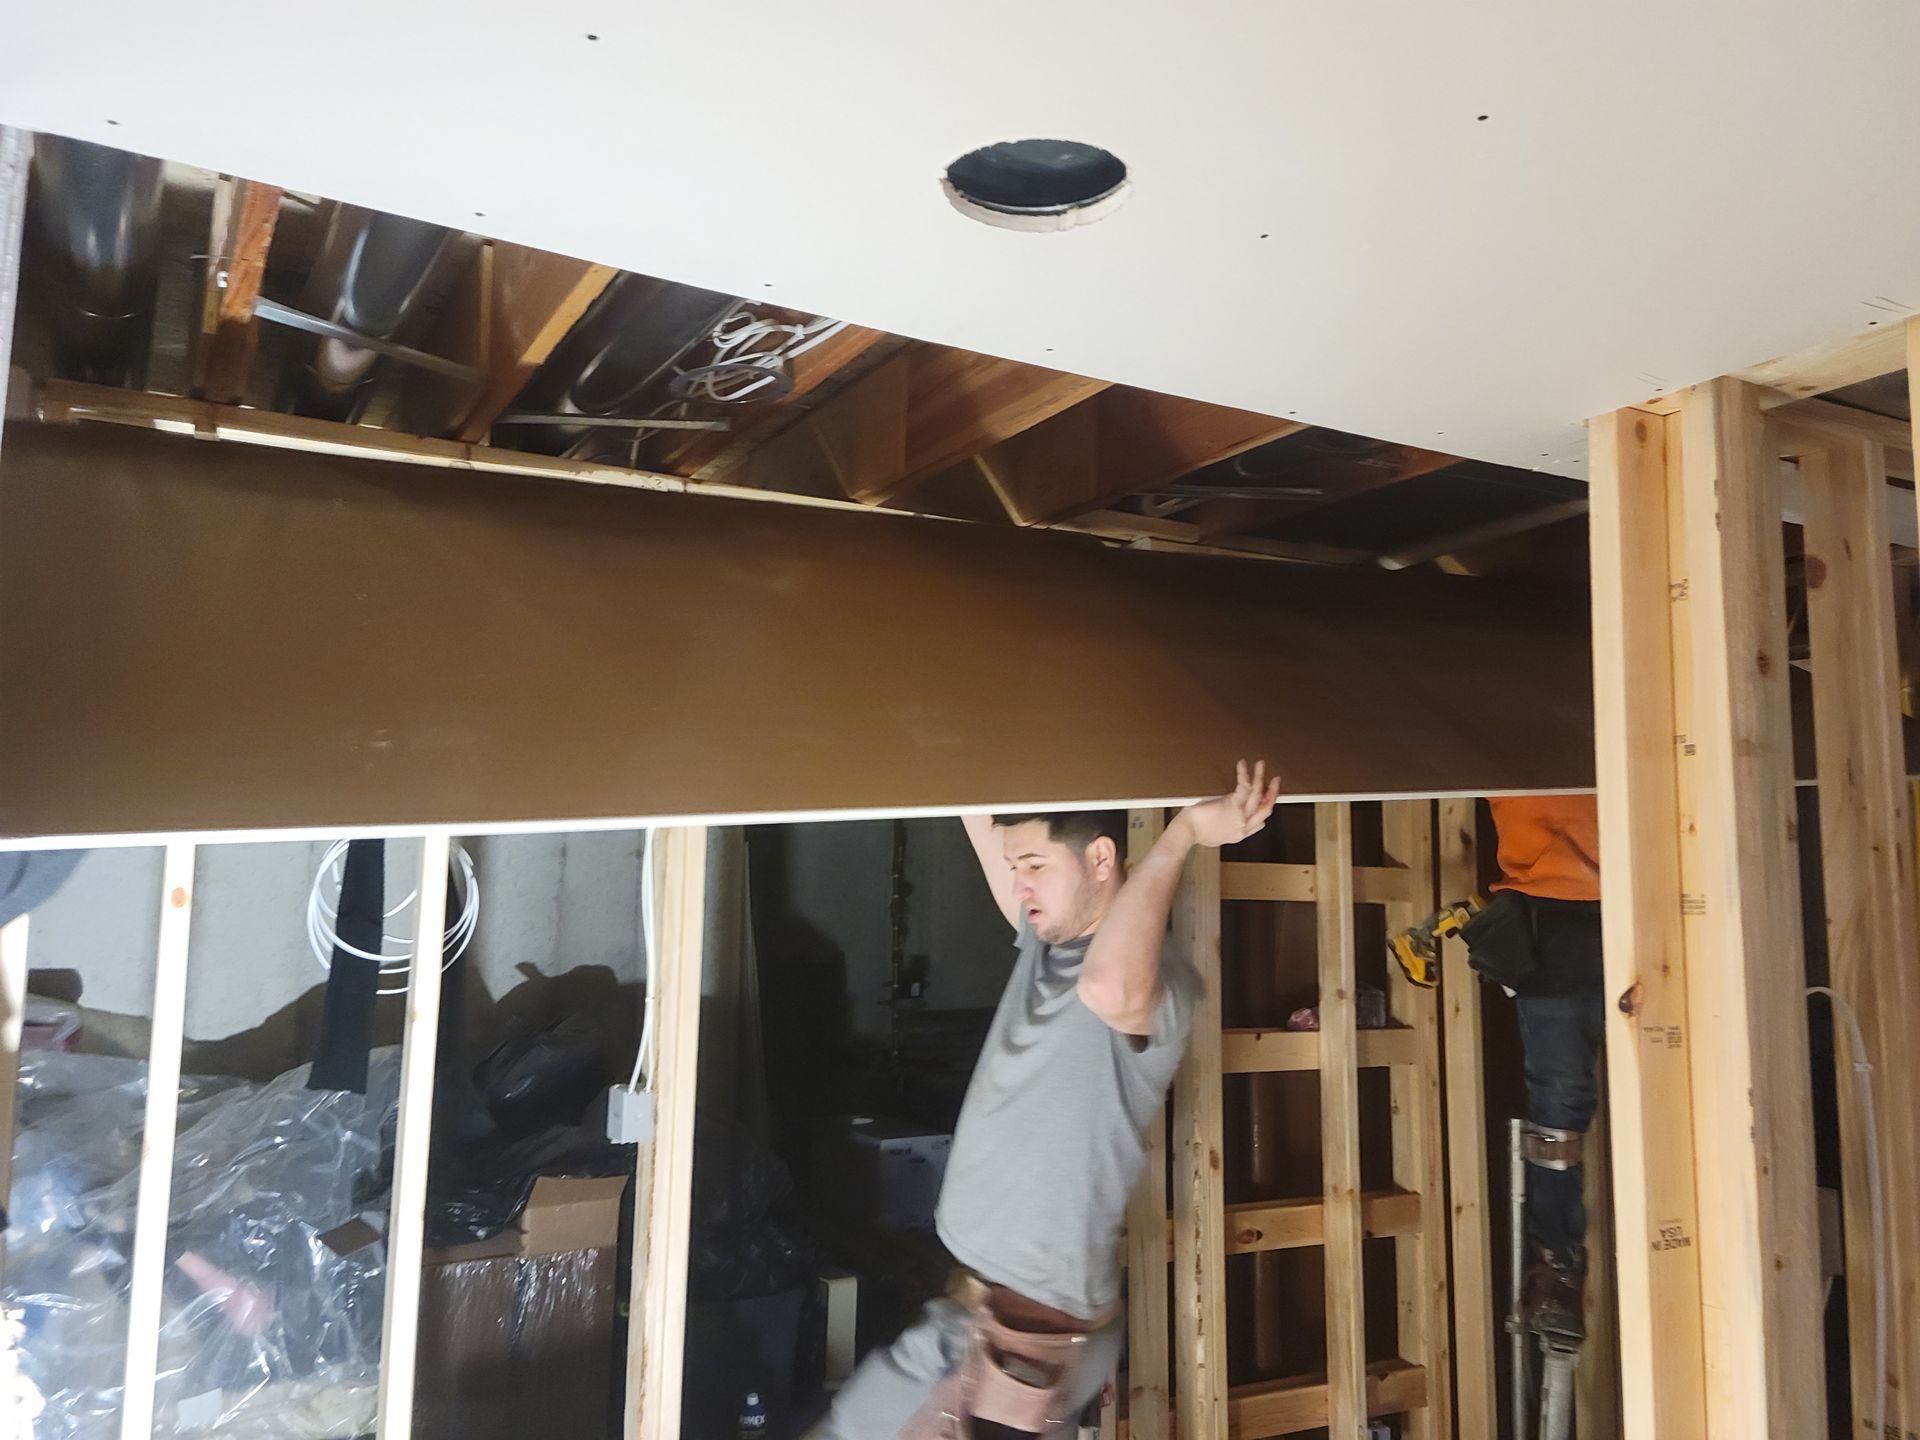
Man in a basement under construction holding up a beam beneath an unfinished ceiling
Button
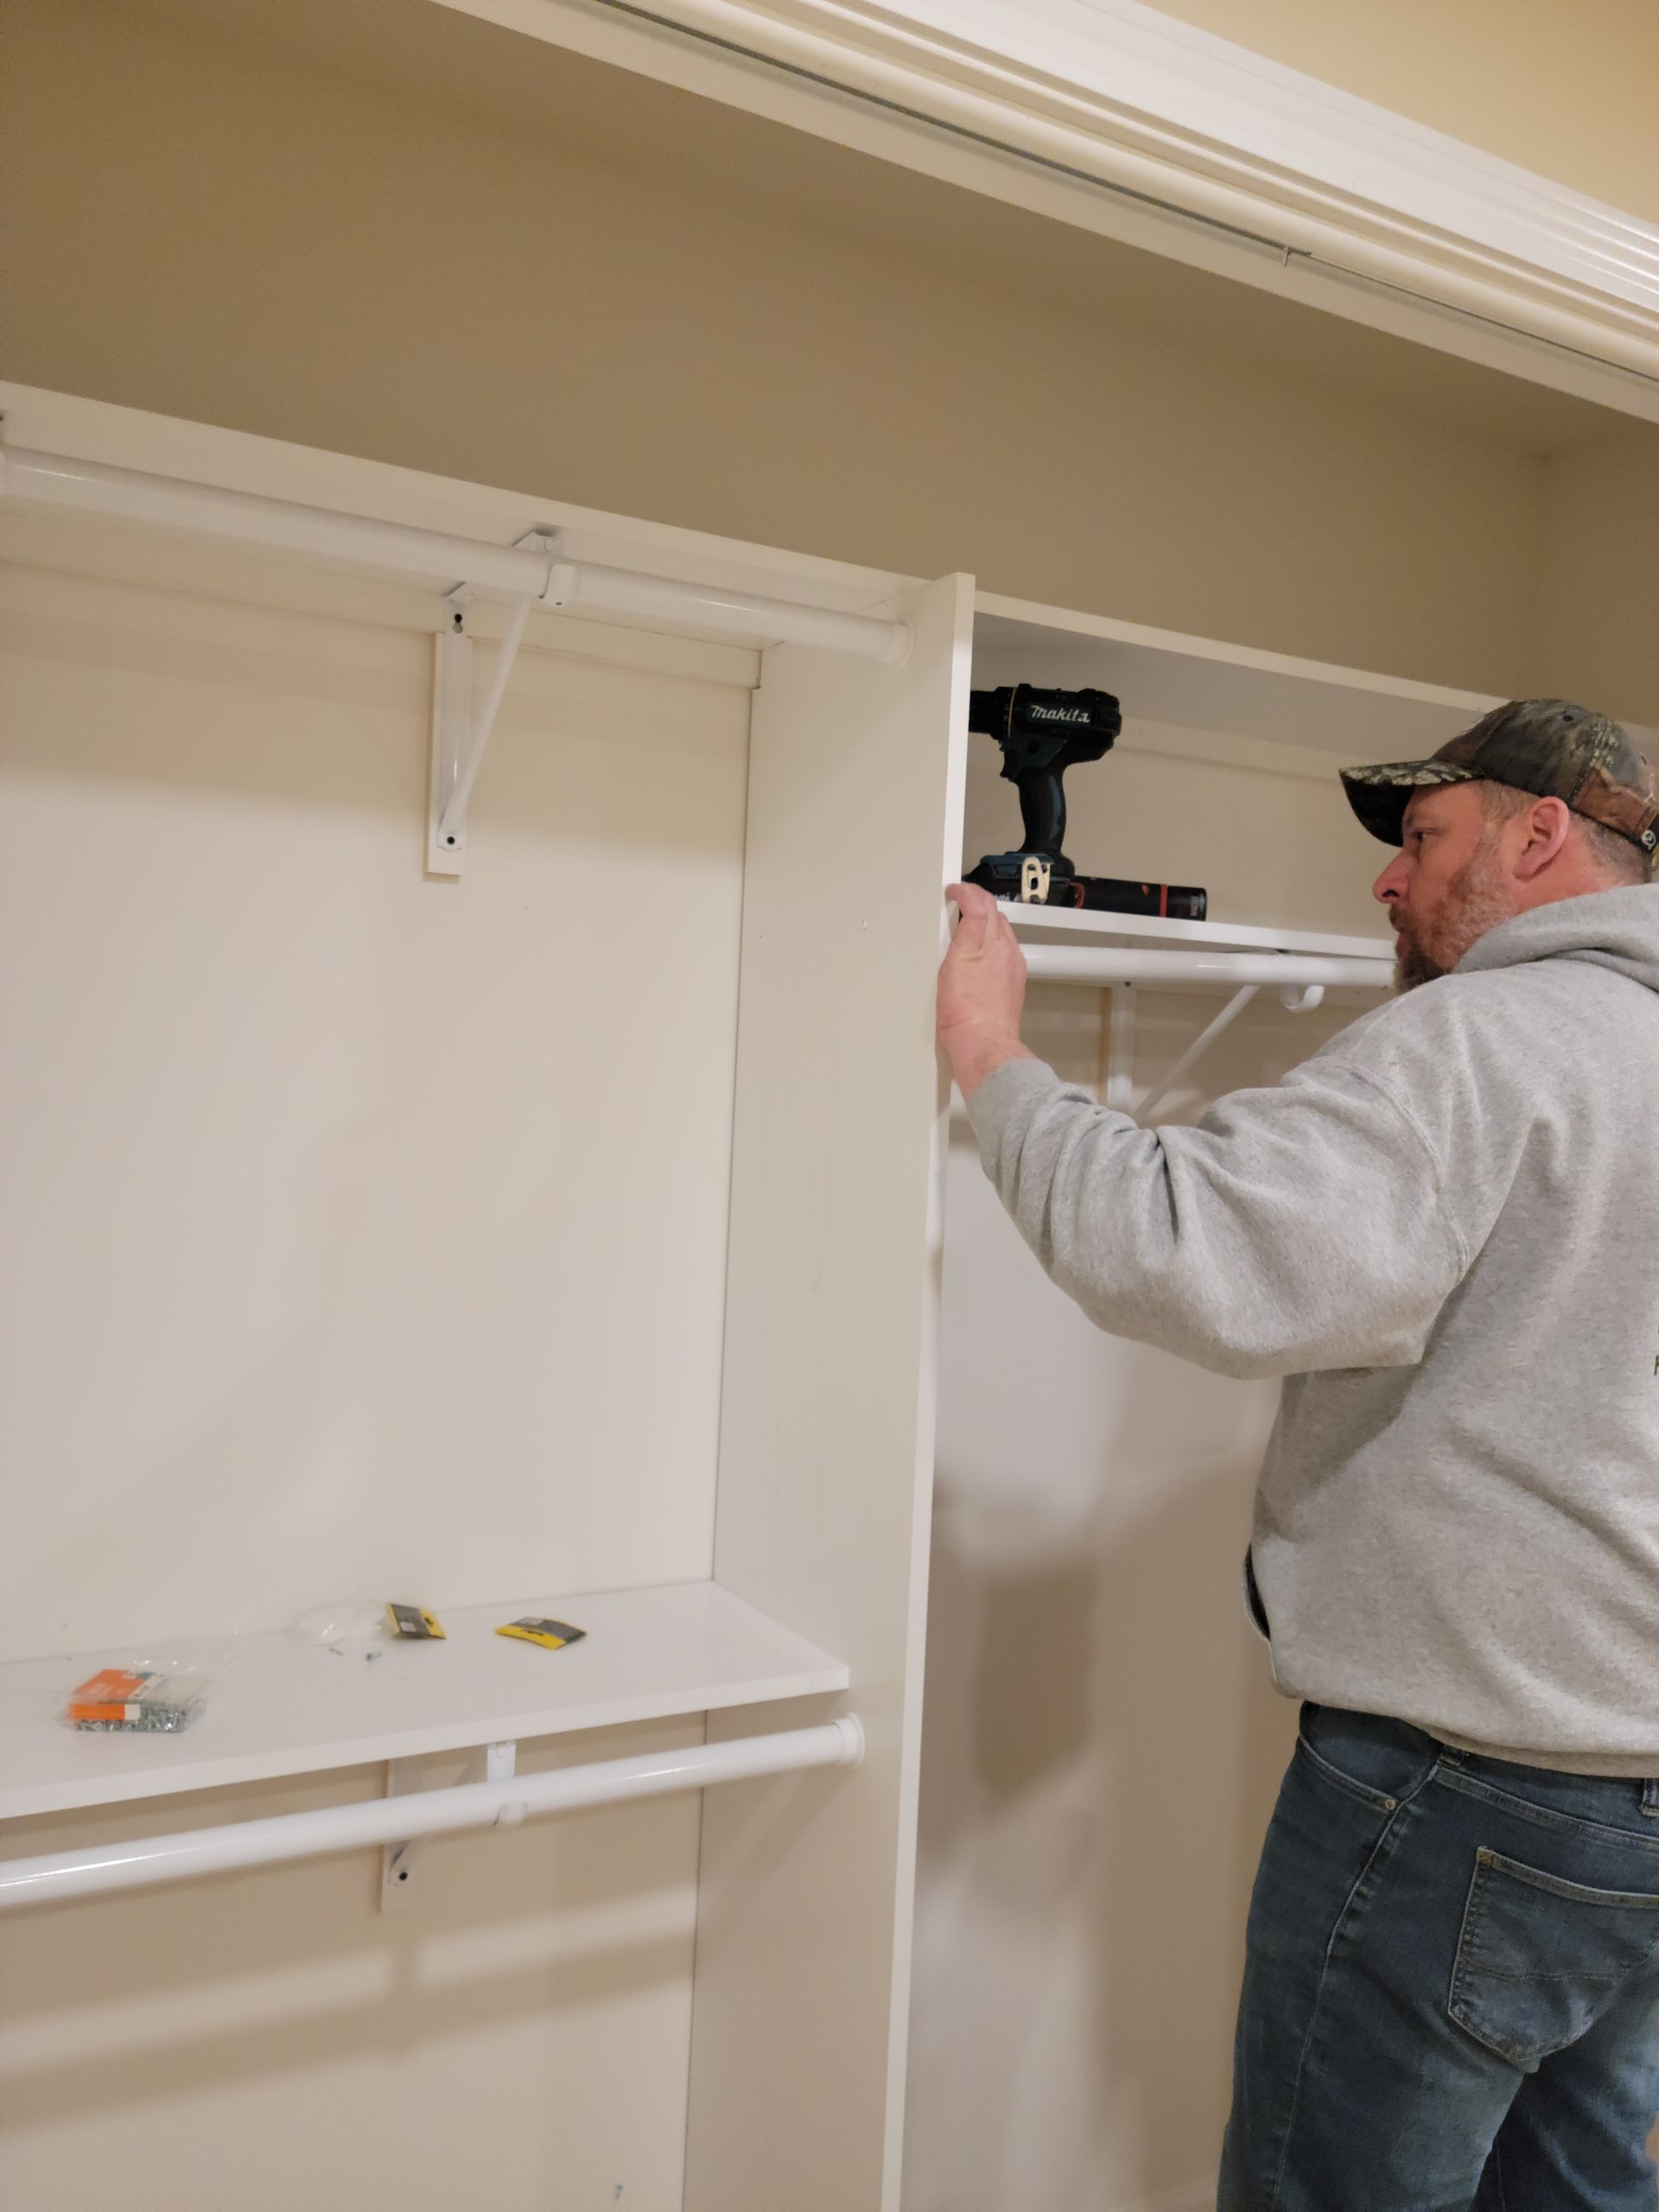
Man installing a white closet shelf with a power drill in a beige room
Button
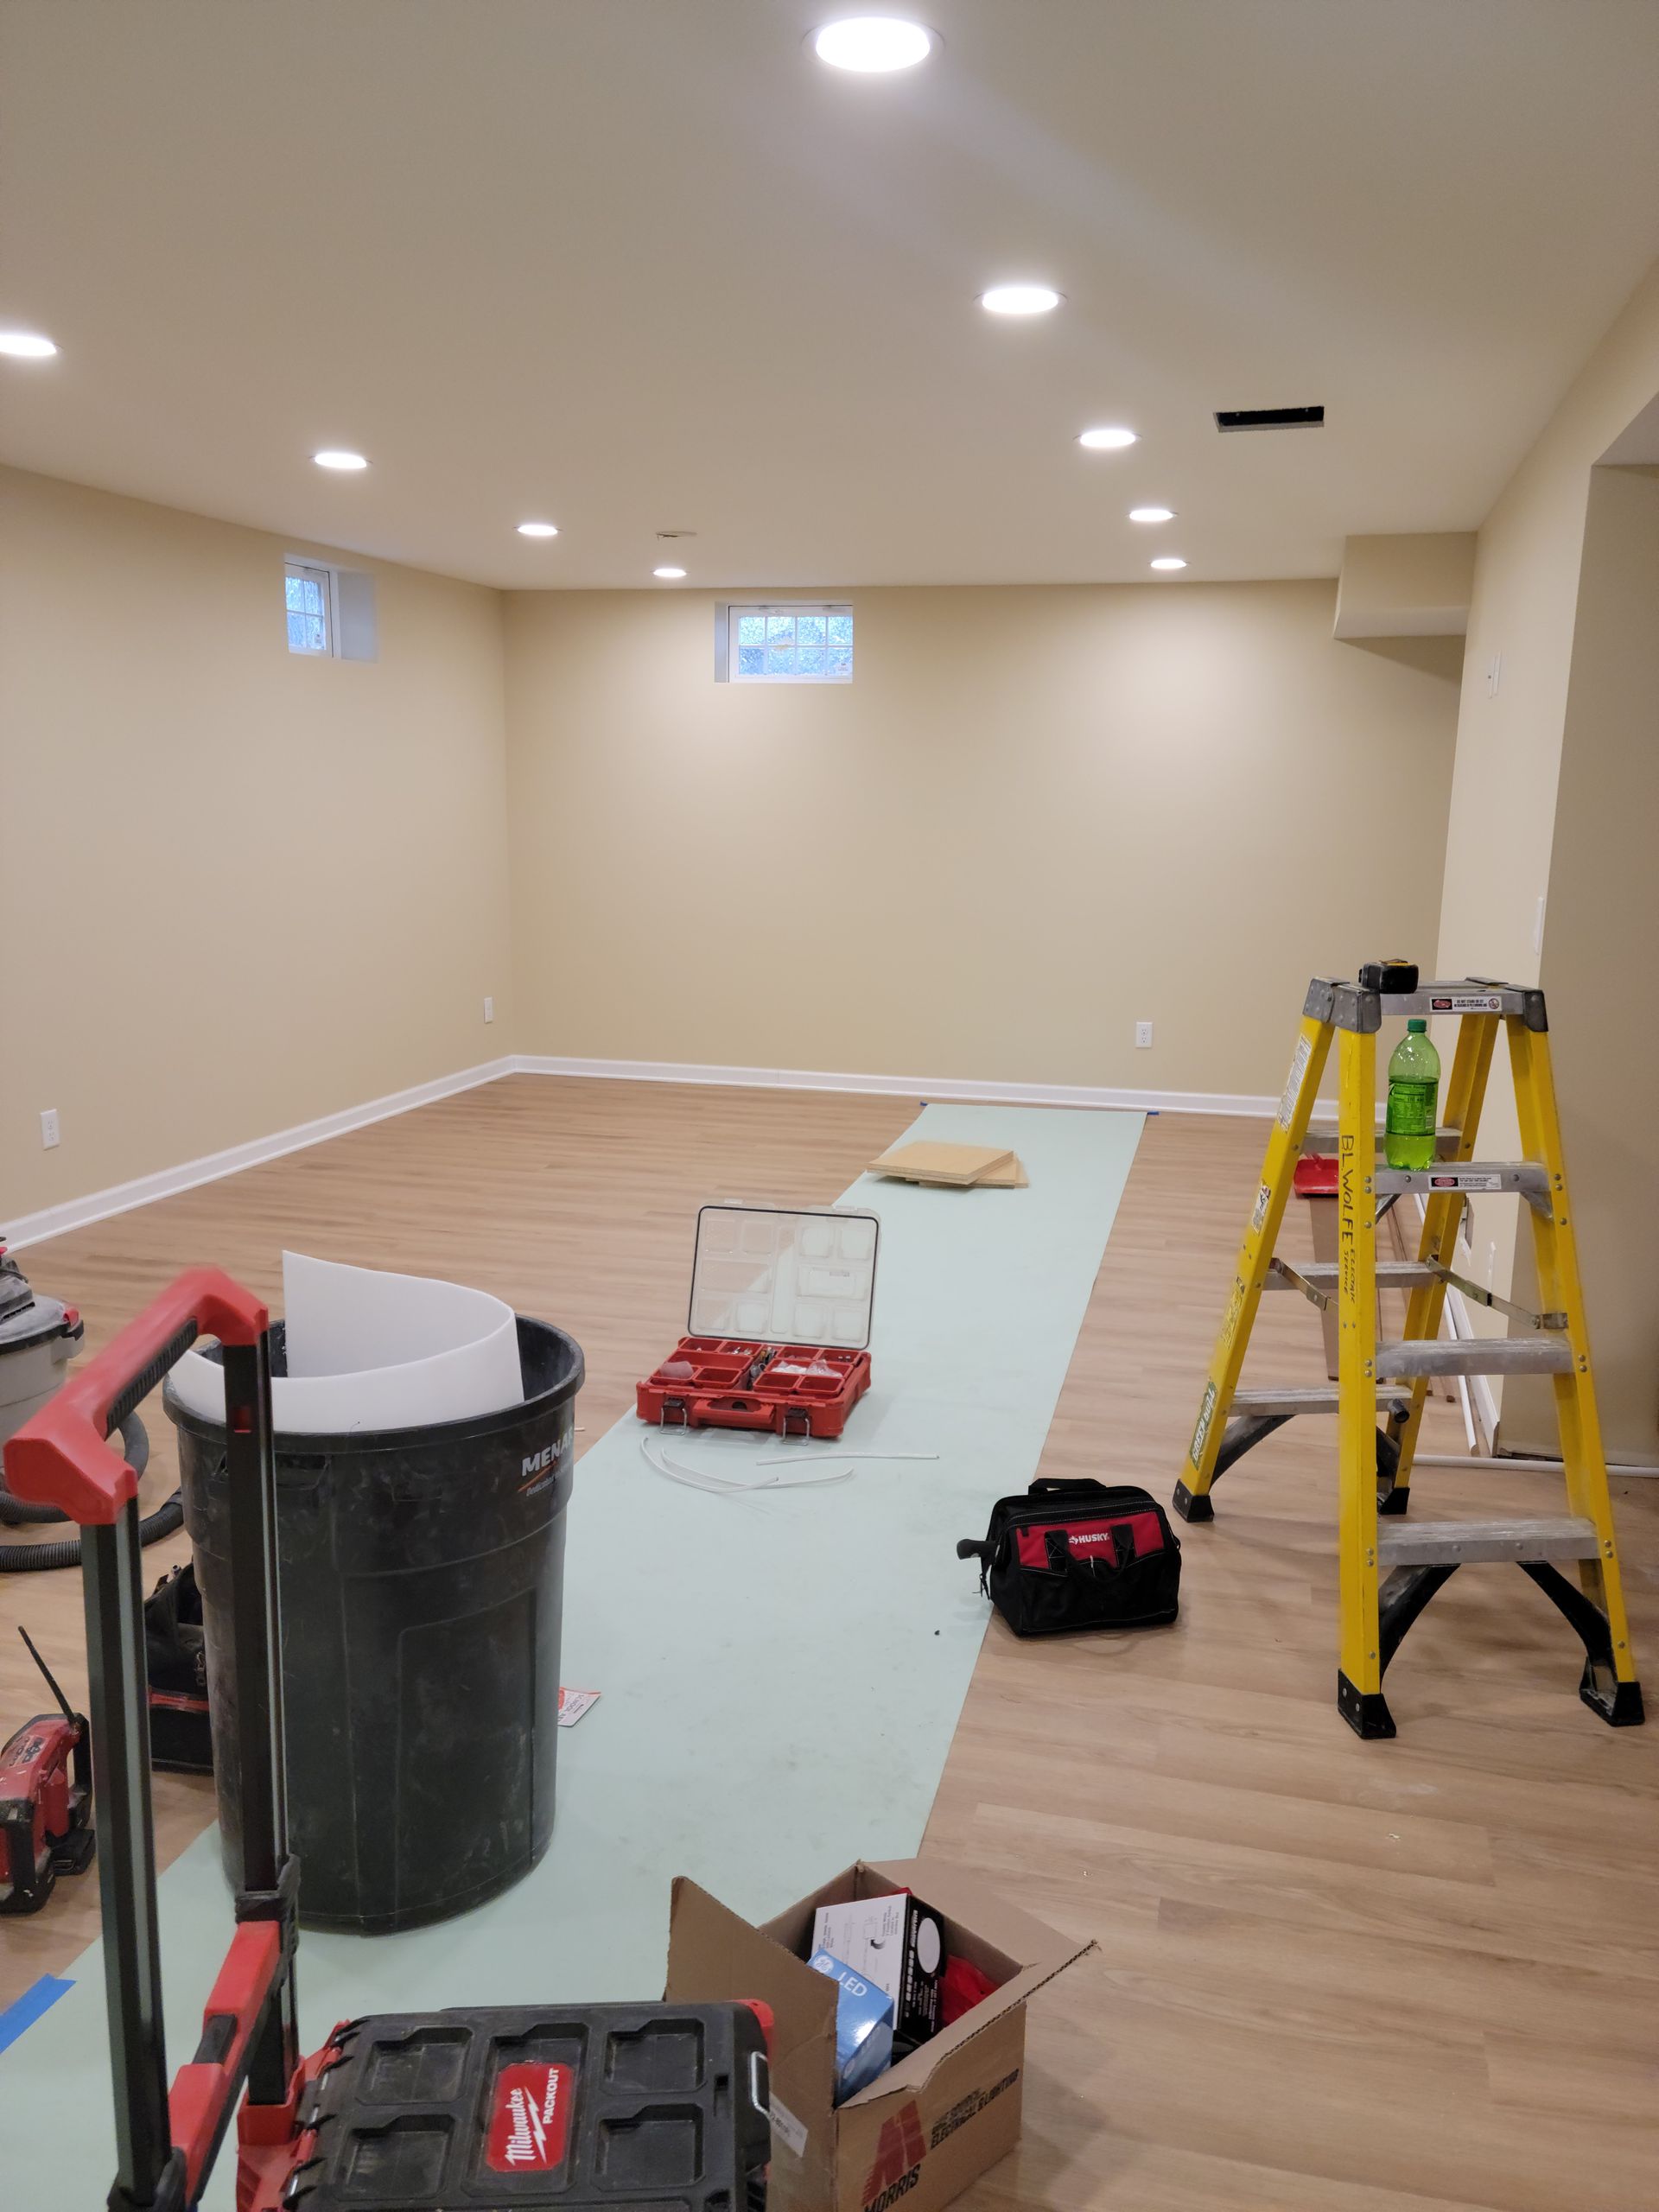
Partially renovated room with tools, ladders, and protective floor covering under recessed lights
Button
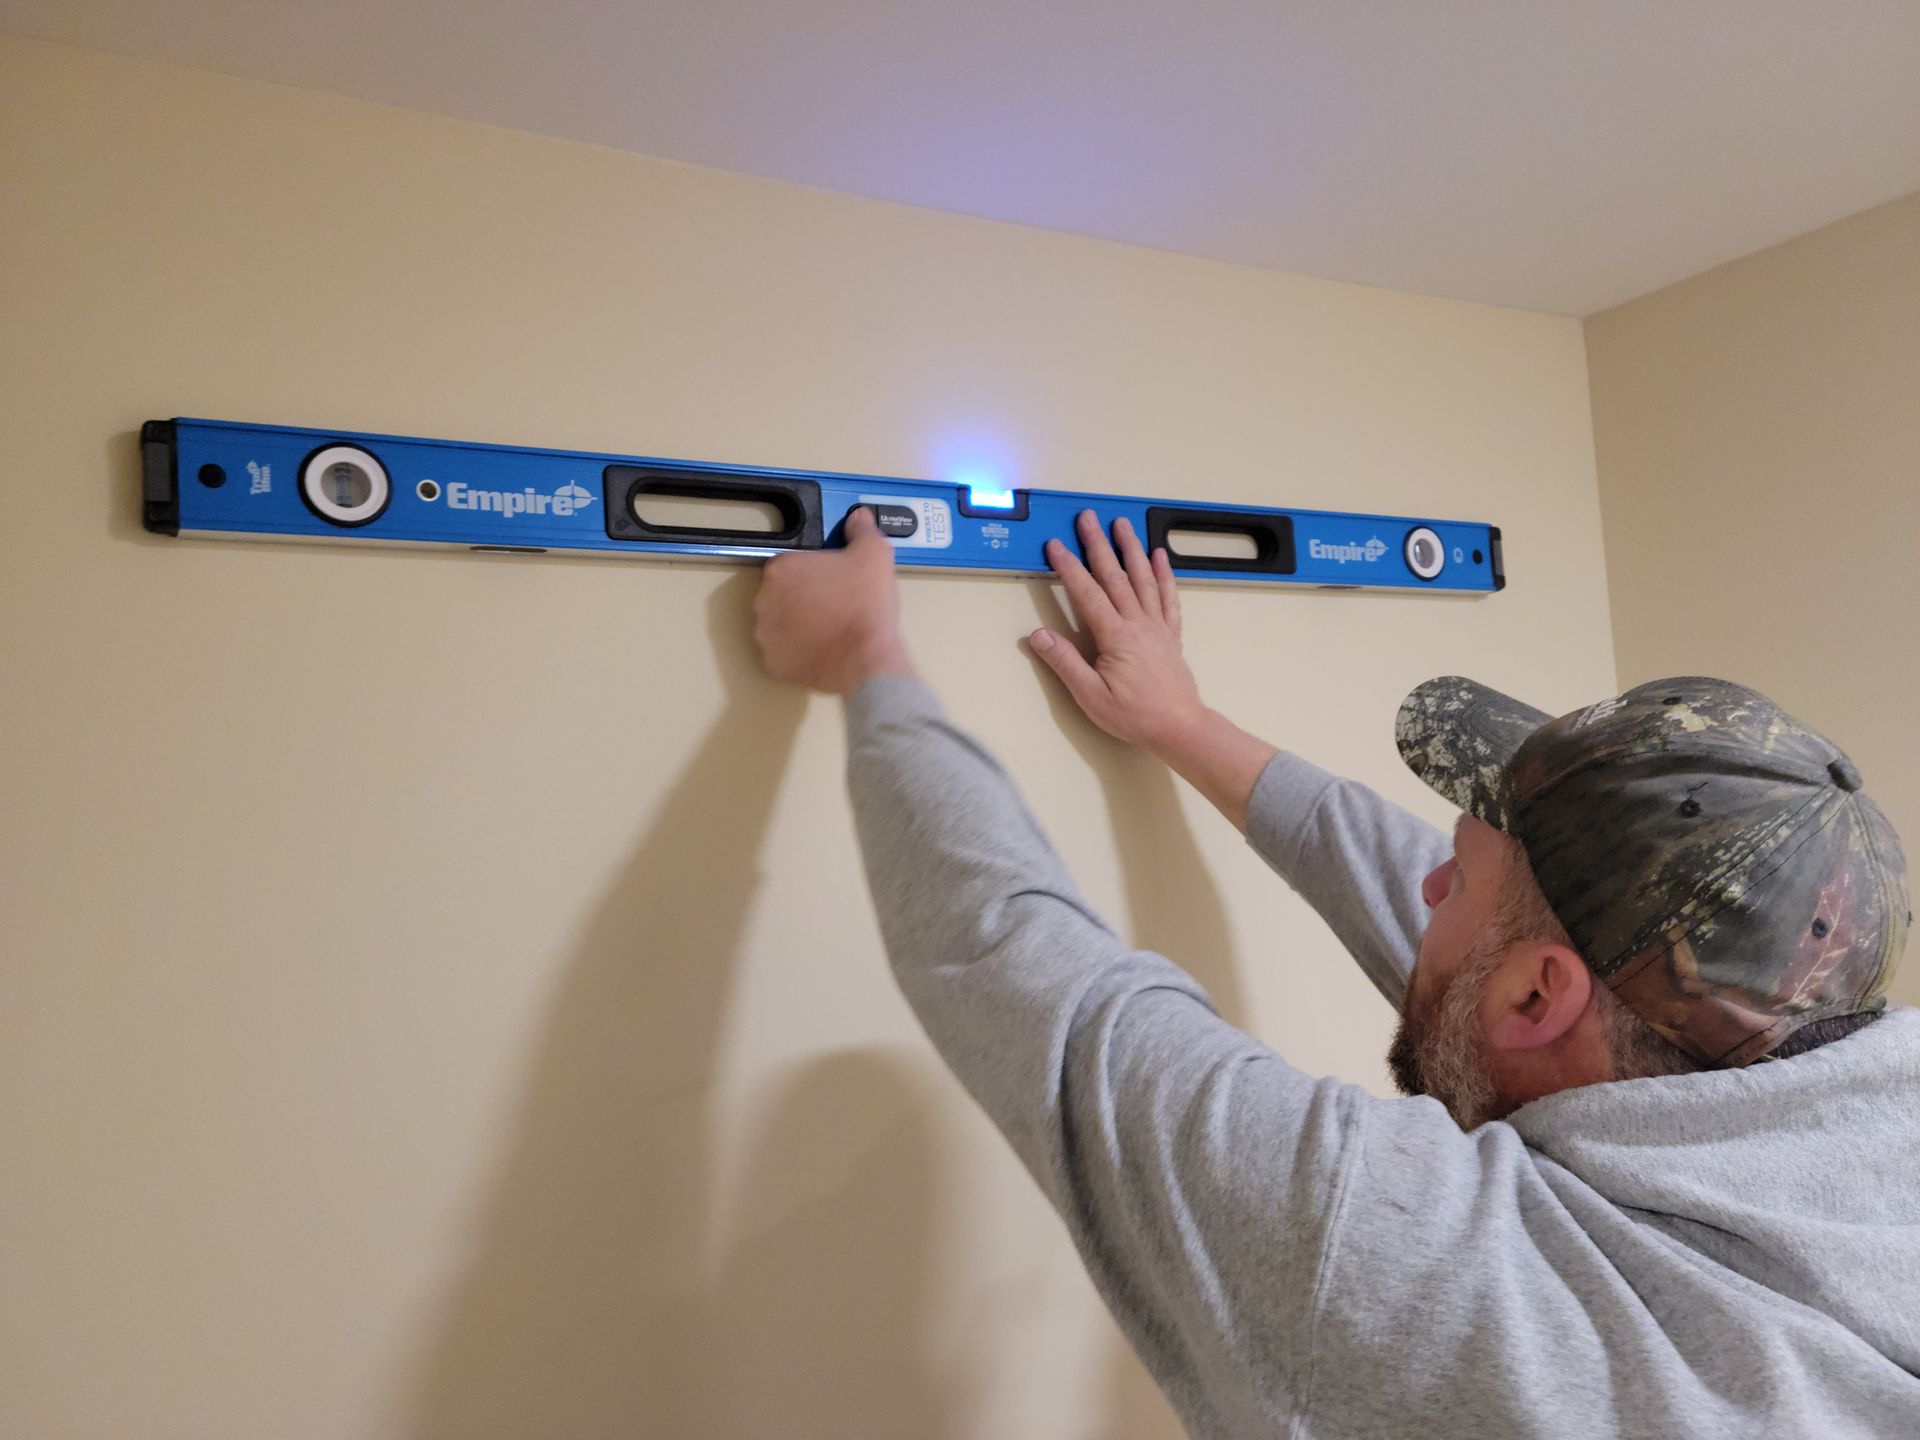
Man using a blue level to hang a wall shelf on a beige wall.
Button
Looking down into a gravel-lined courtyard beside a building with windows and curved concrete walls.
Button
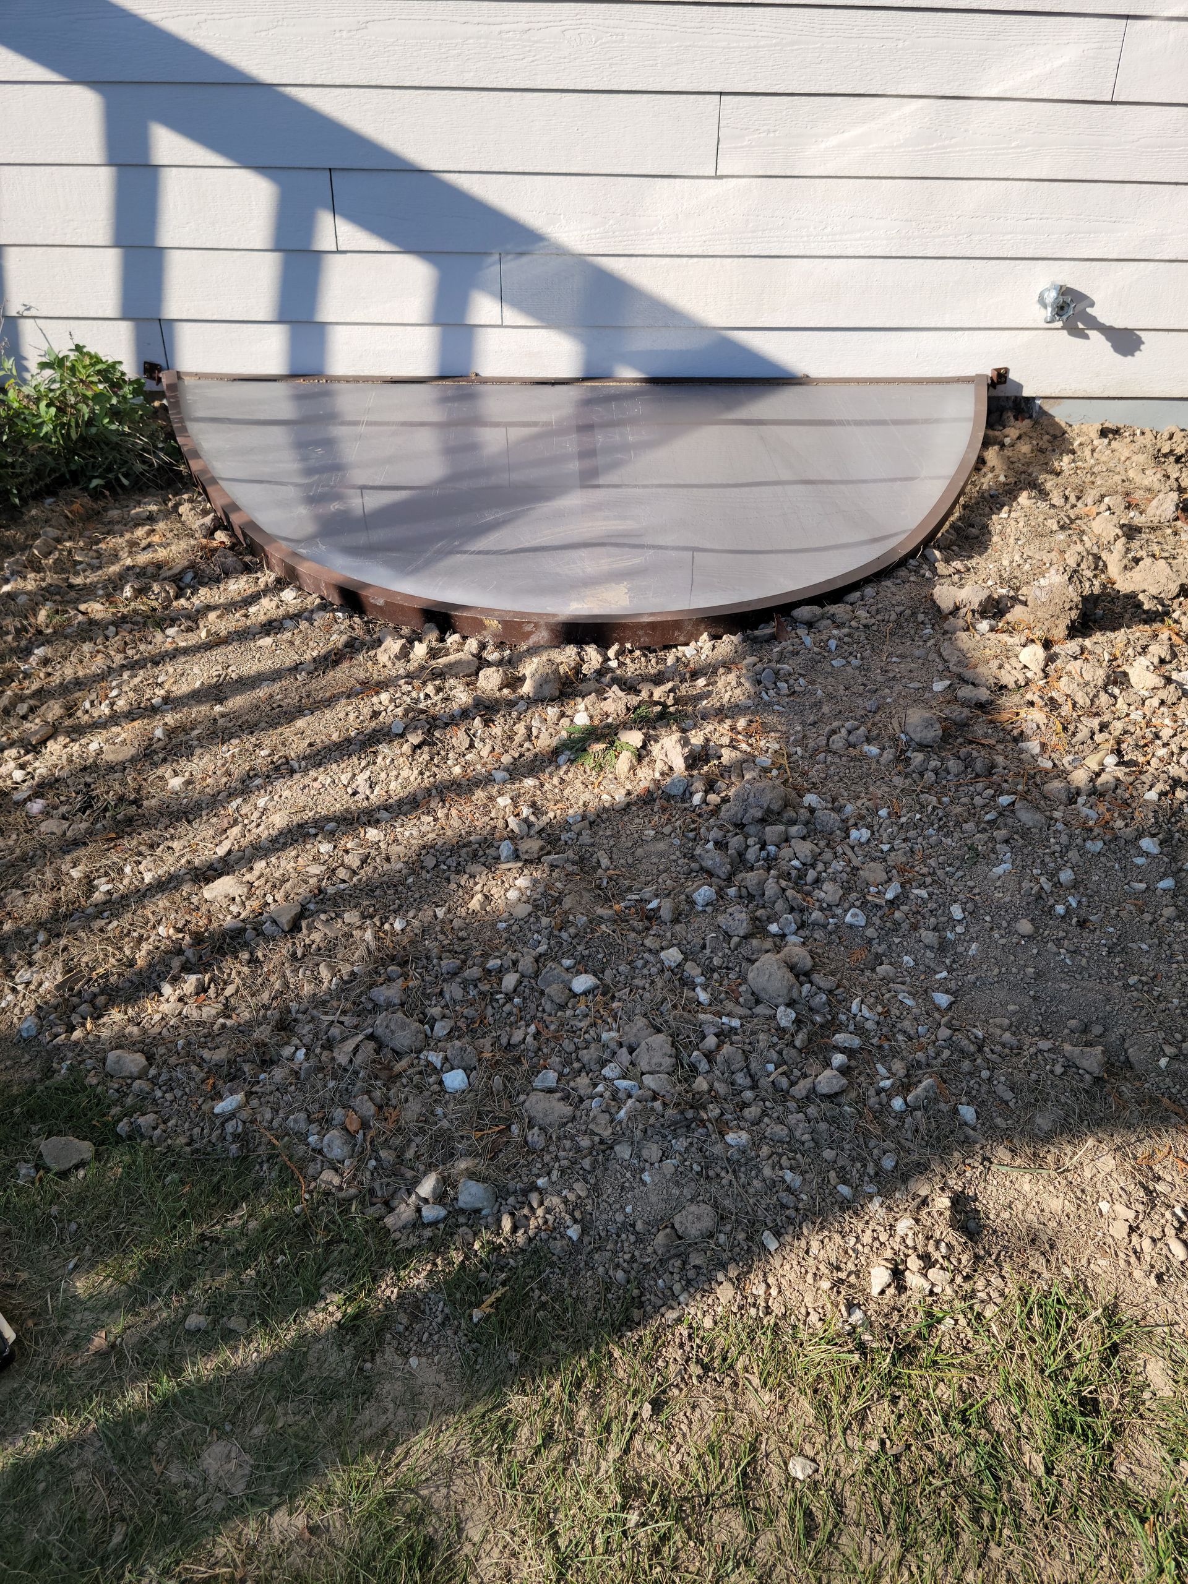
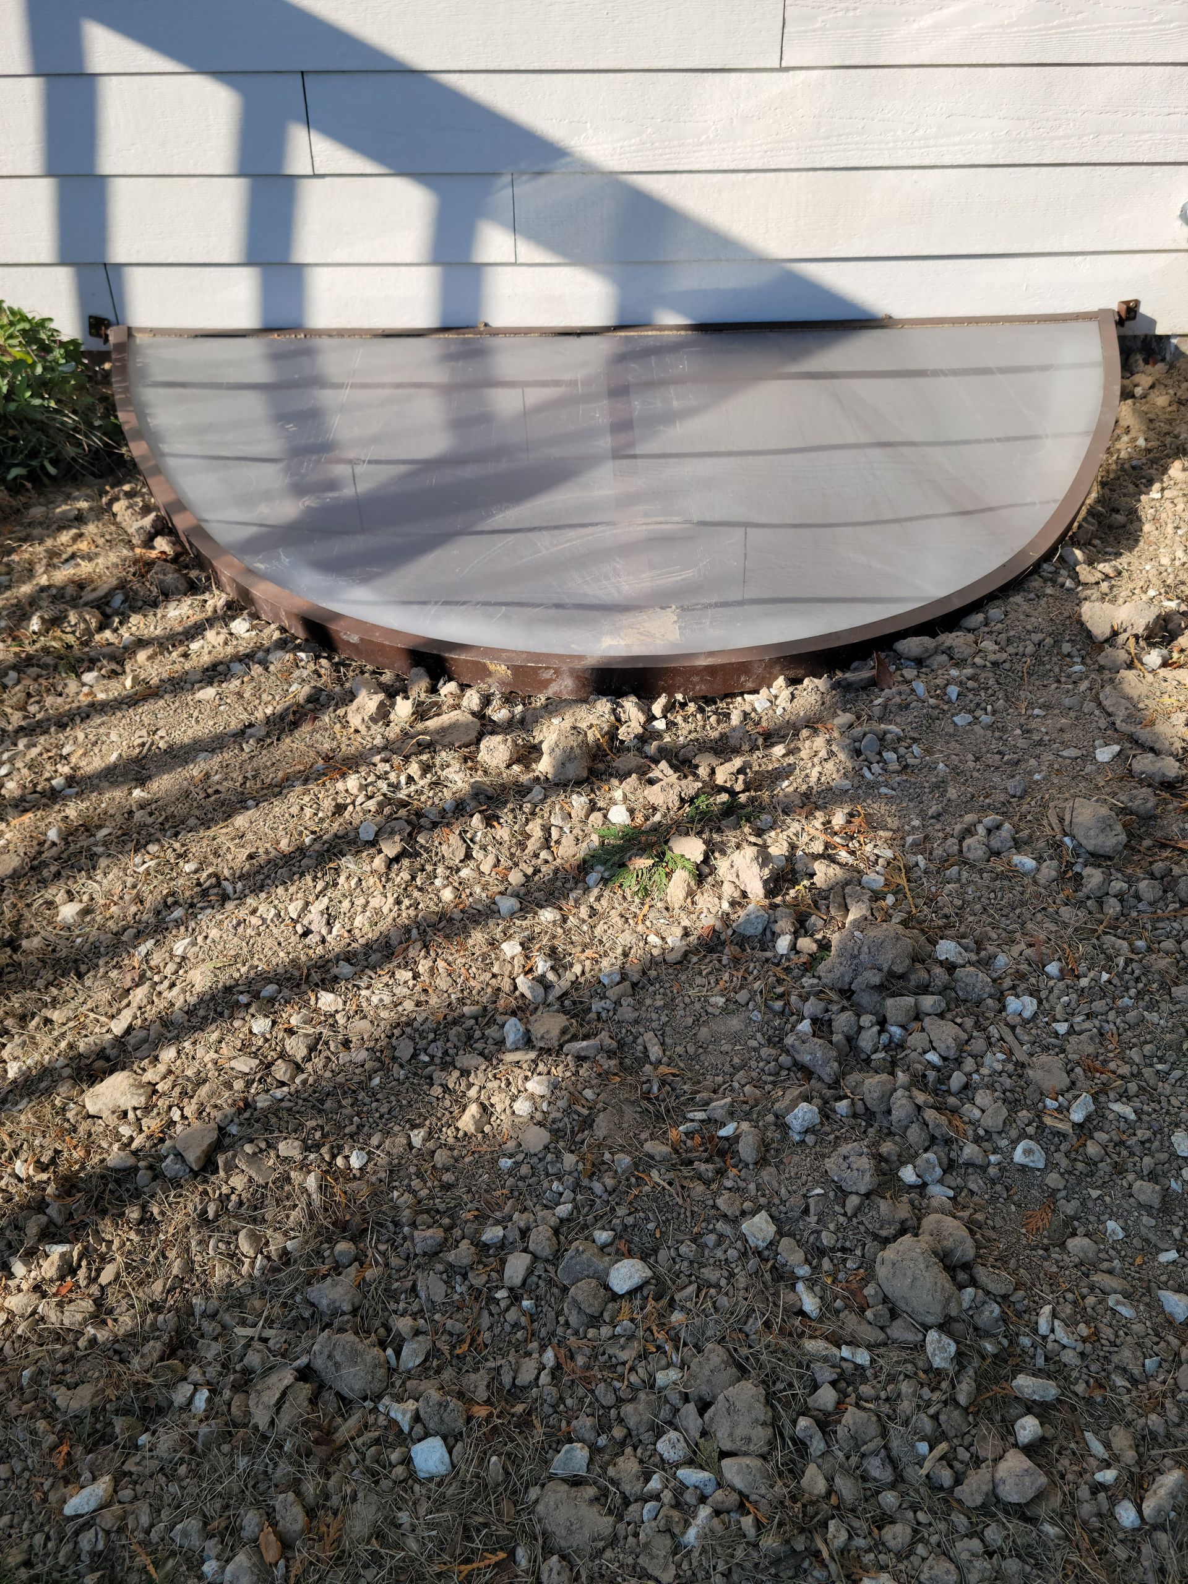
Curved window well cover beside a house, with gravel and striped shadows from a railing.
Button
Worker standing in an empty closet beside an orange air compressor and coiled blue hose
Button
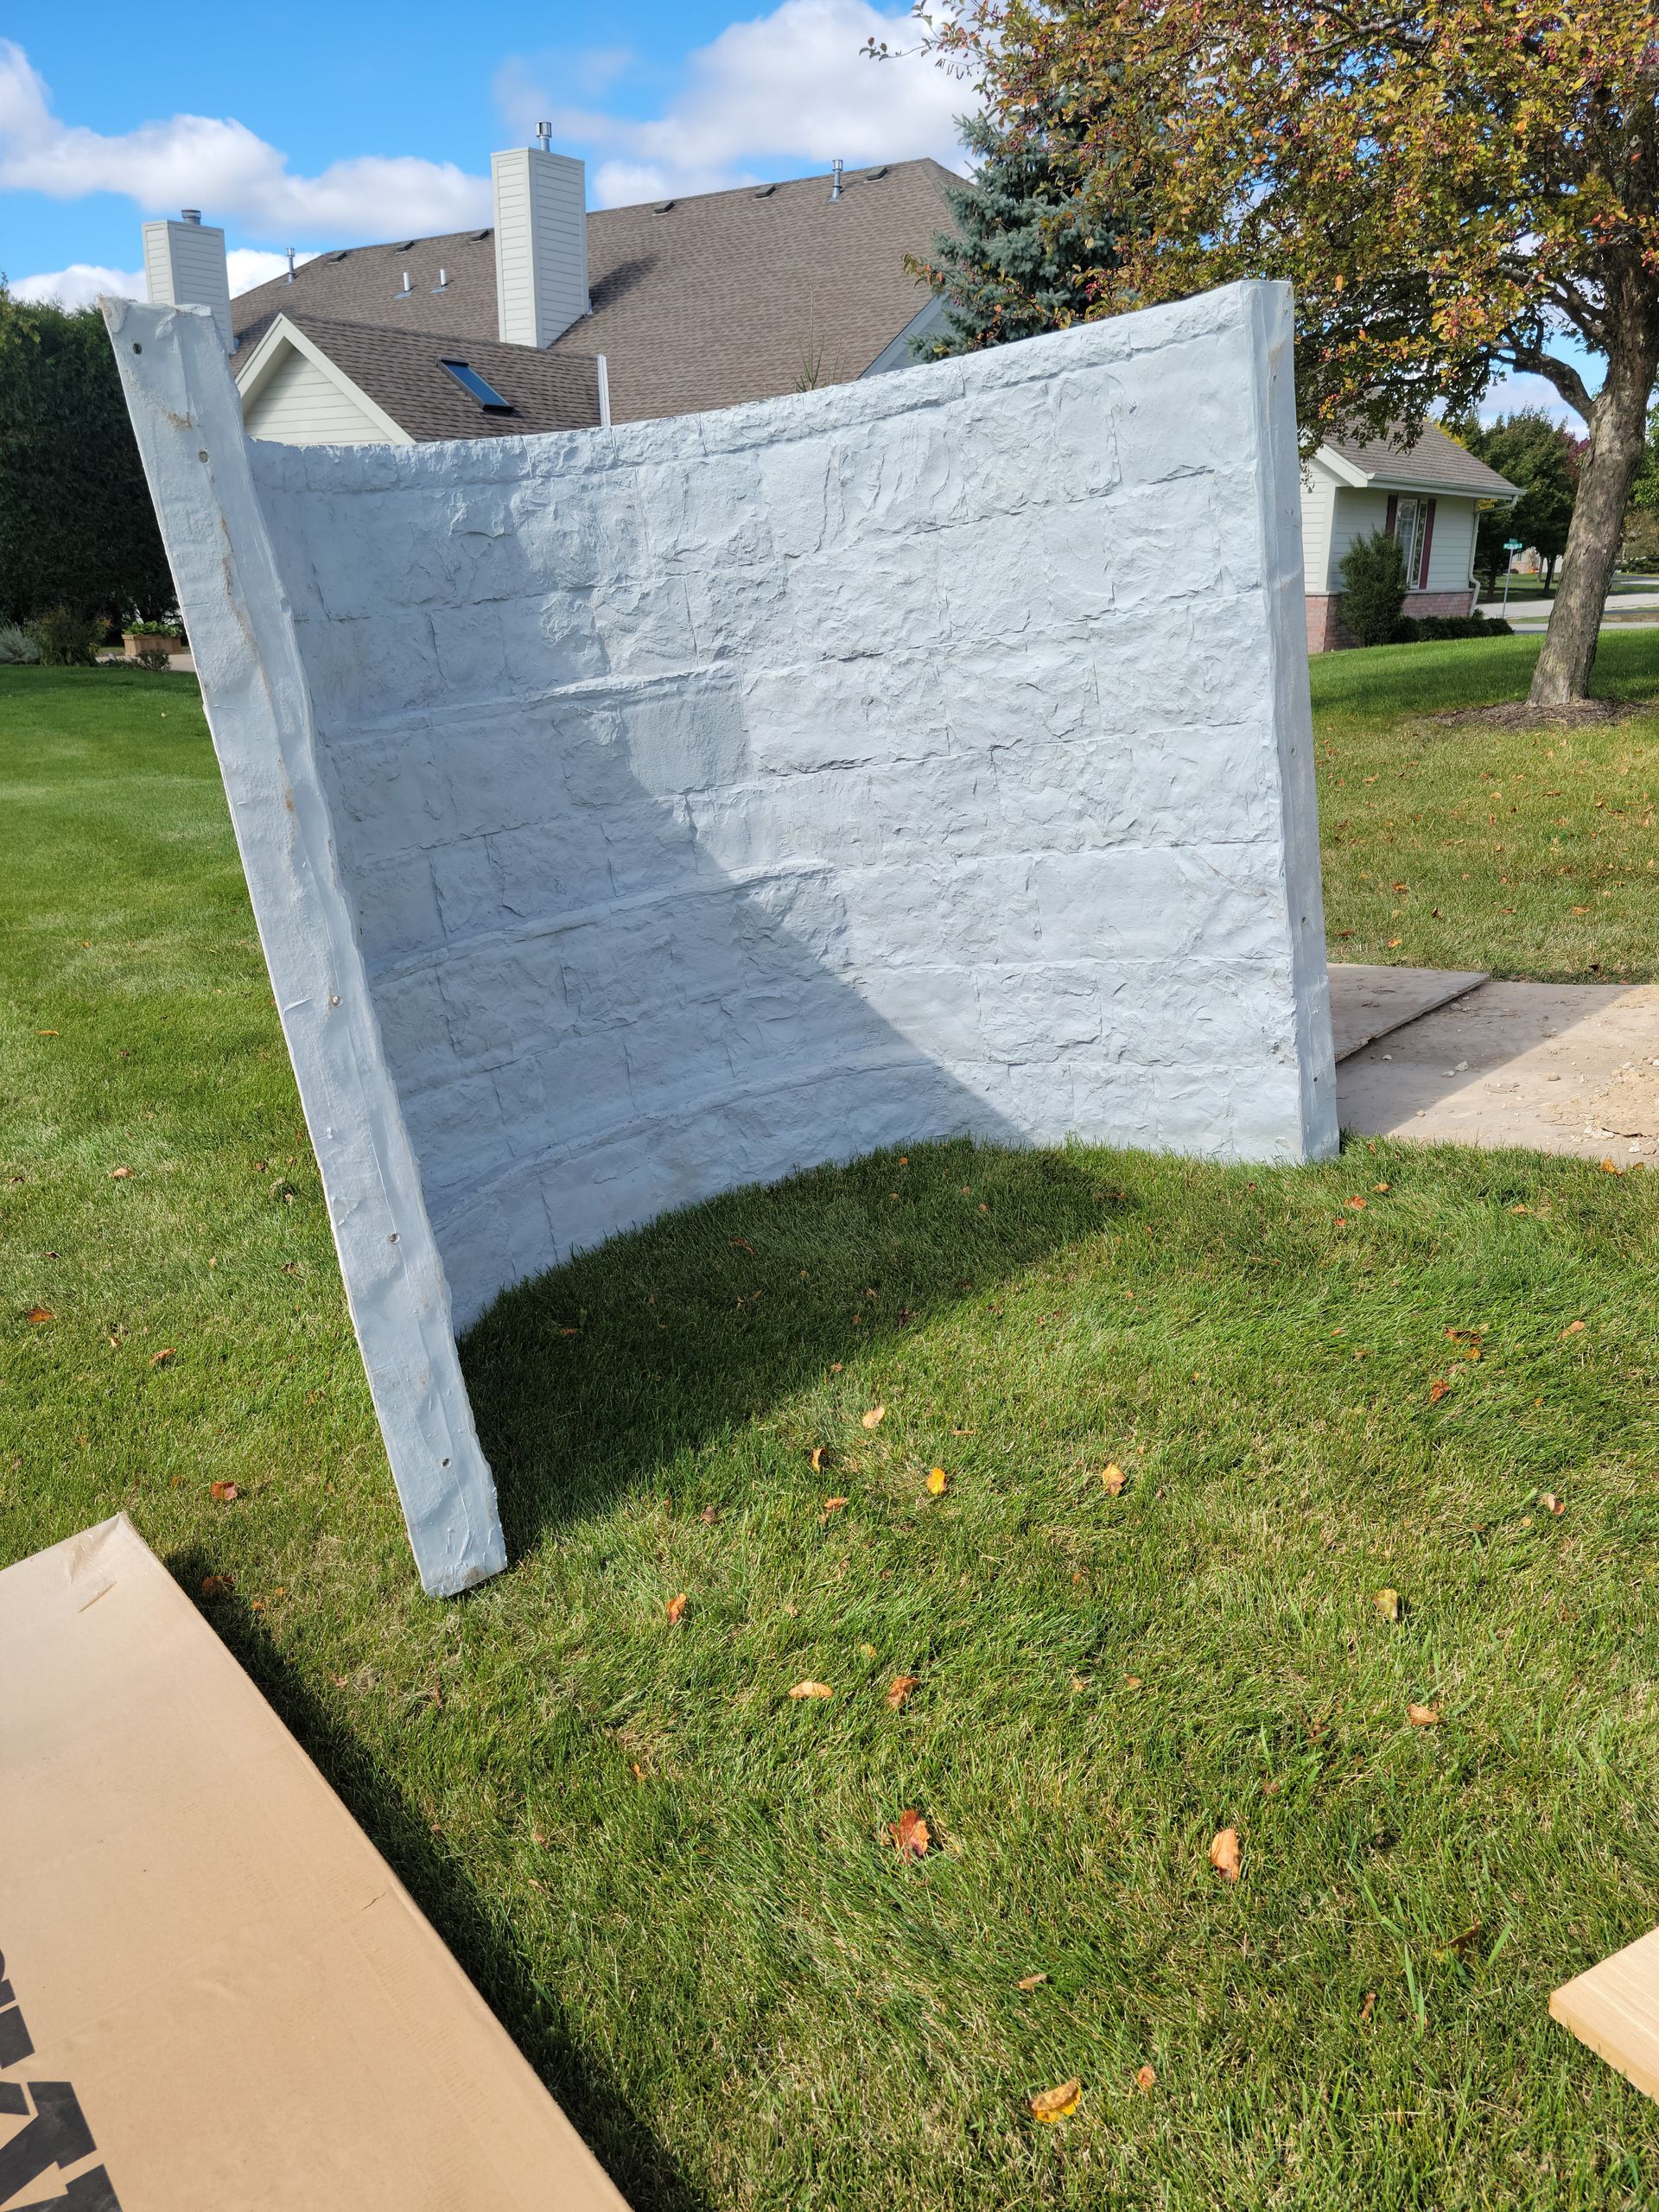
White curved outdoor privacy screen on a lawn beside a sidewalk and houses.
Button
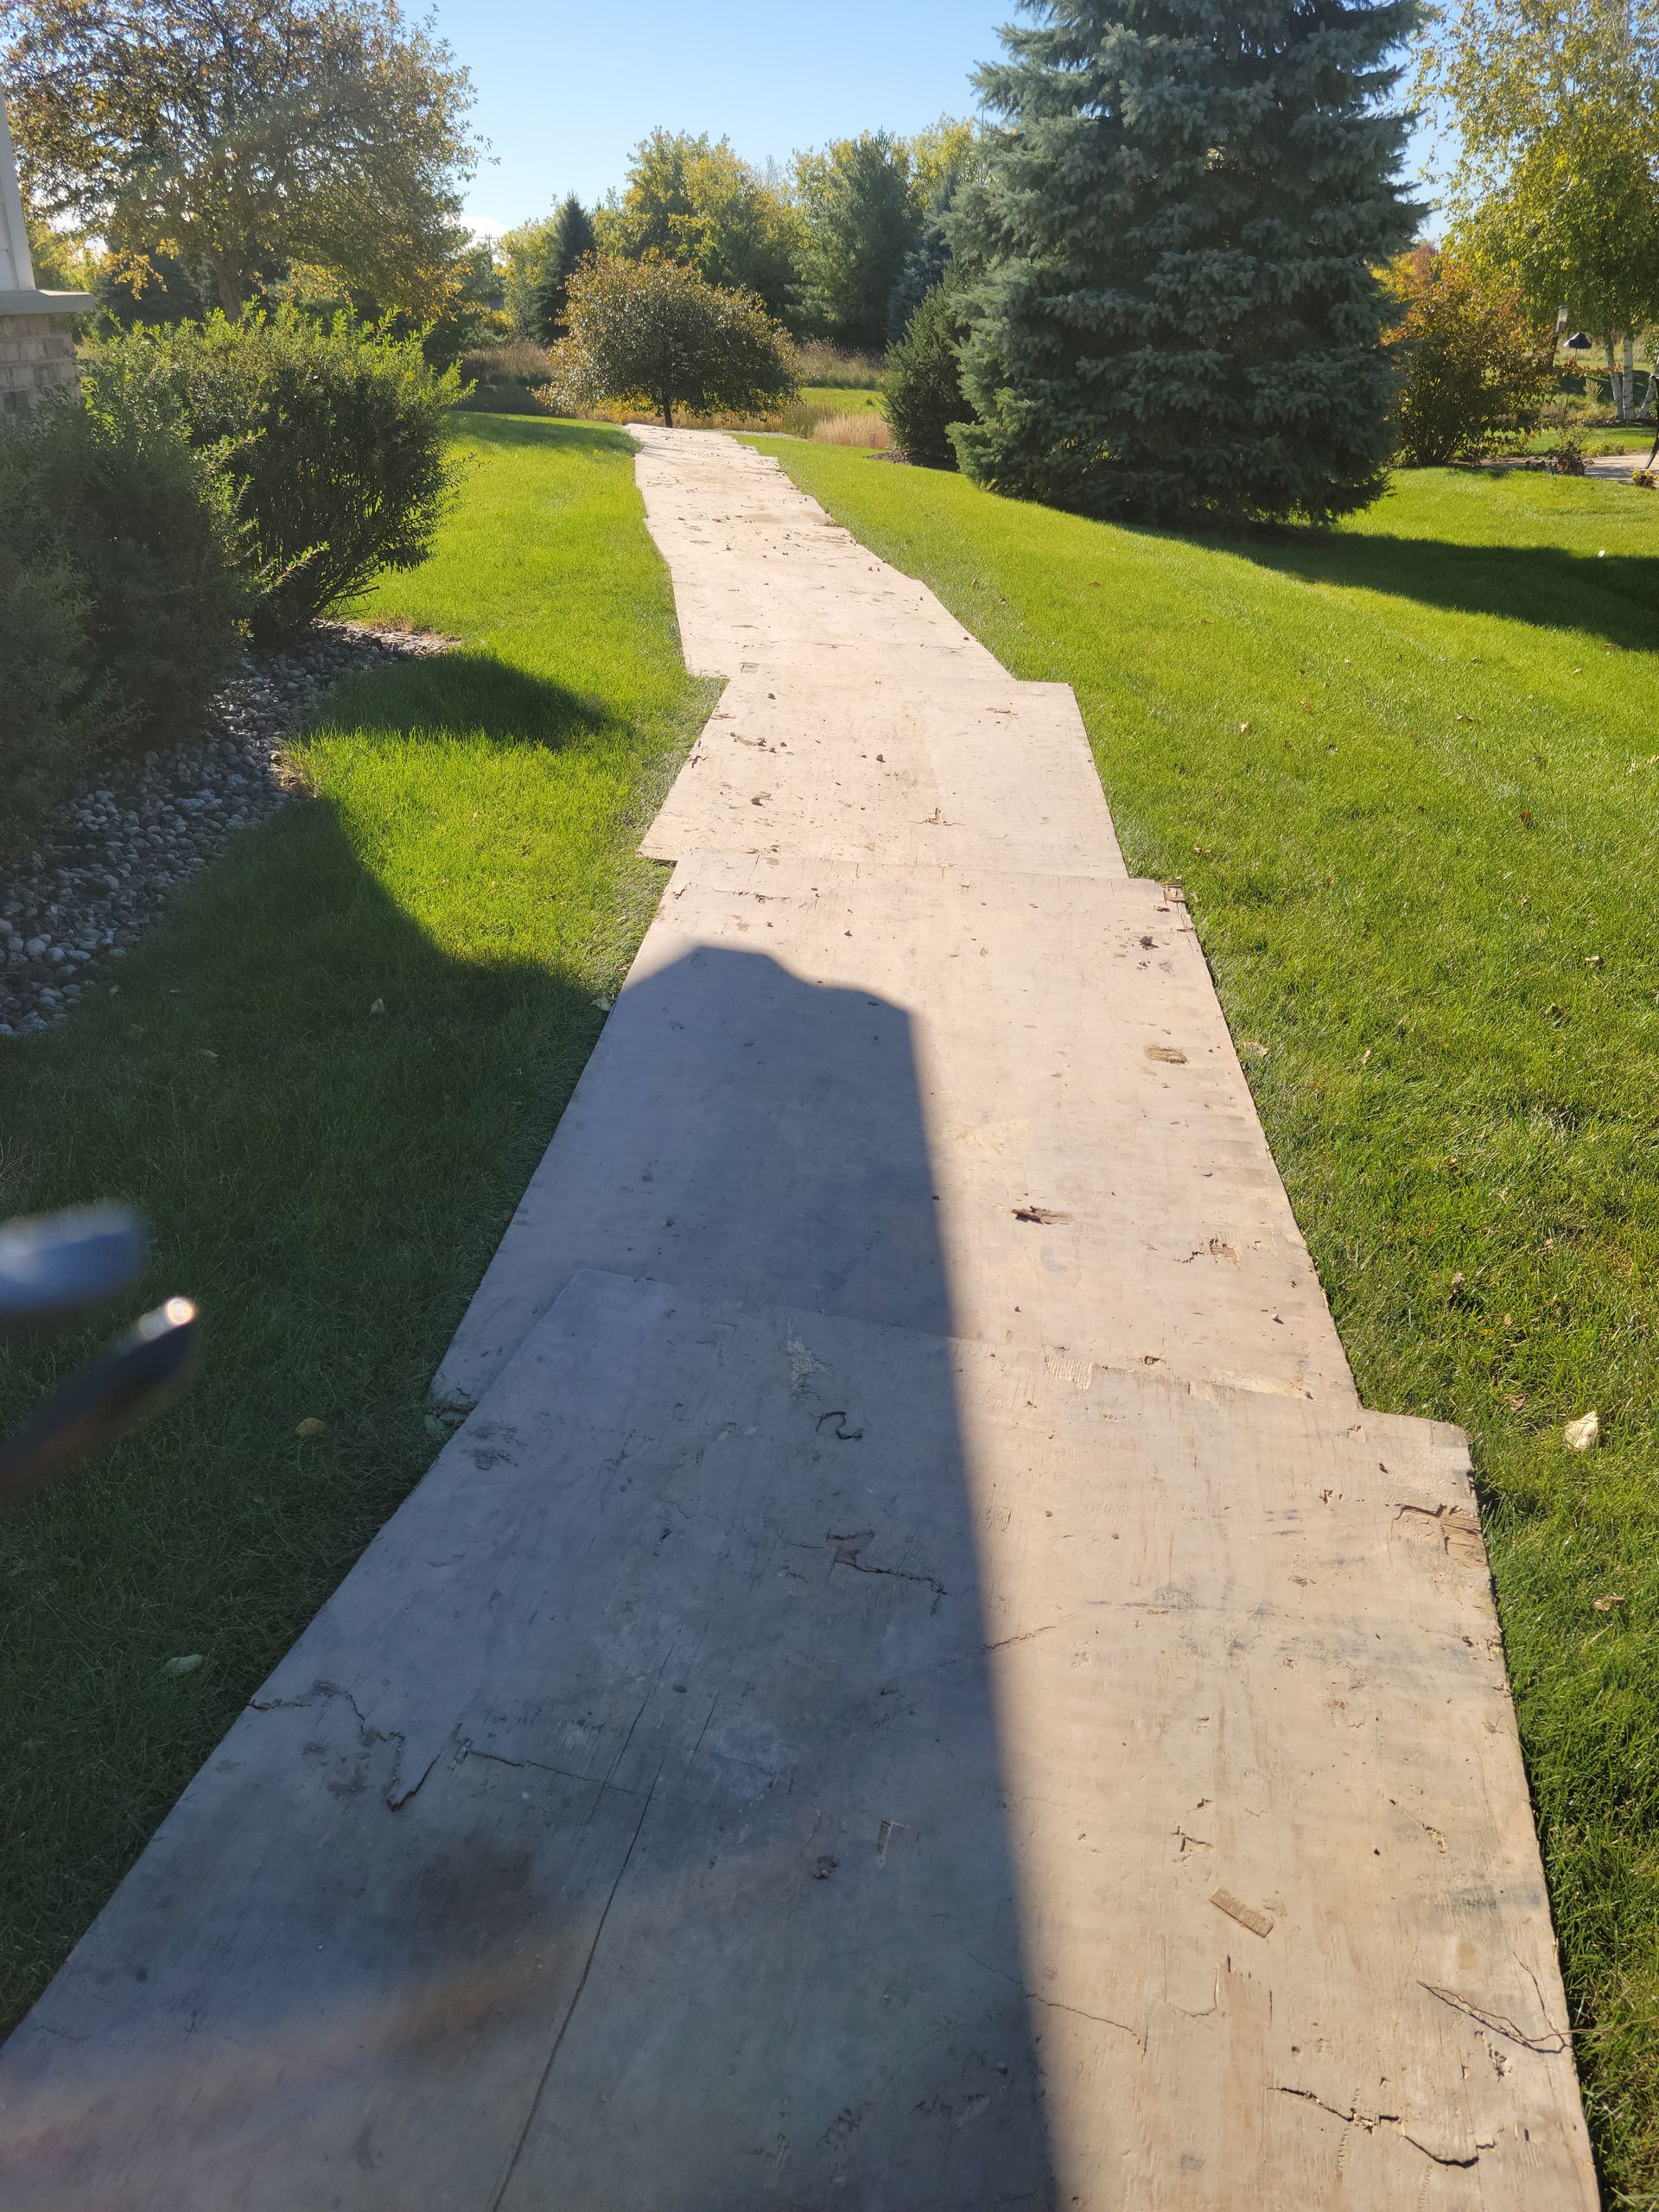
Sunlit concrete path through a green park, bordered by grass and trees.
Button
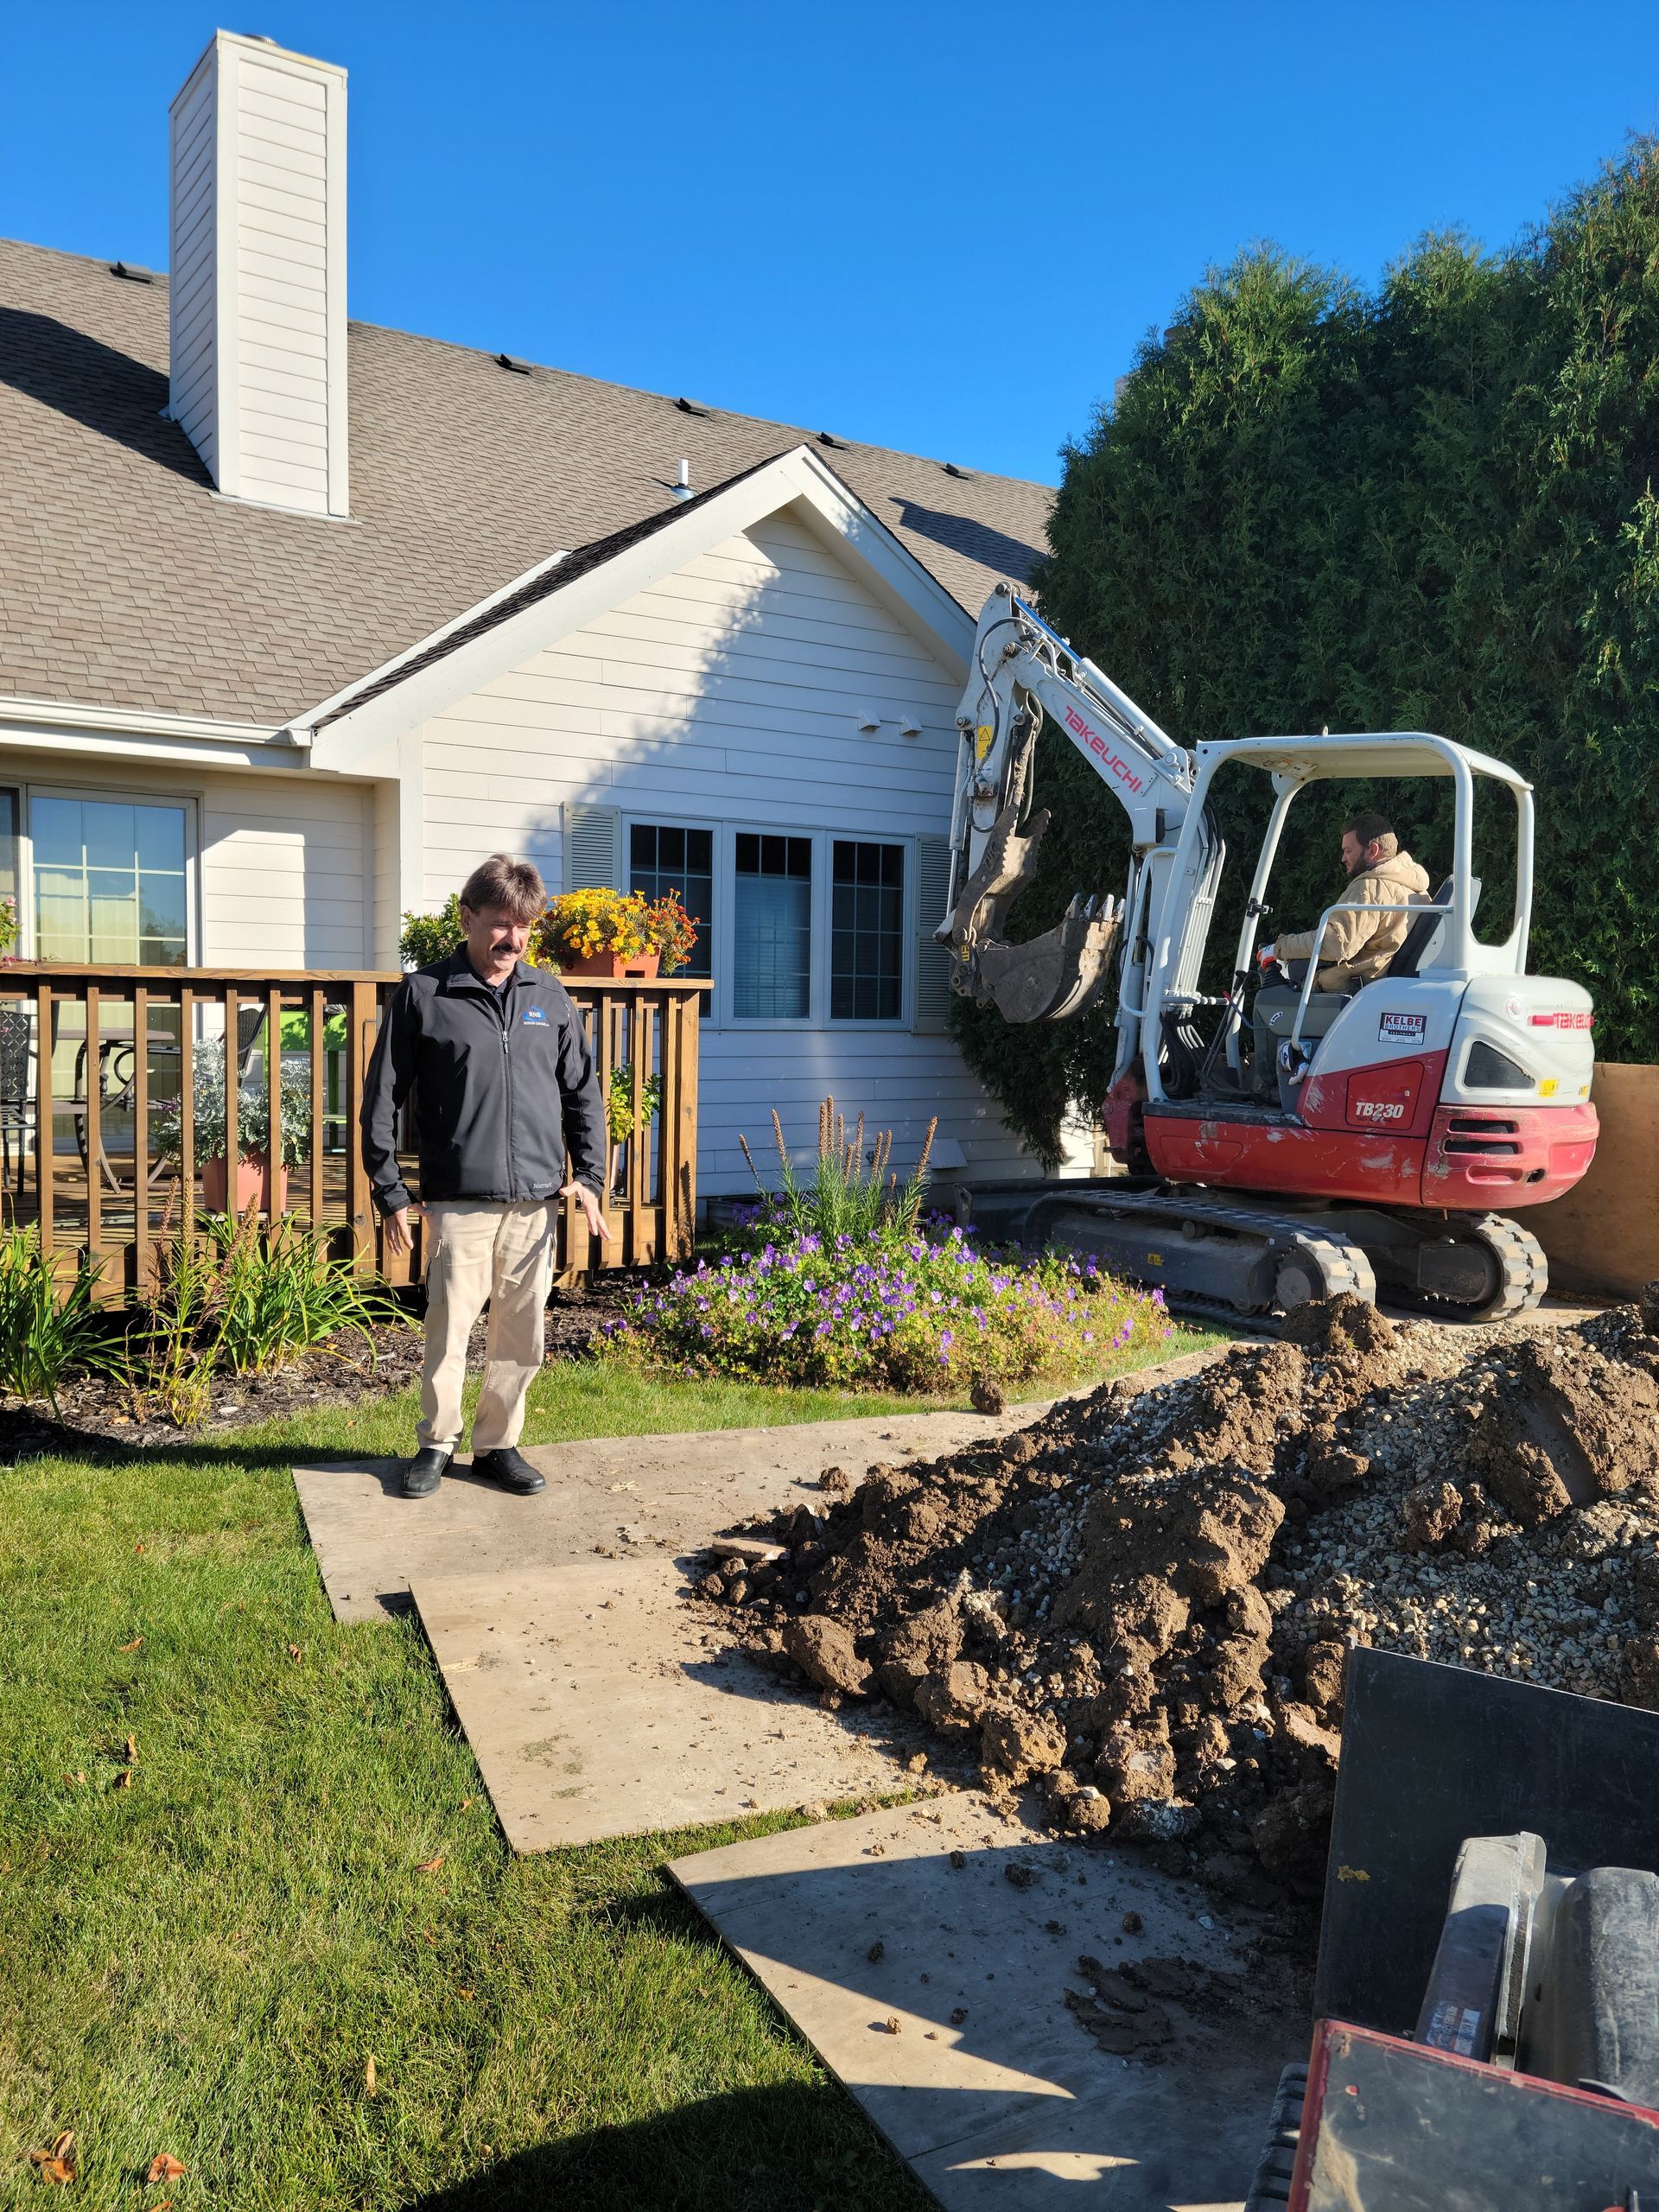
Person stands by a house as a mini excavator digs up soil near a walkway and deck.
Button
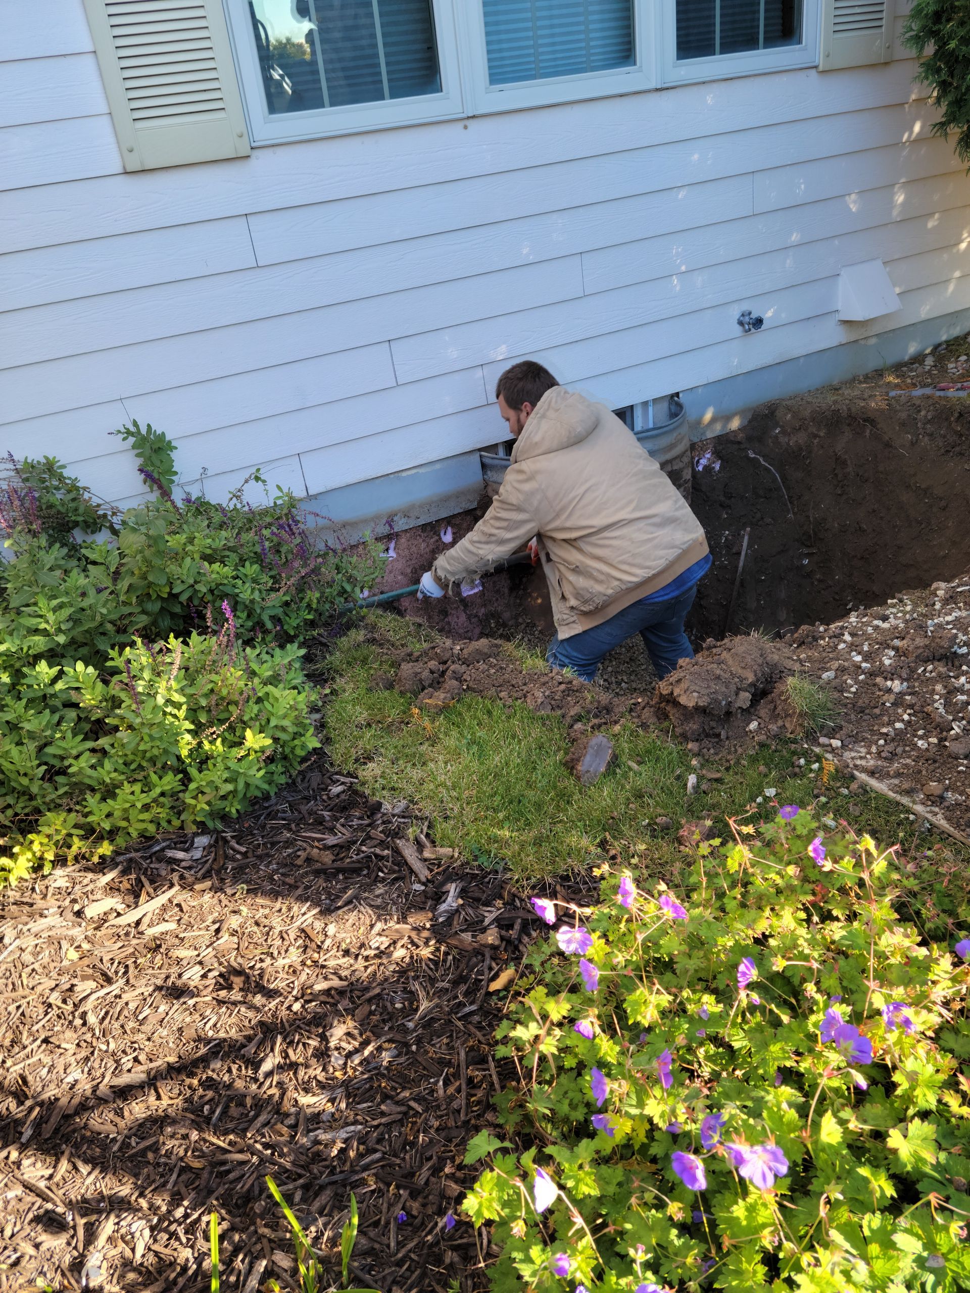
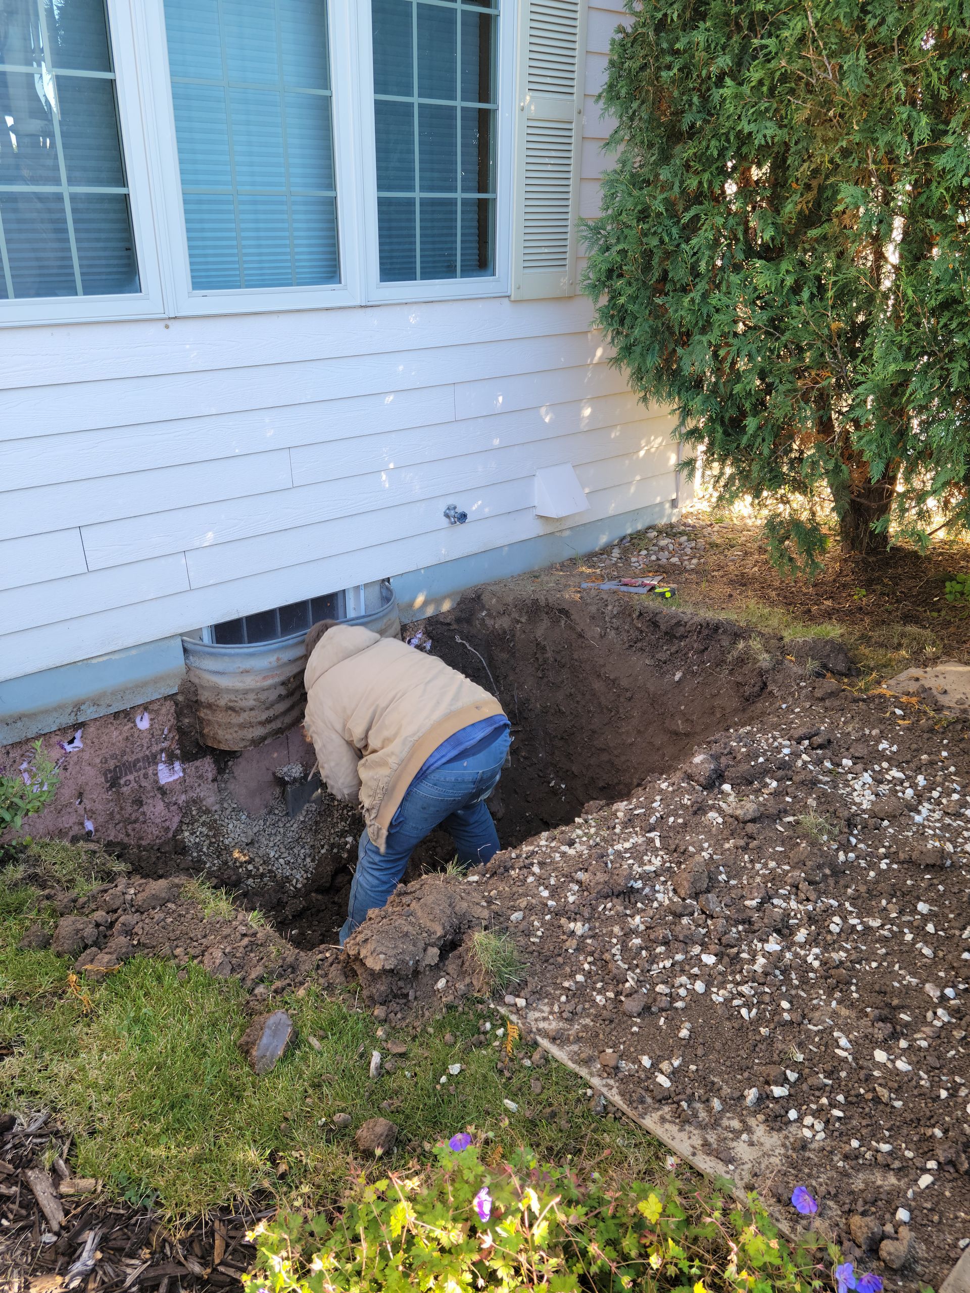
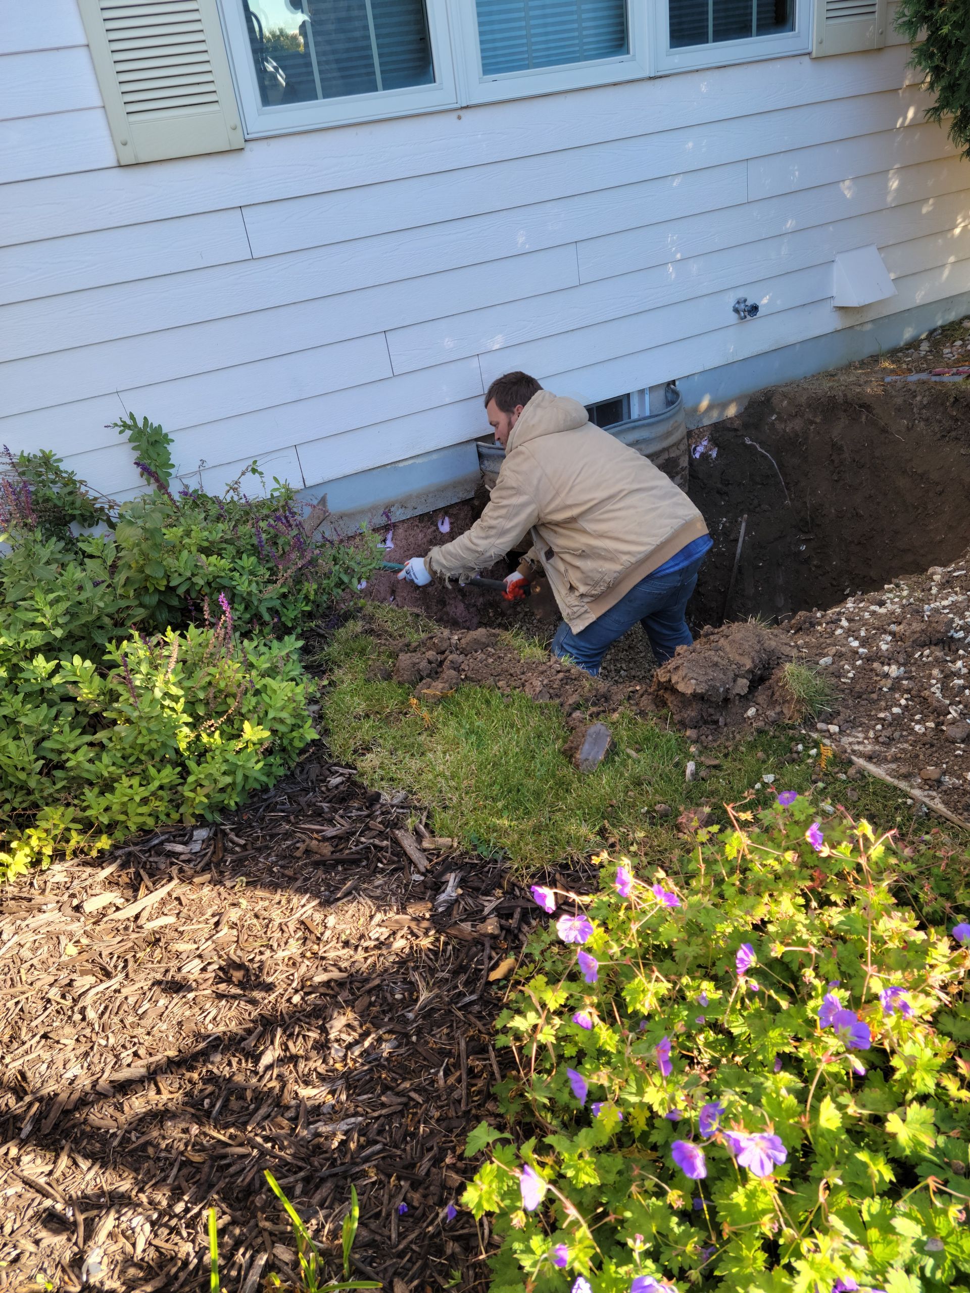
Person digging a garden bed beside a white house, with purple flowers in the foreground
Button
Person kneeling in a garden bed near a house, planting or weeding among flowers and mulch.
Button
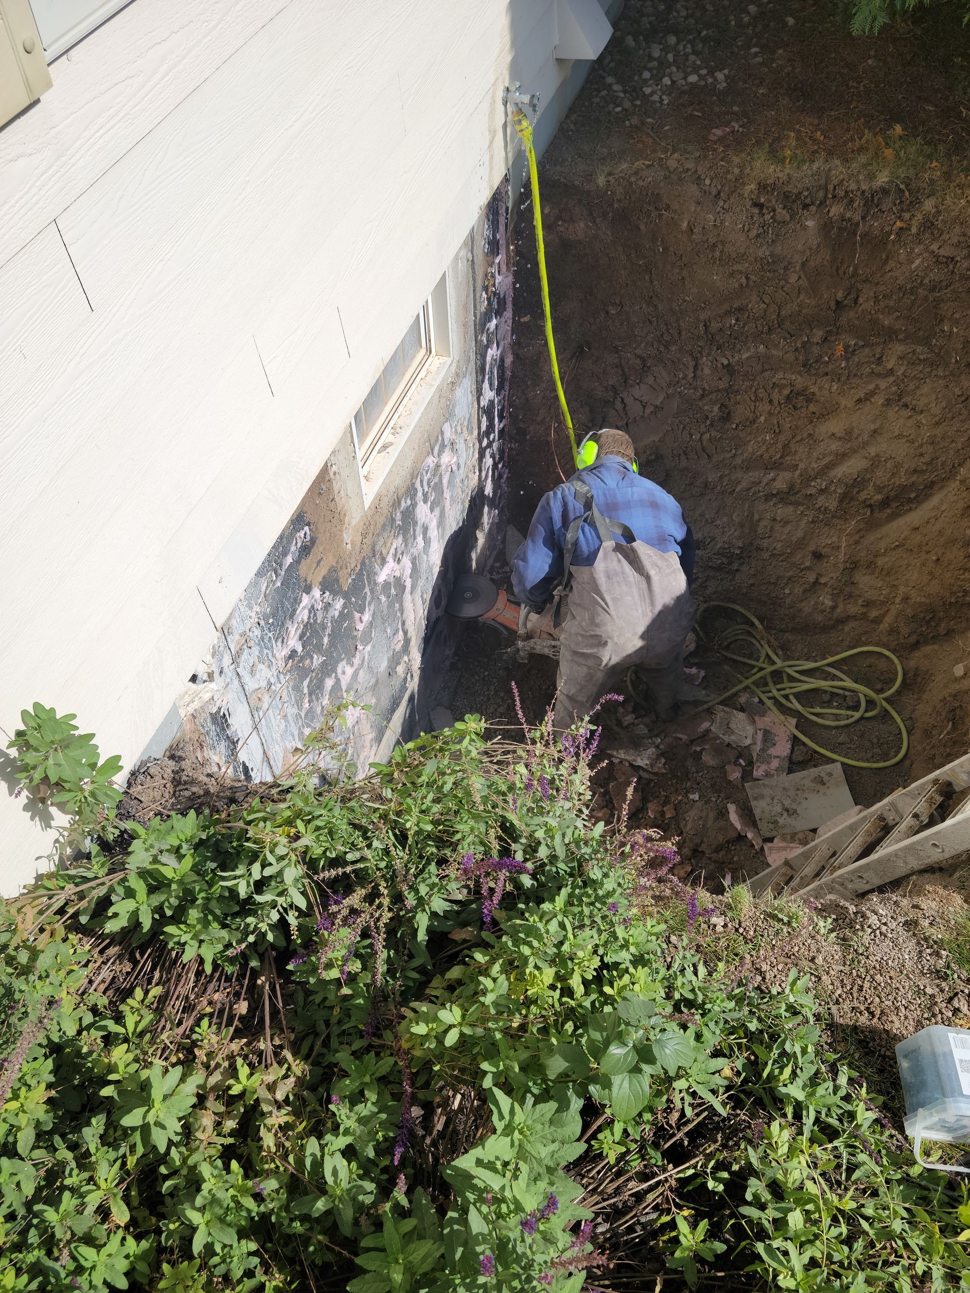
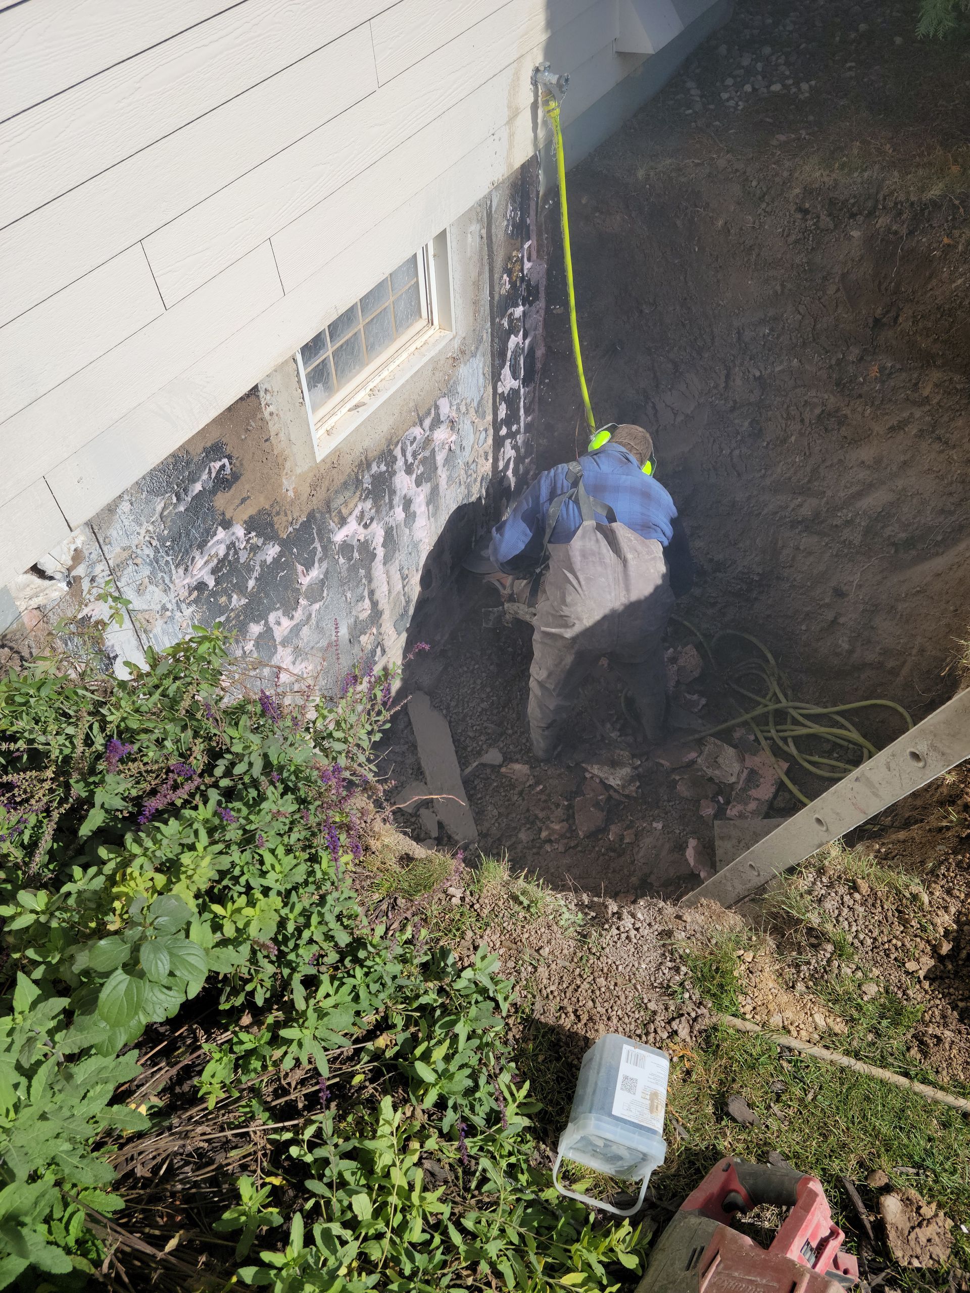
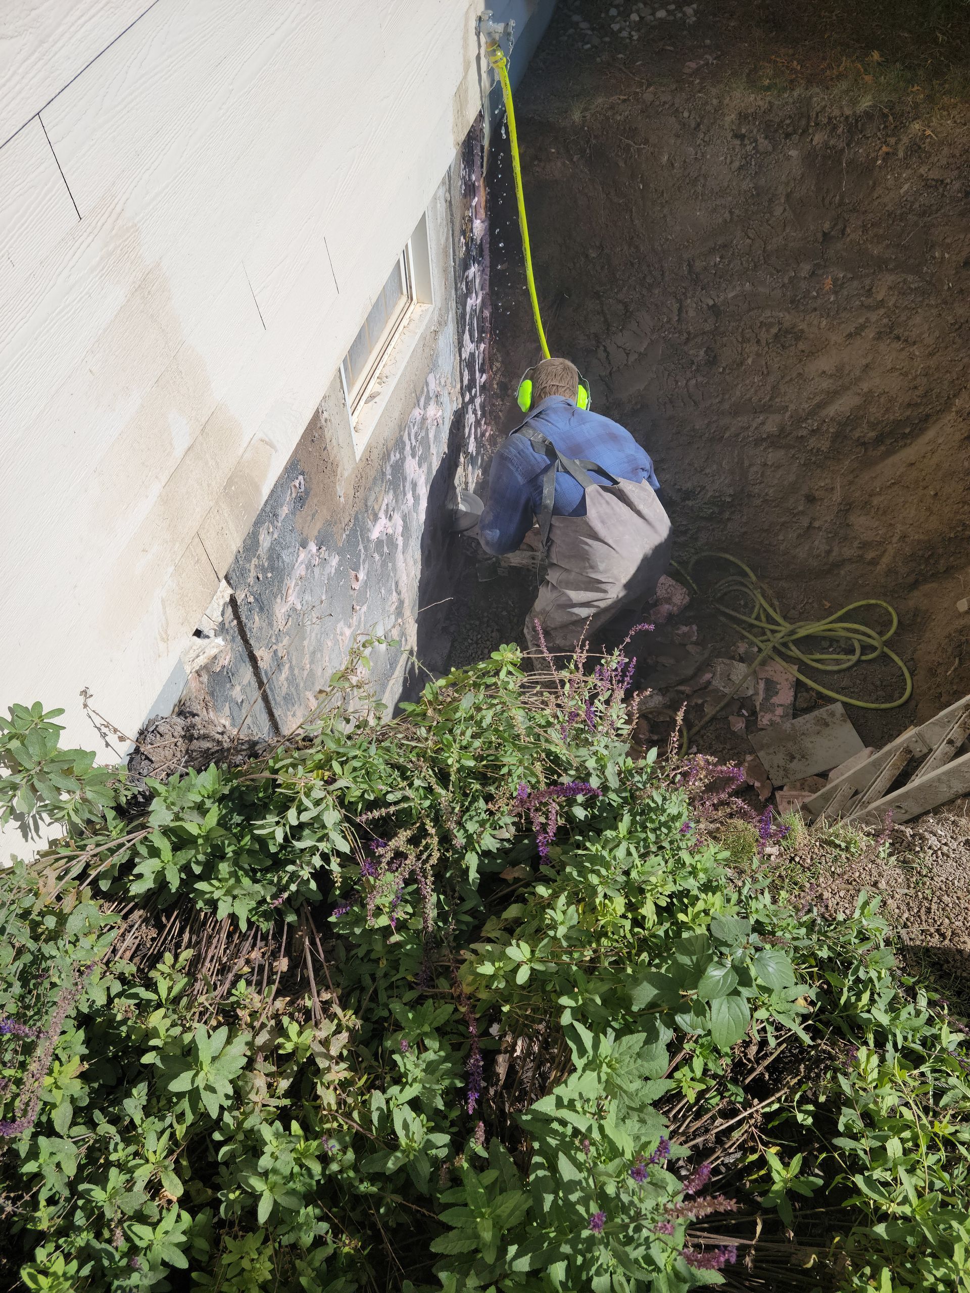
Worker using rope near foundation of a house in a narrow outdoor space, with shrubs in foreground
Button
Worker in blue jacket and yellow harness in a dug hole beside a house foundation.
Button
Worker in blue jacket climbing a rope beside a wall in a steep dirt area with dense plants below
Button
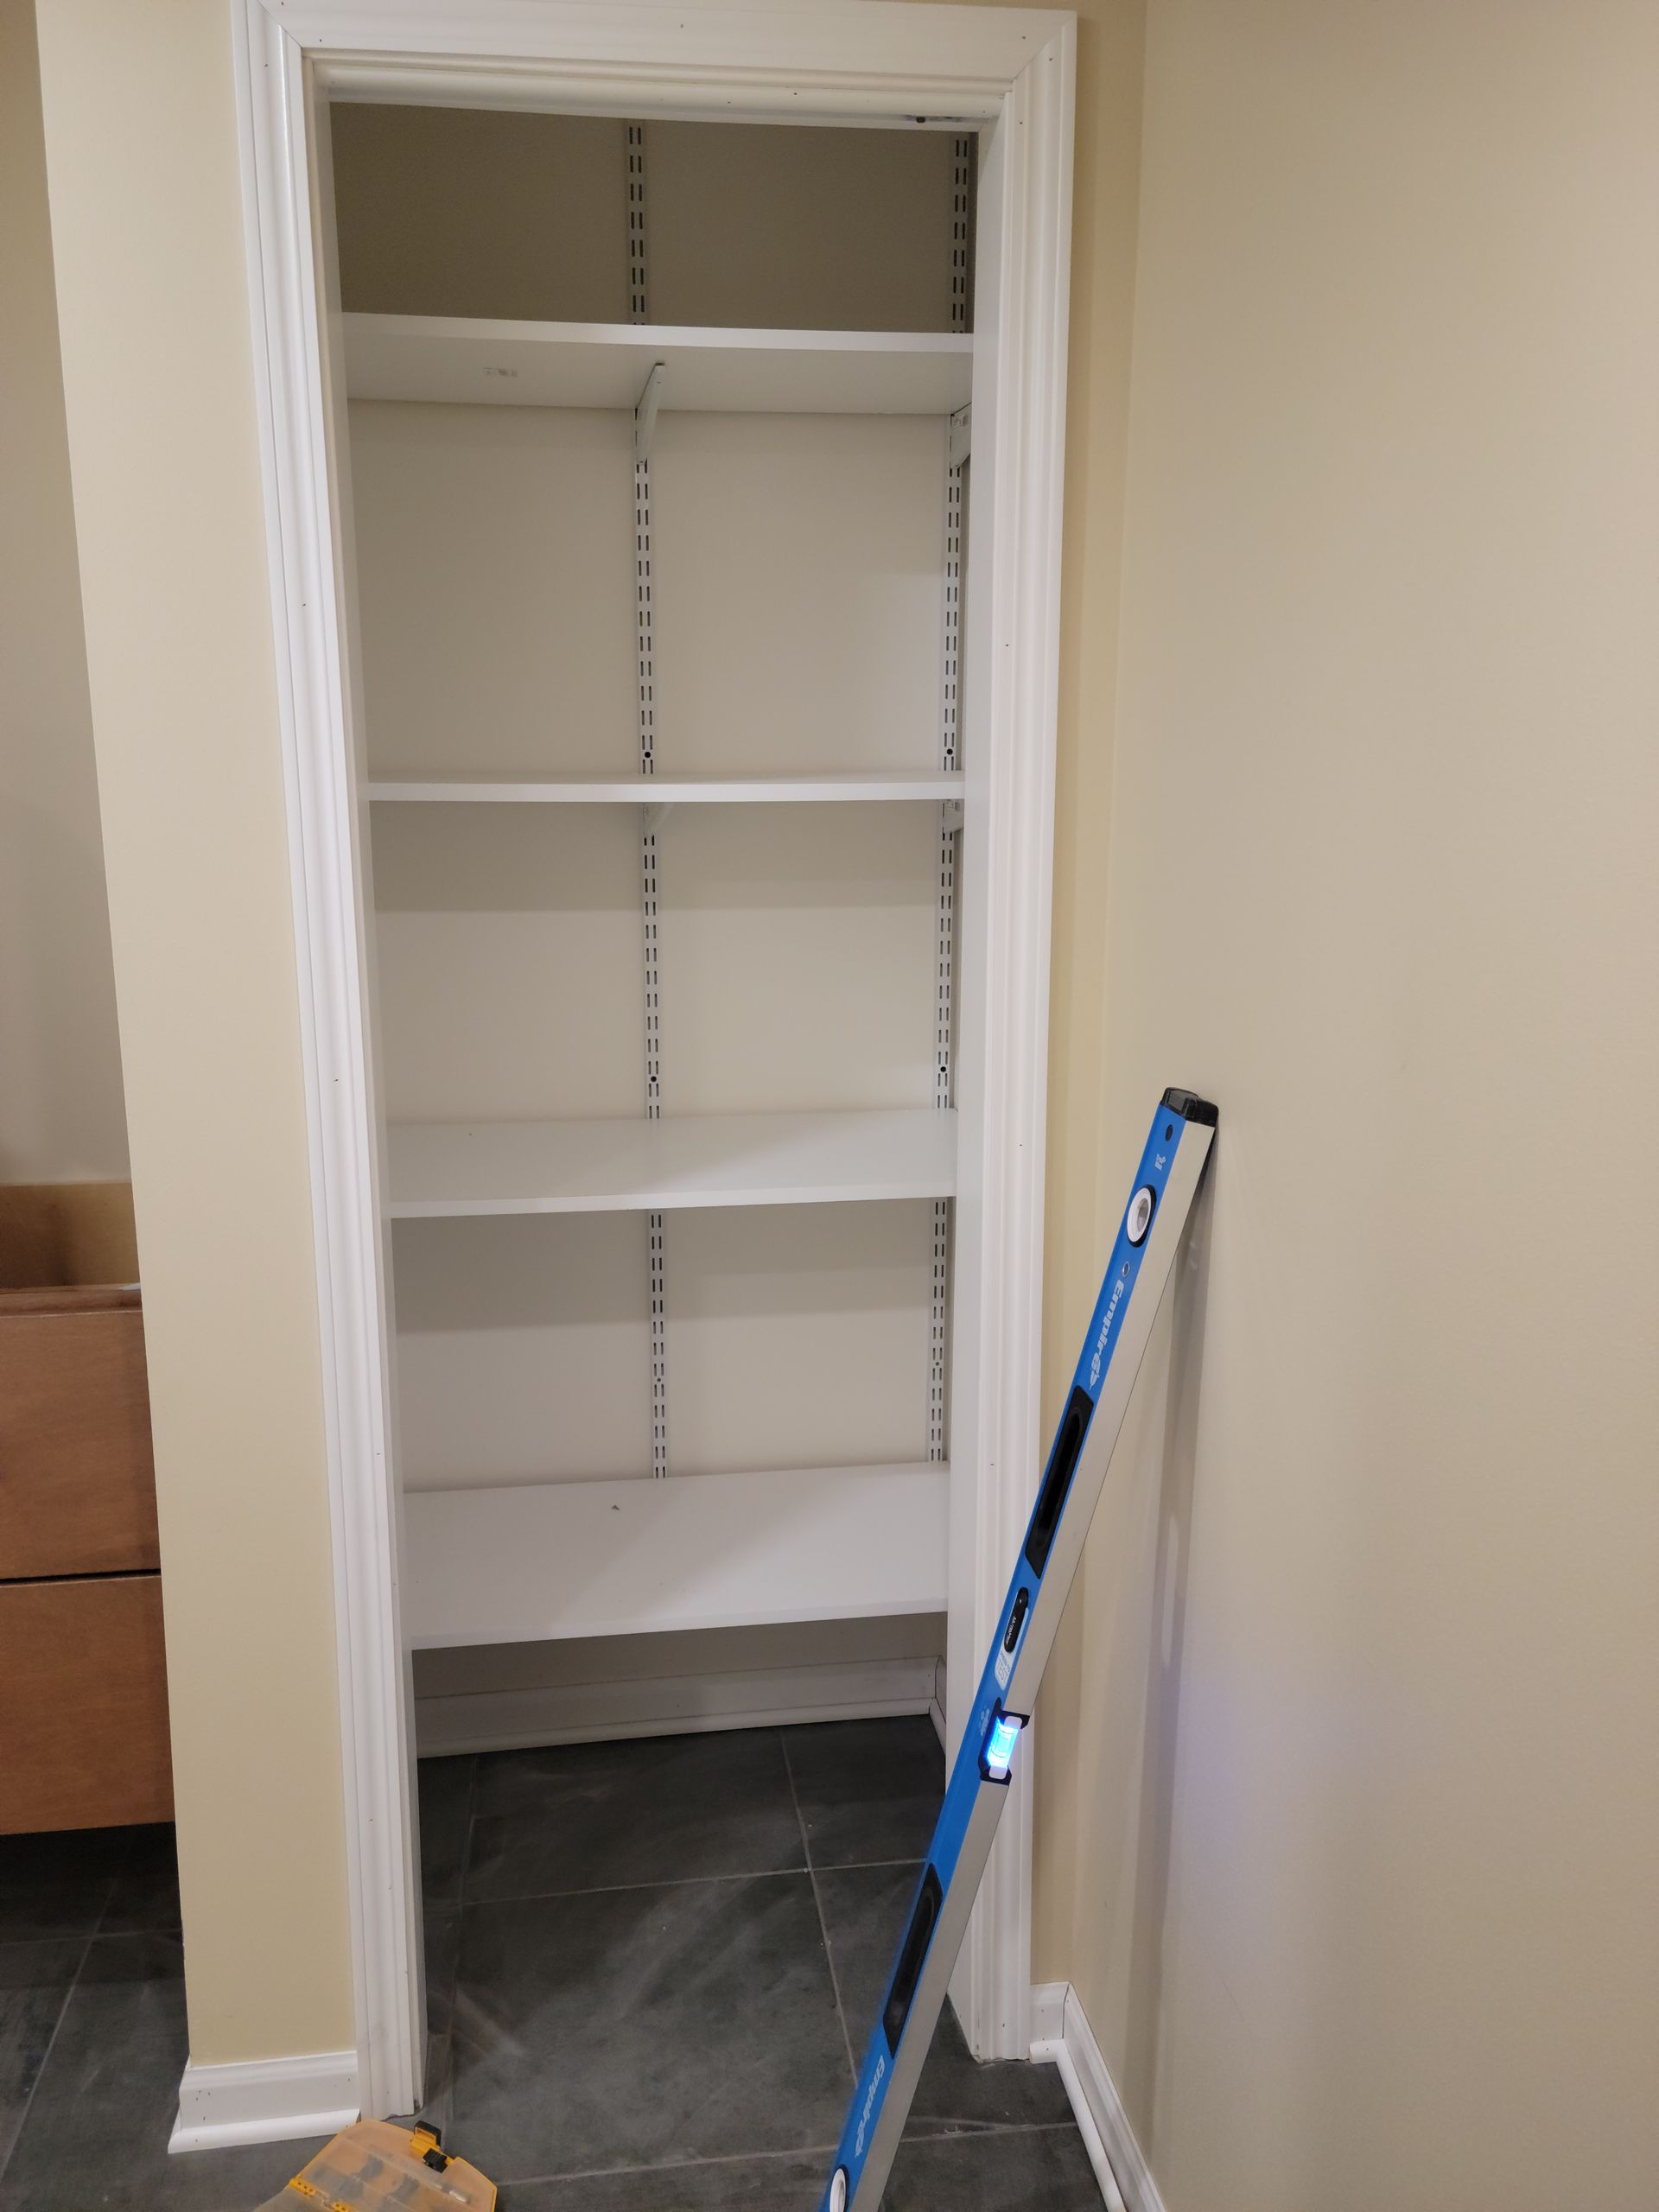
Empty closet with white shelves and a blue measuring tool leaning inside.
Button
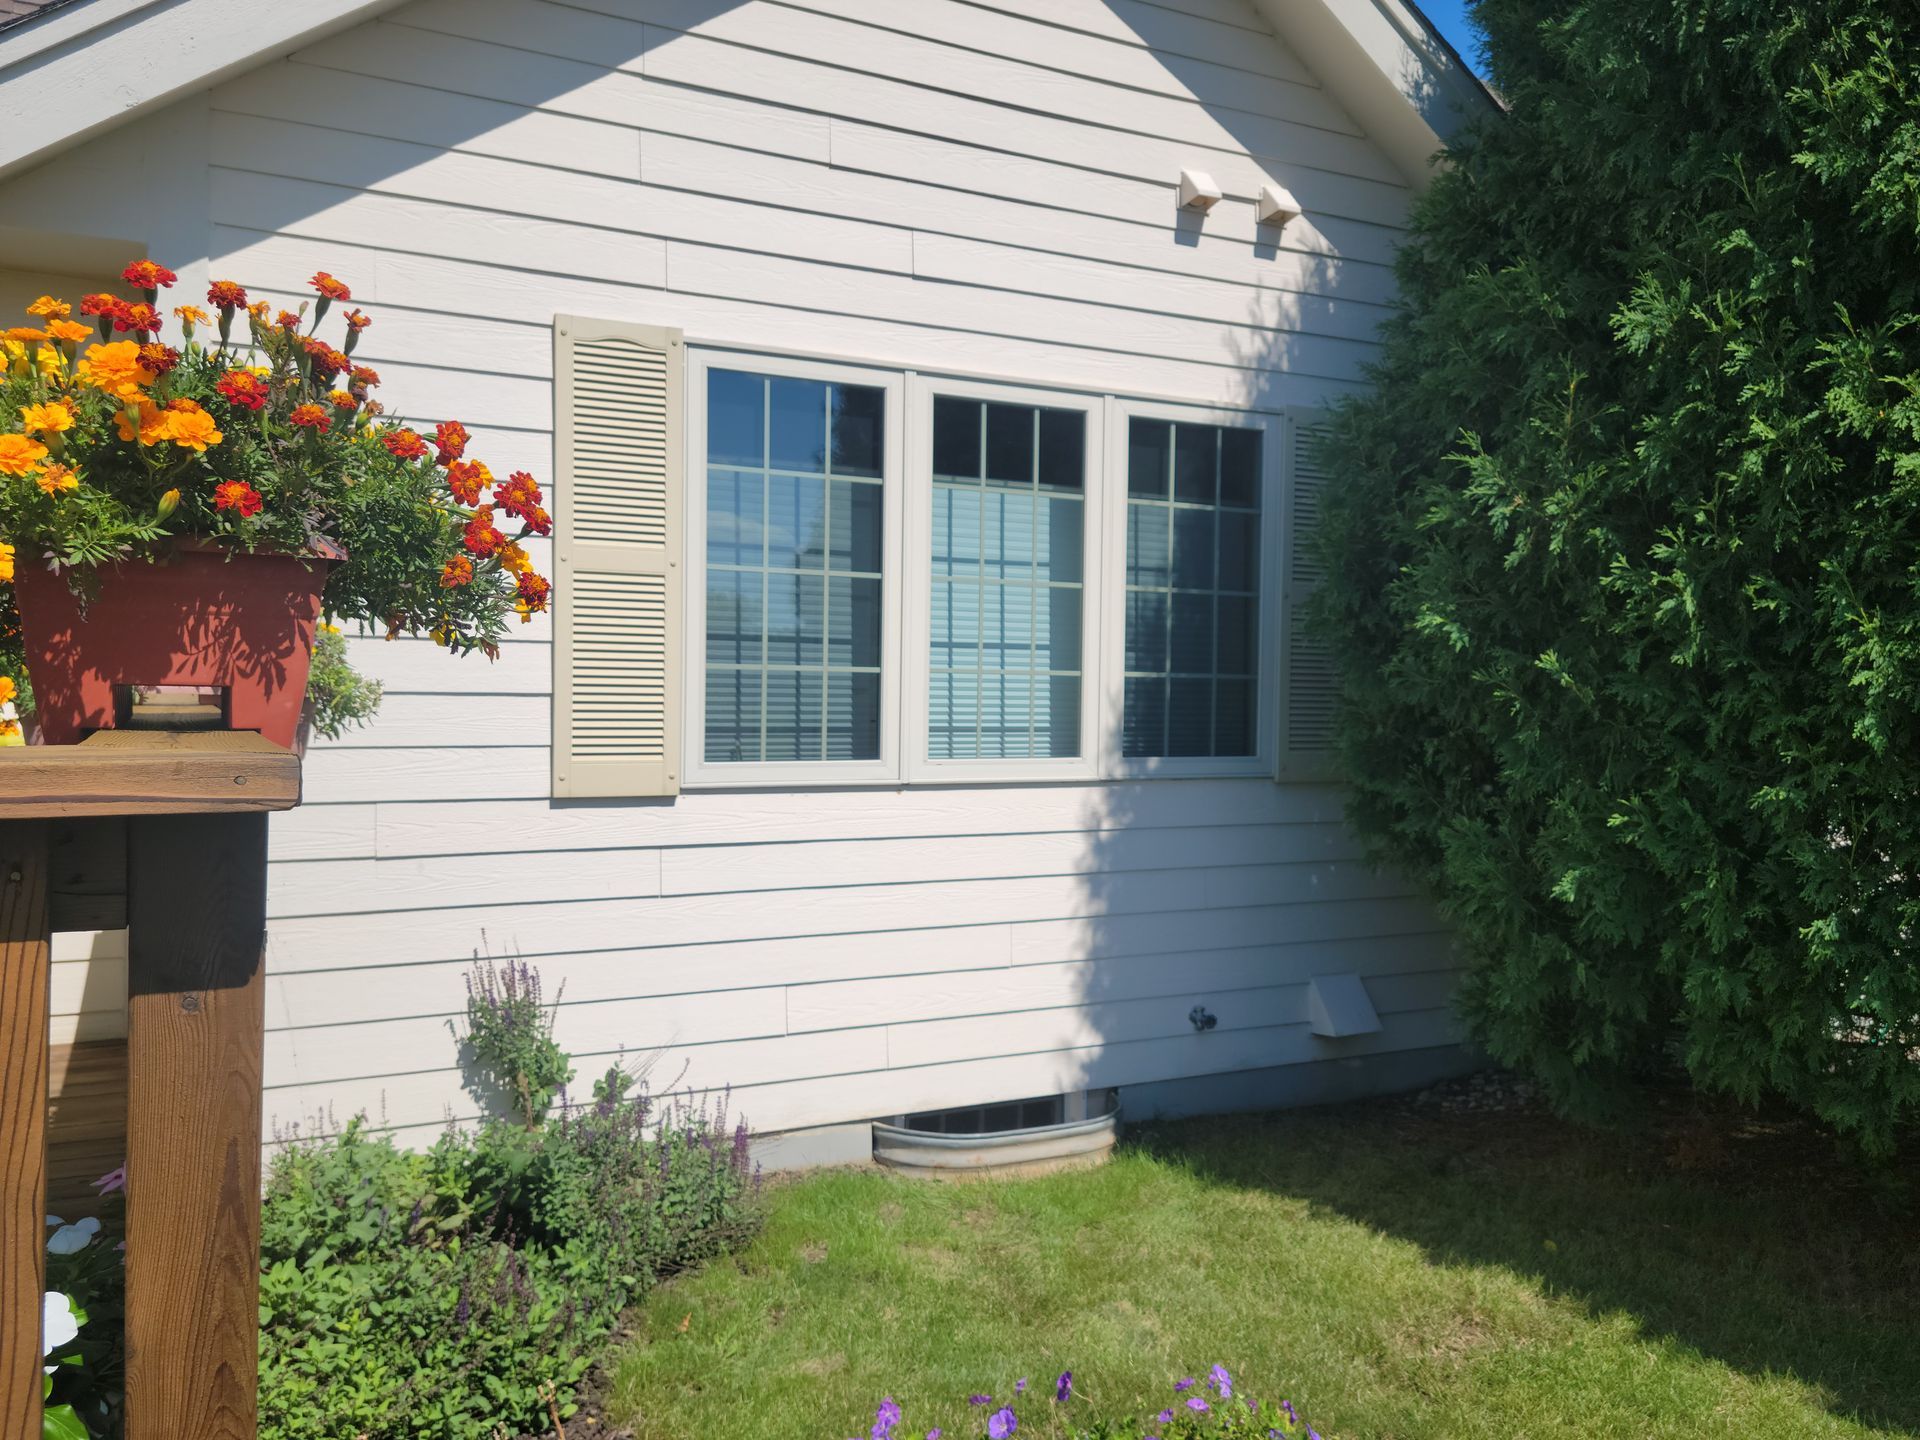
White house siding with a window and shutters, green lawn, and orange flowers on a porch post.
Button
Half-buried white half-circle vent cover against a beige wall on gravel ground
Button
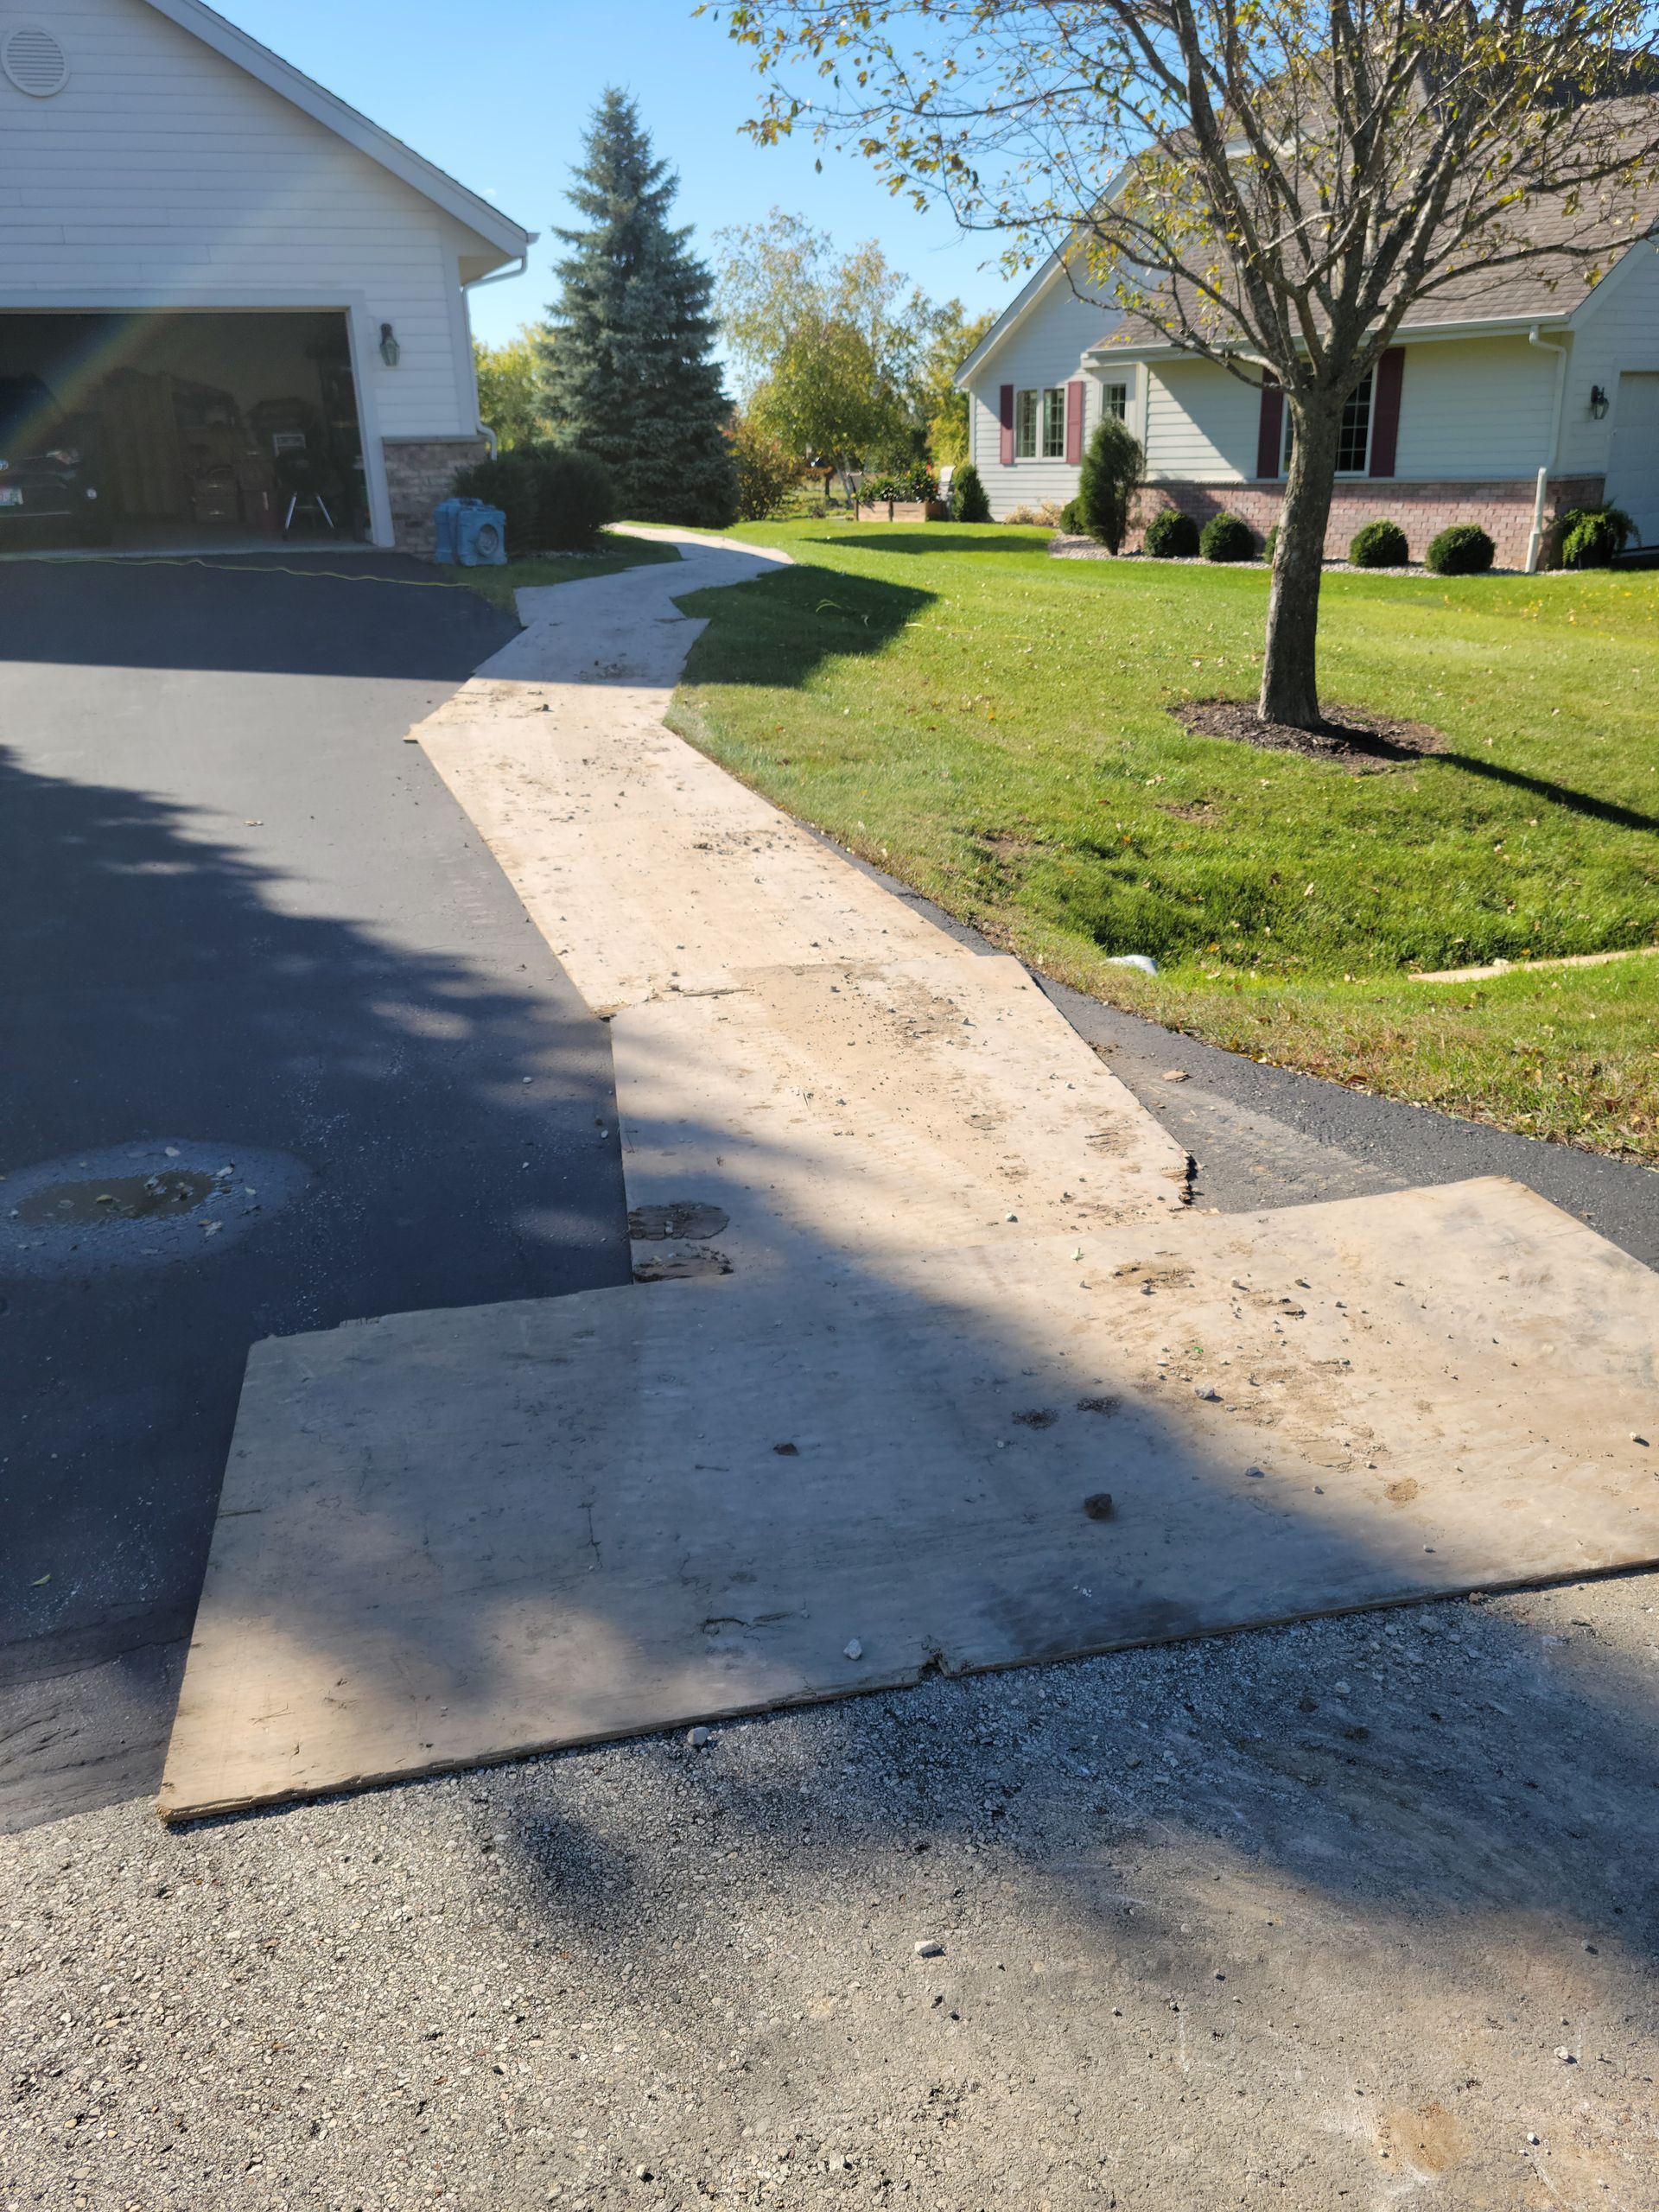
Damaged asphalt driveway with a large patch of exposed sand near a suburban house
Button
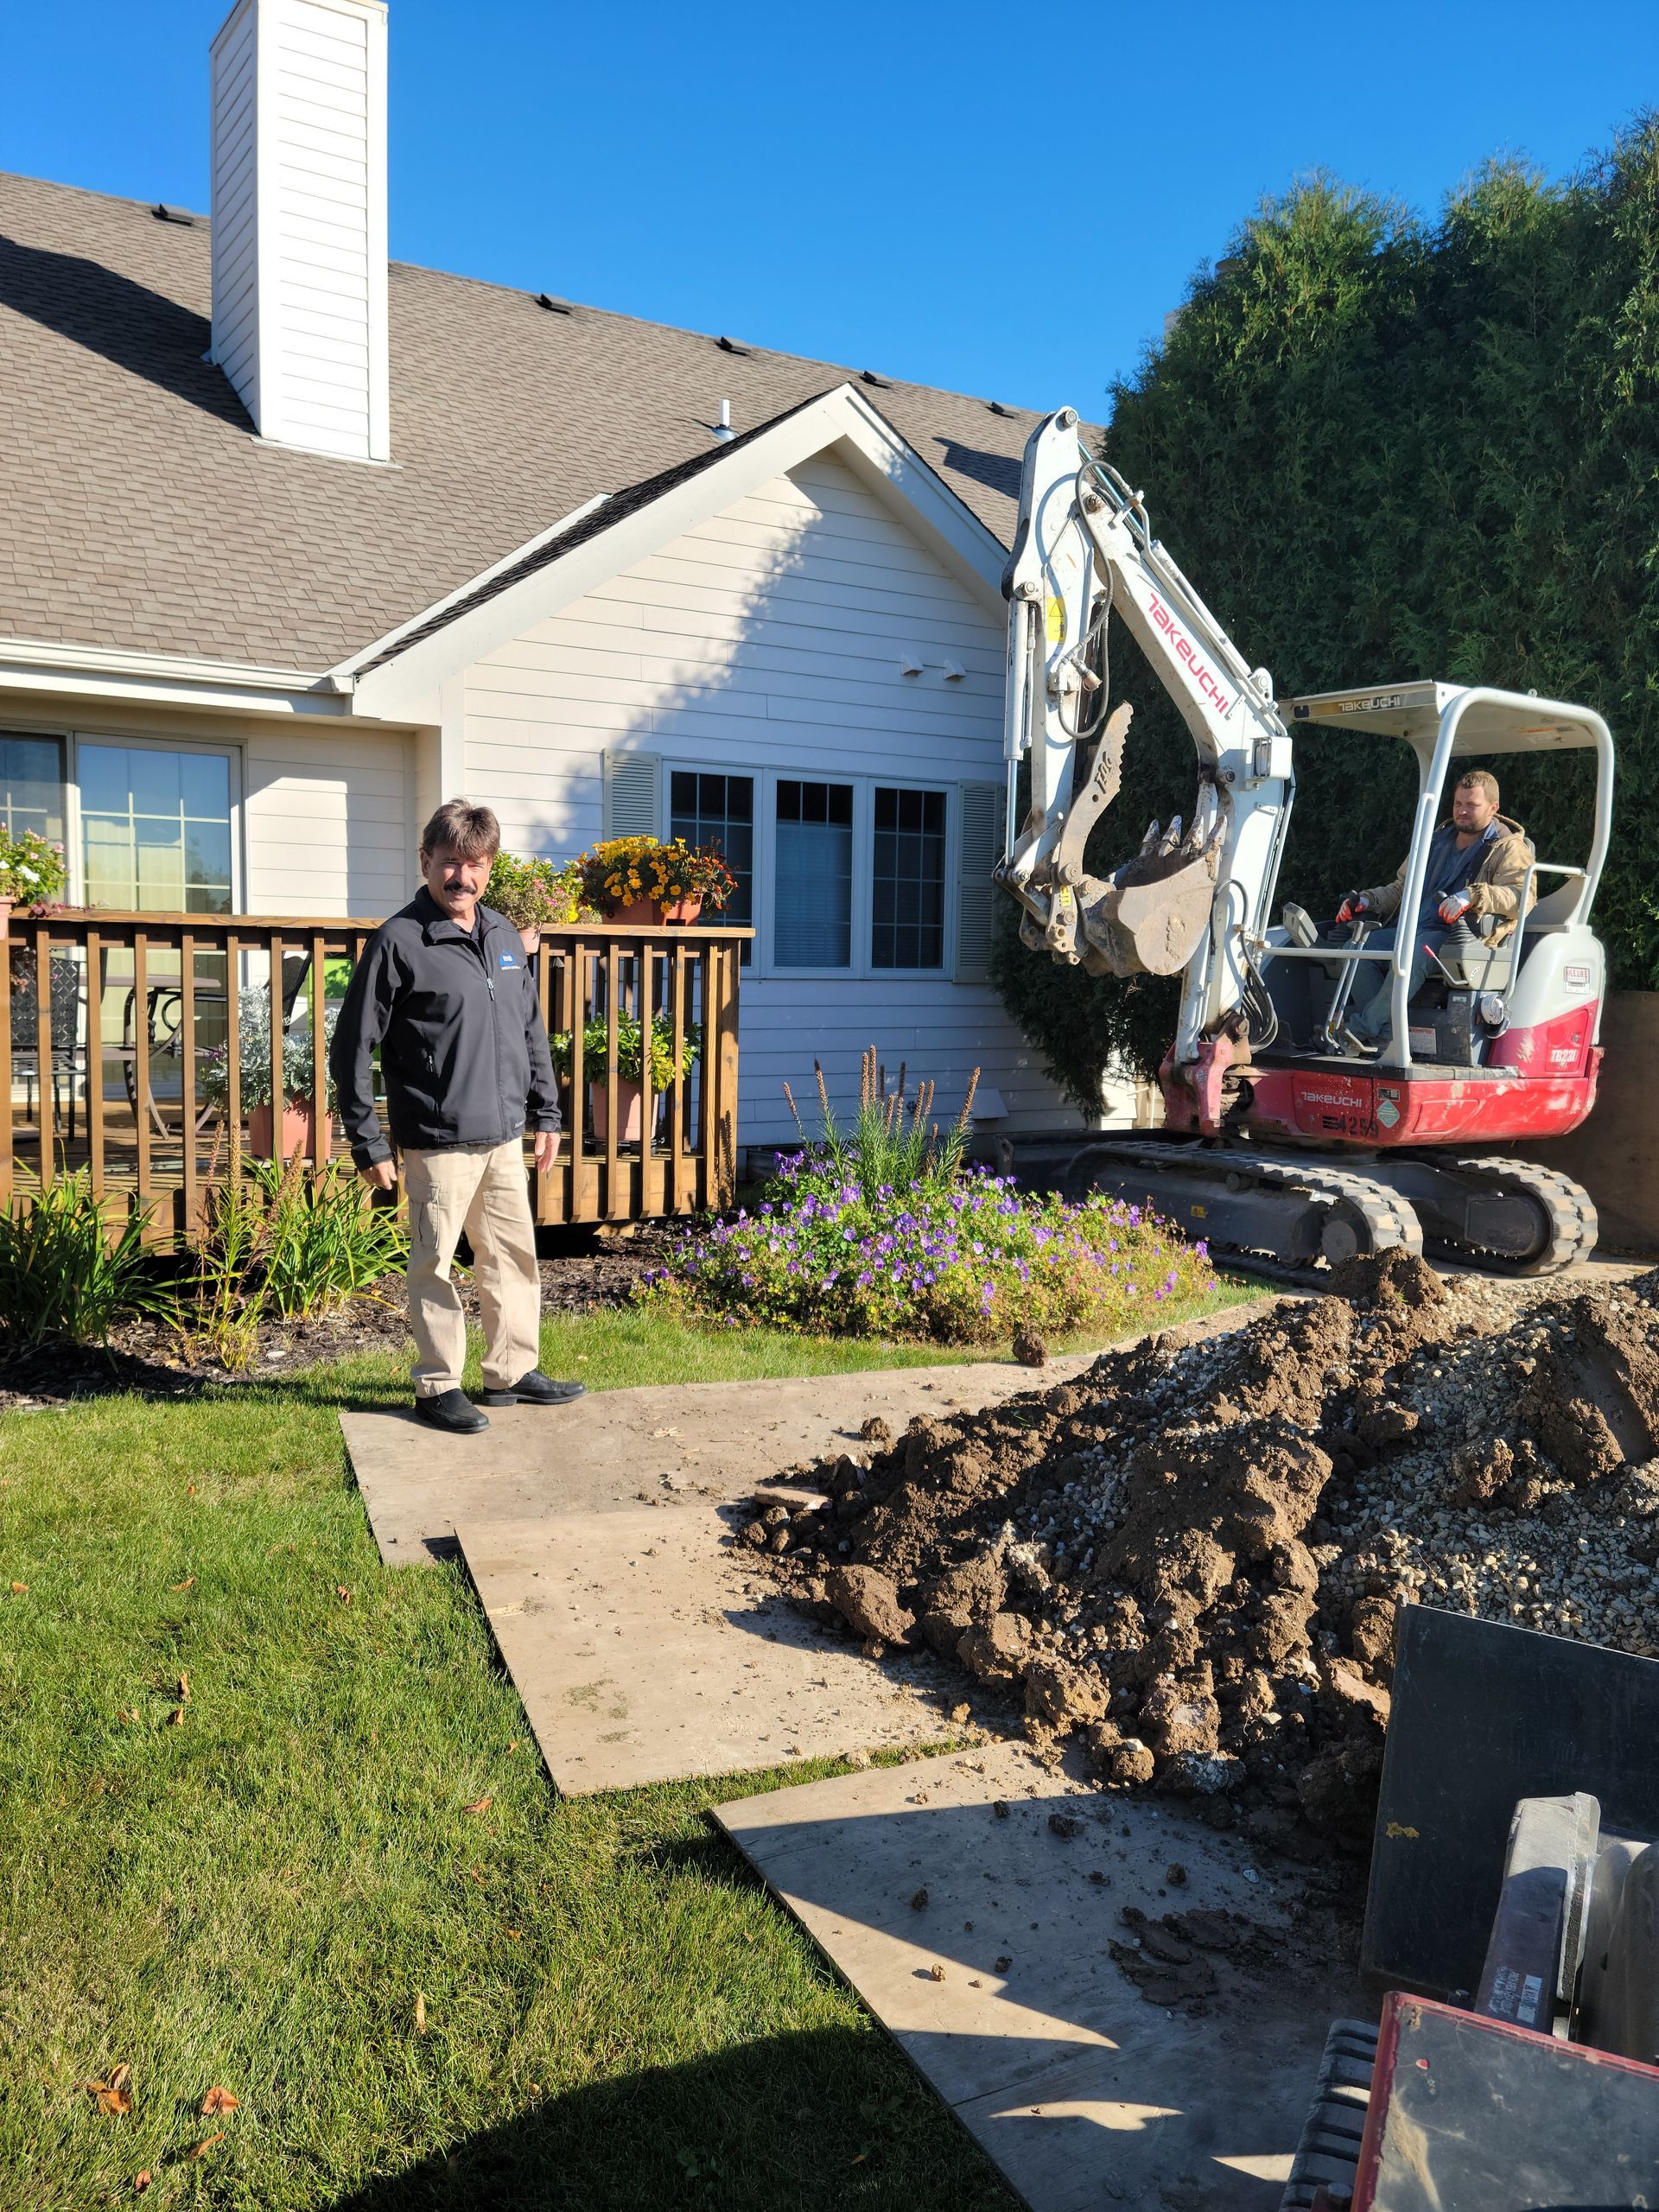
Mini excavator digging in front of a white house while a person stands nearby on a sunny day
Button
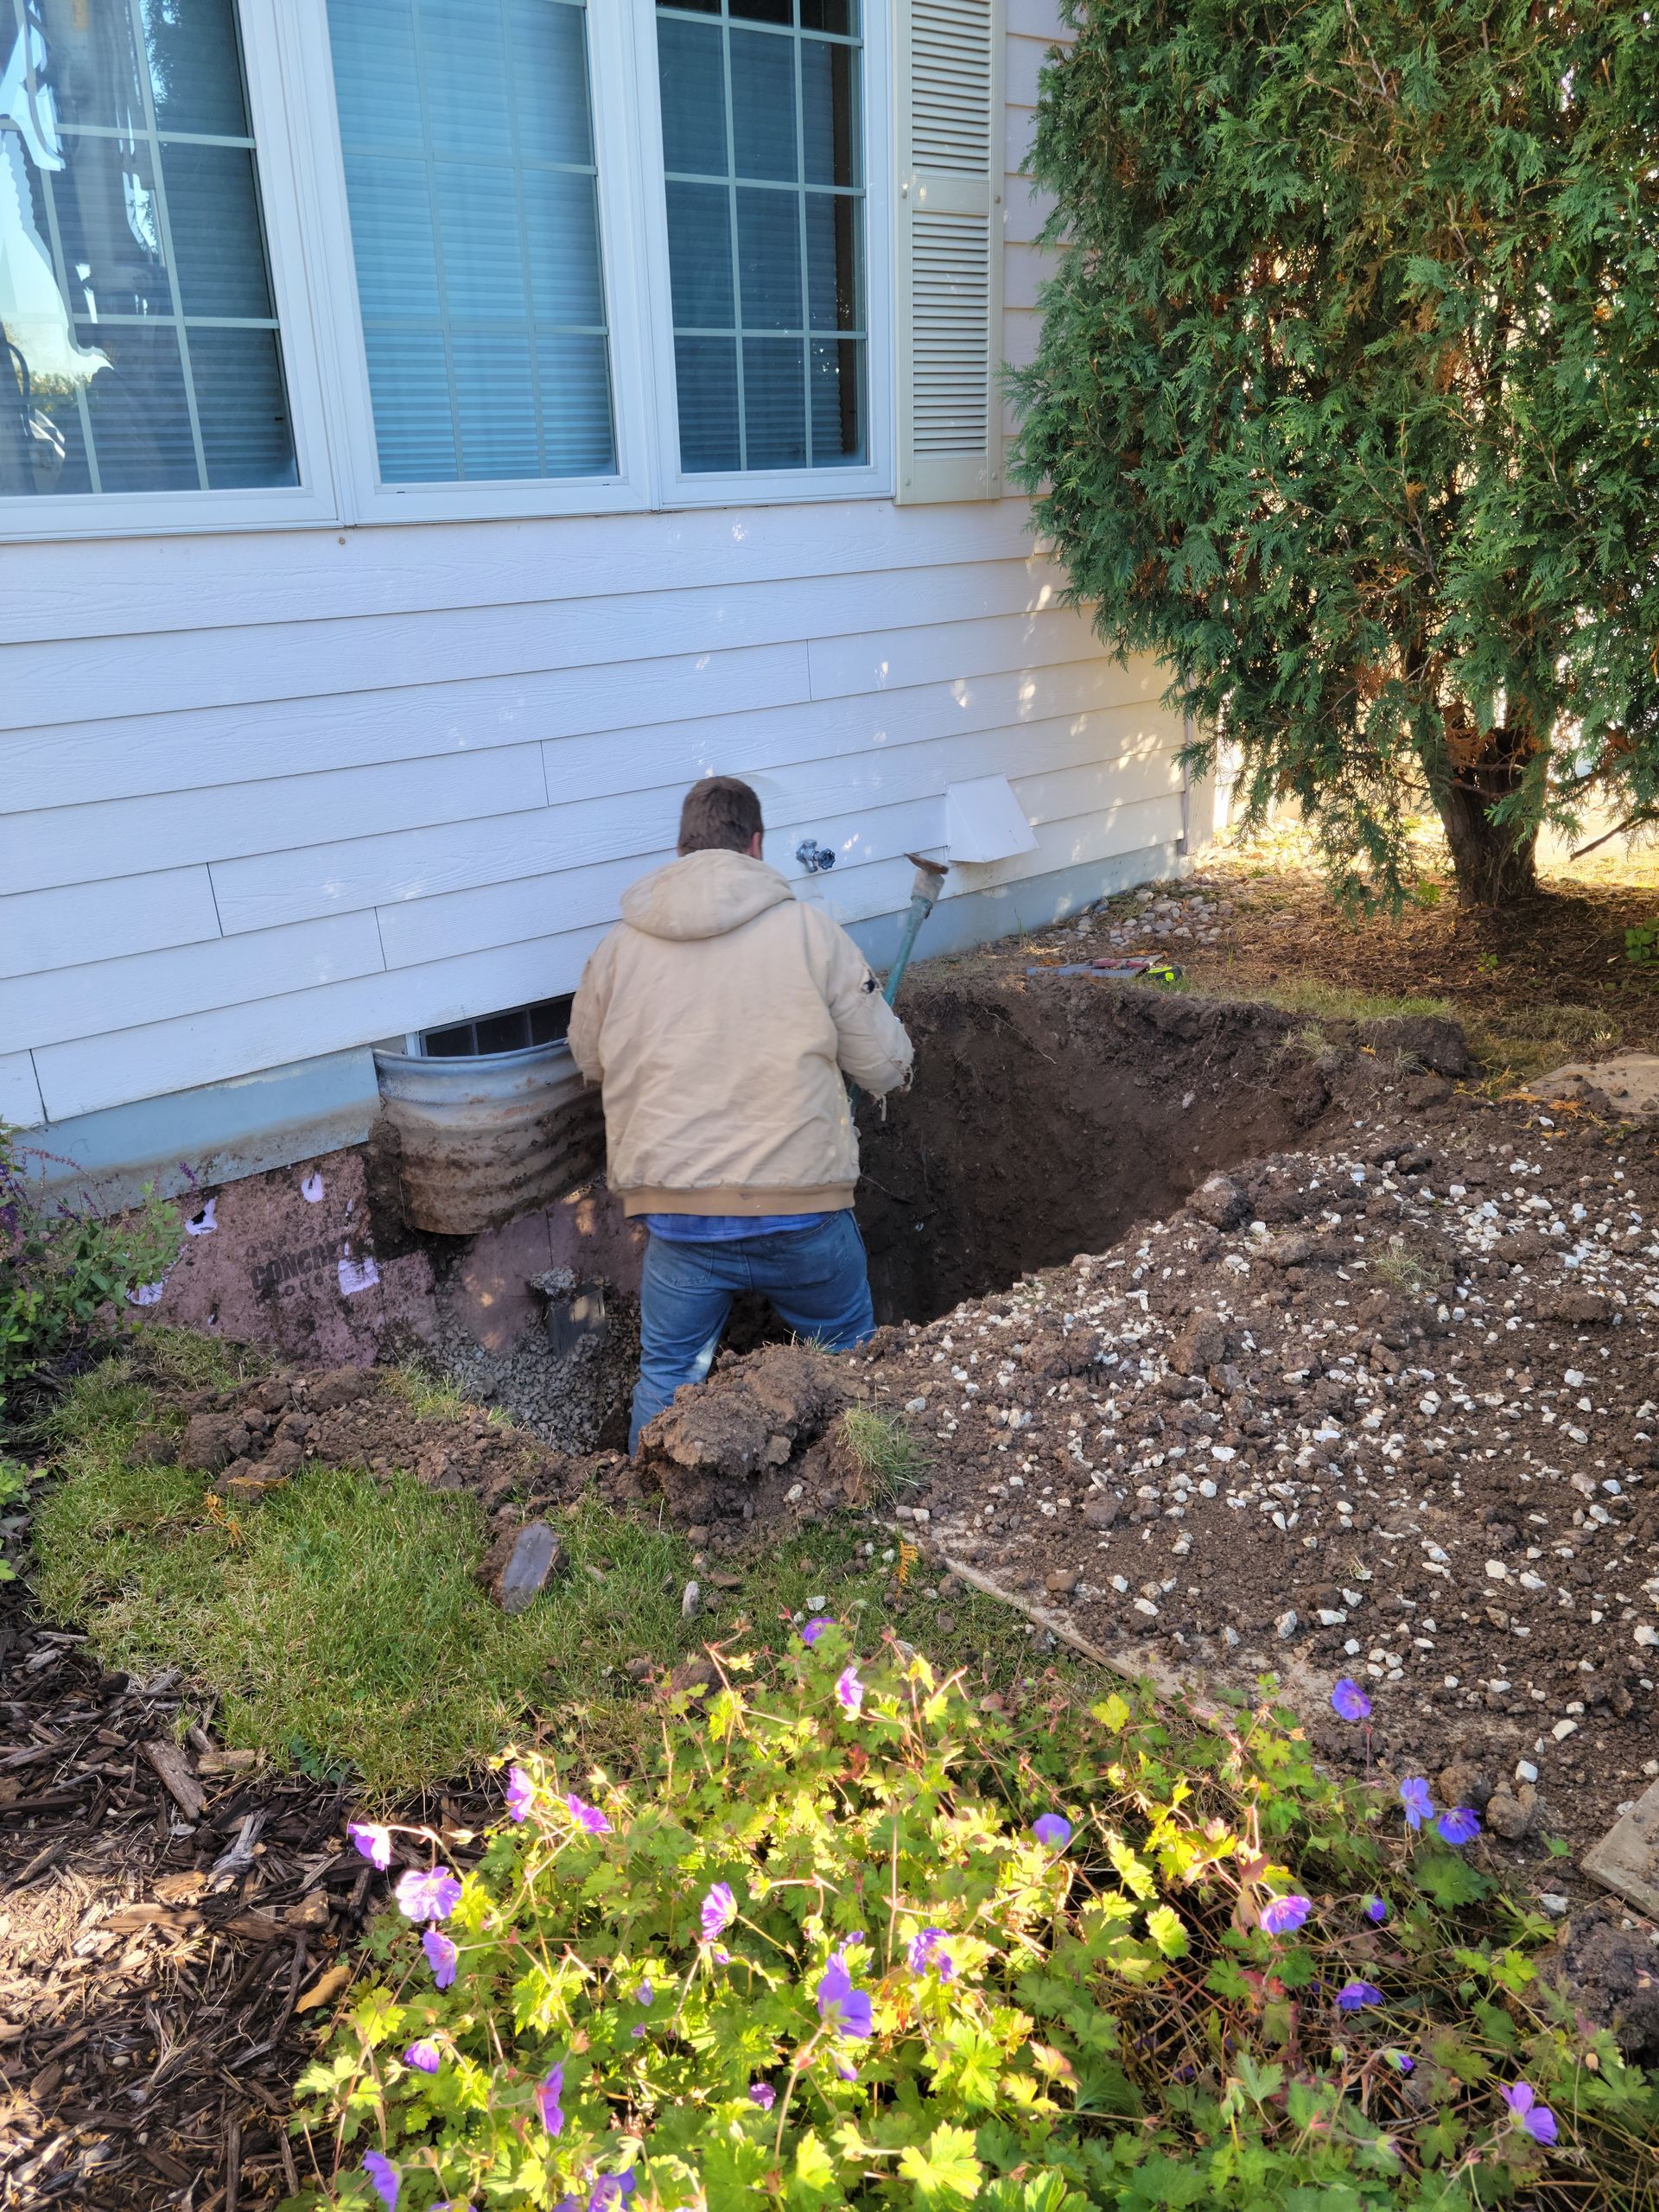
Person digging a trench beside a house’s foundation near a window and shrubs.
Button
Person kneeling in a garden bed beside a white house, planting or digging near shrubs and flowers
Button
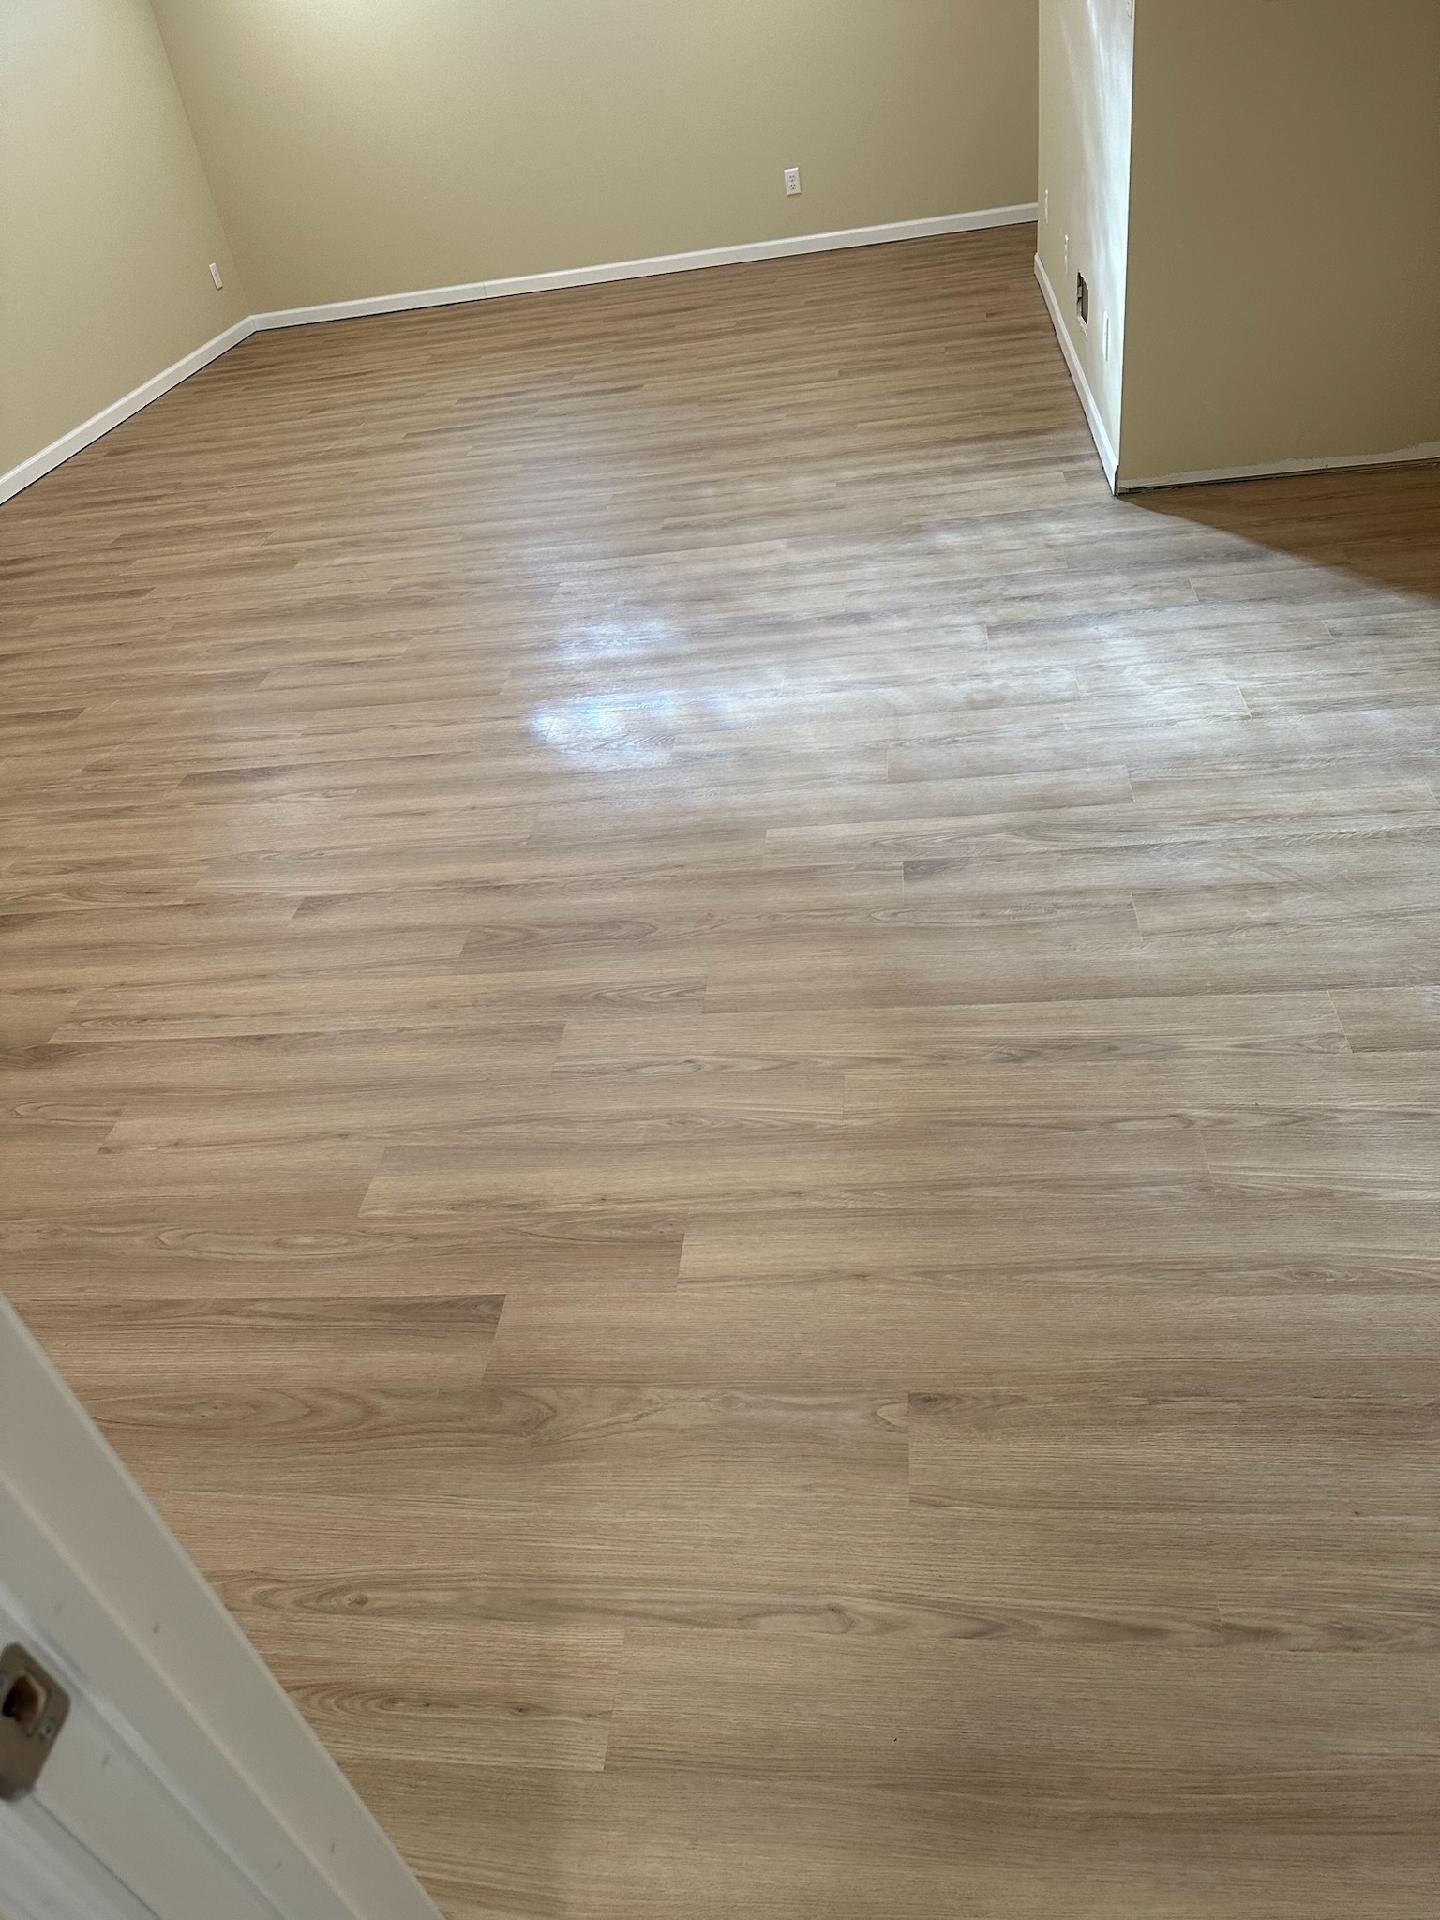
Empty beige room with wood-look flooring and an open doorway
Button
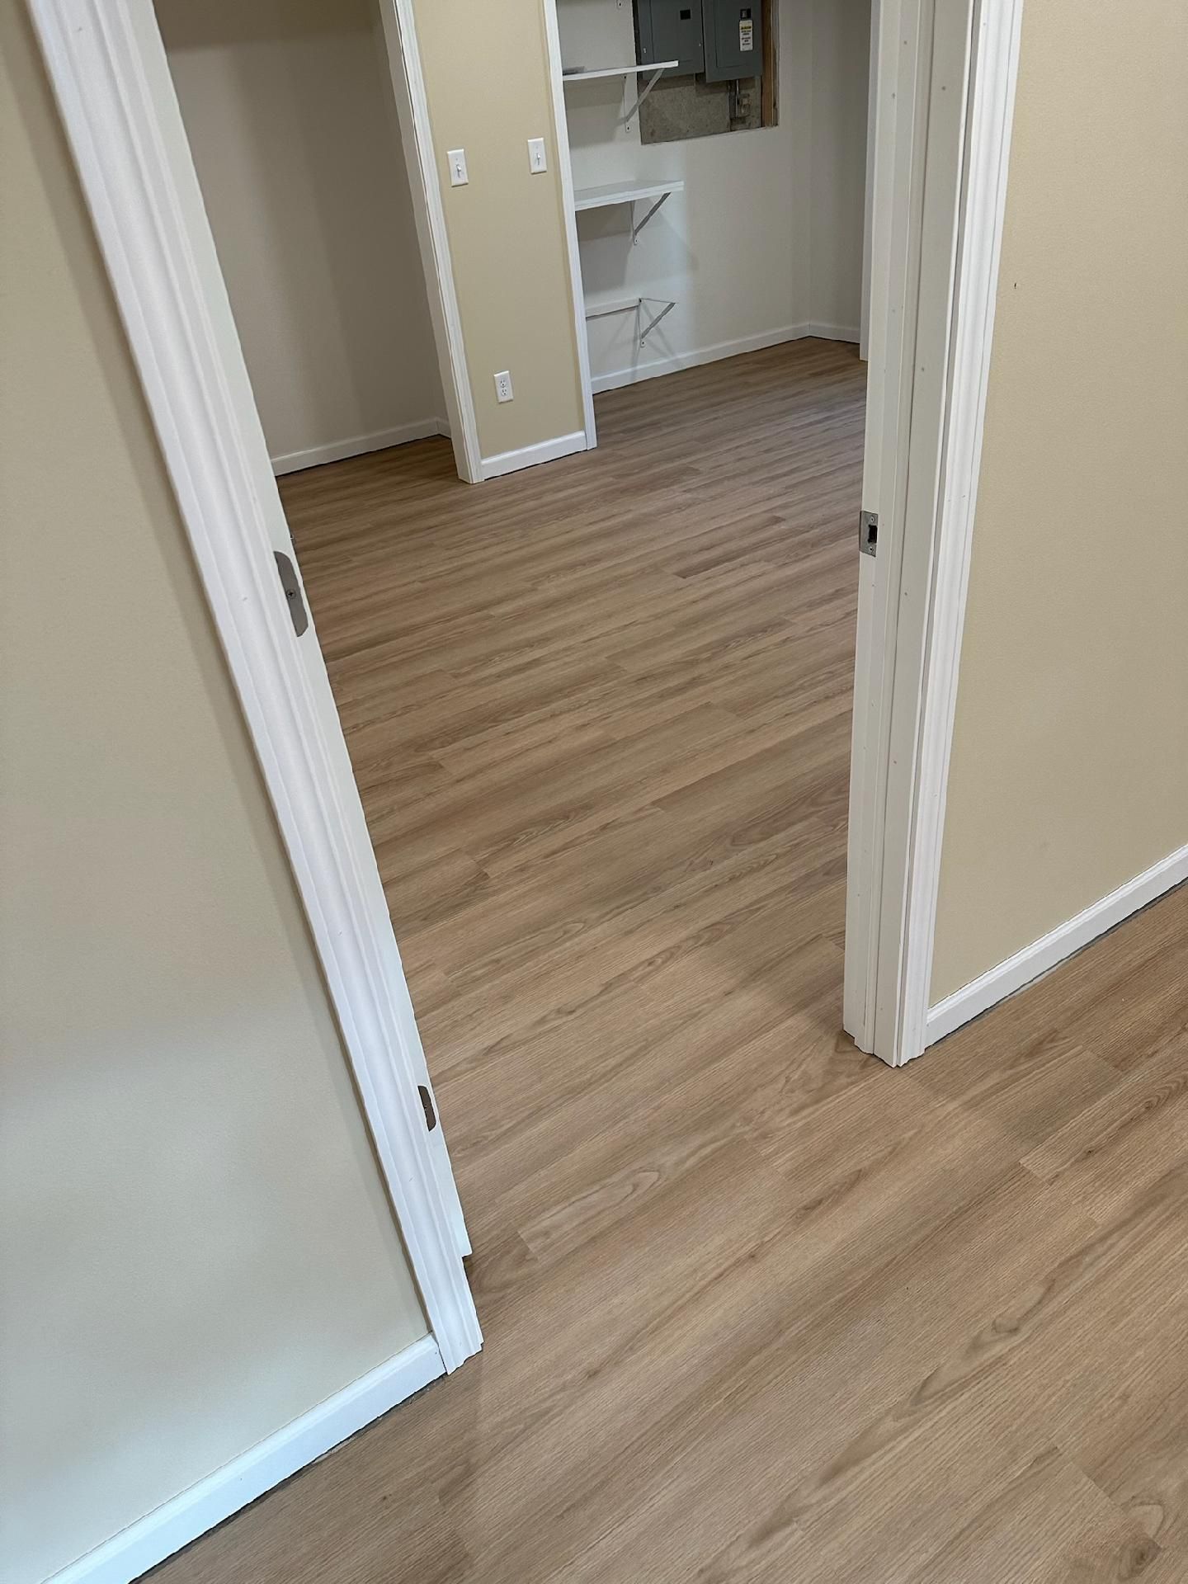
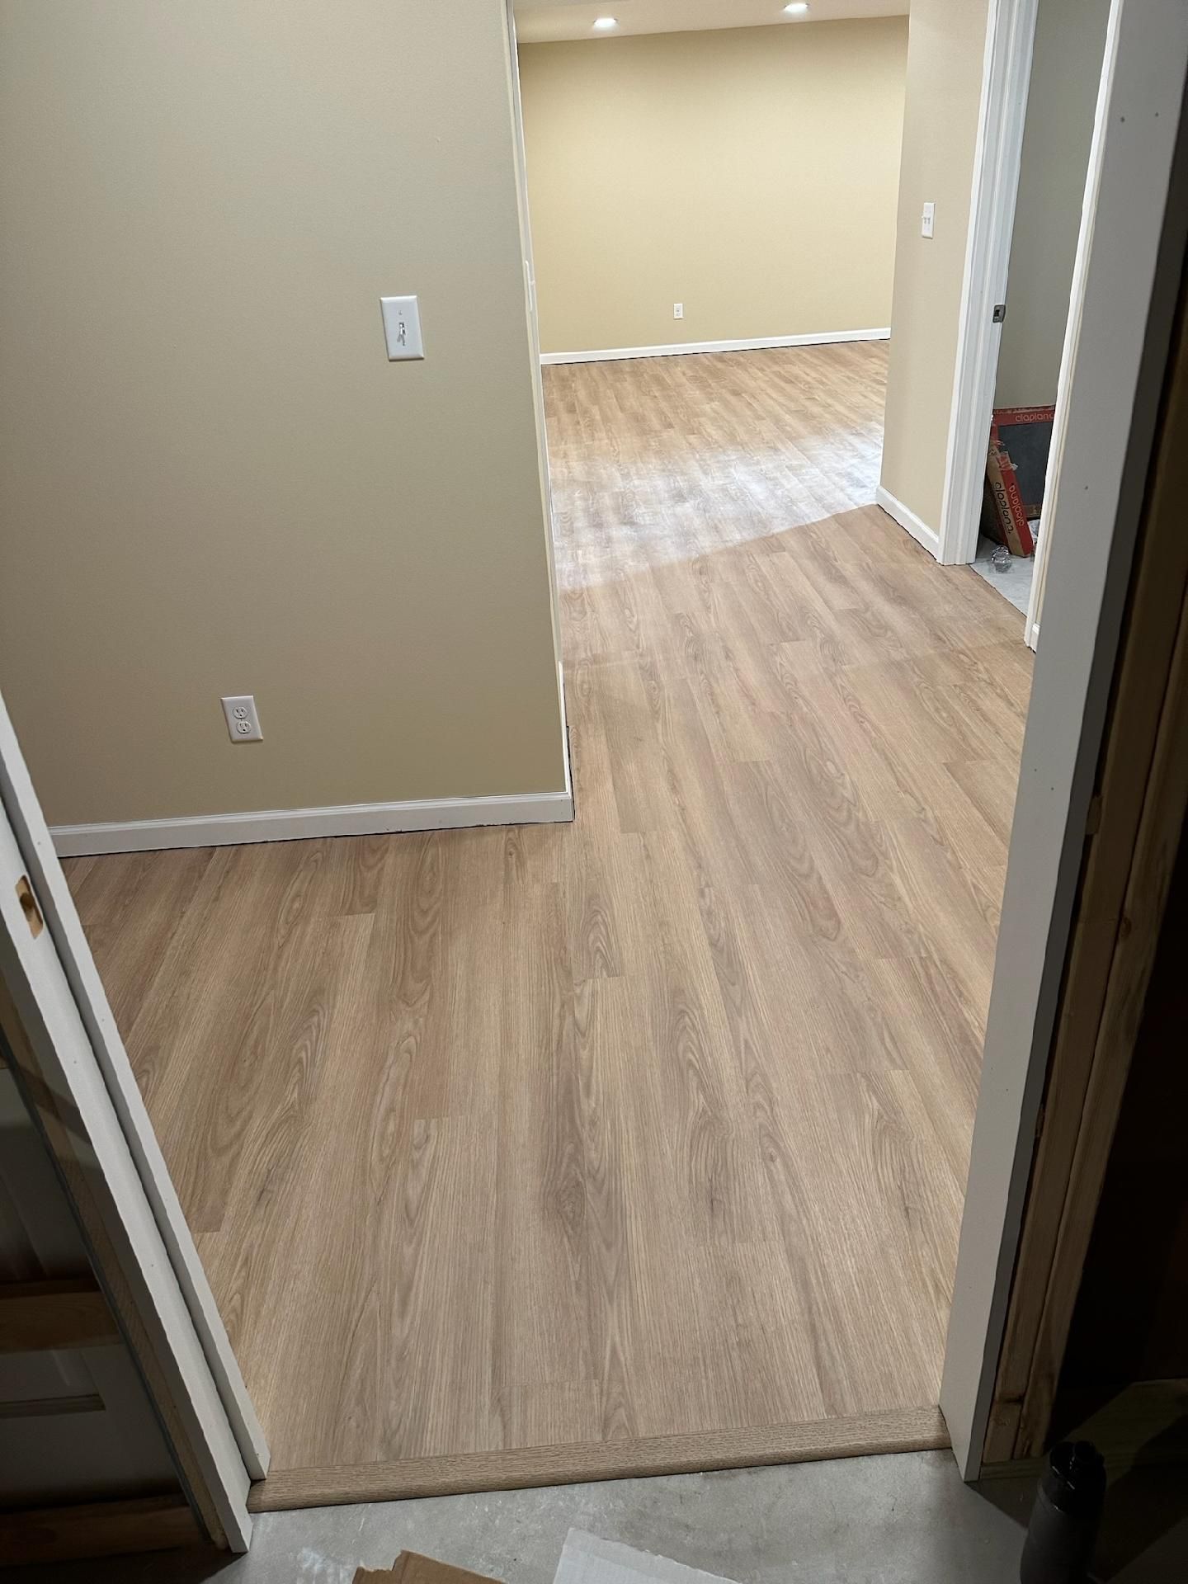
Empty hallway with wood flooring and open doorways leading to a closet or bathroom area
Button
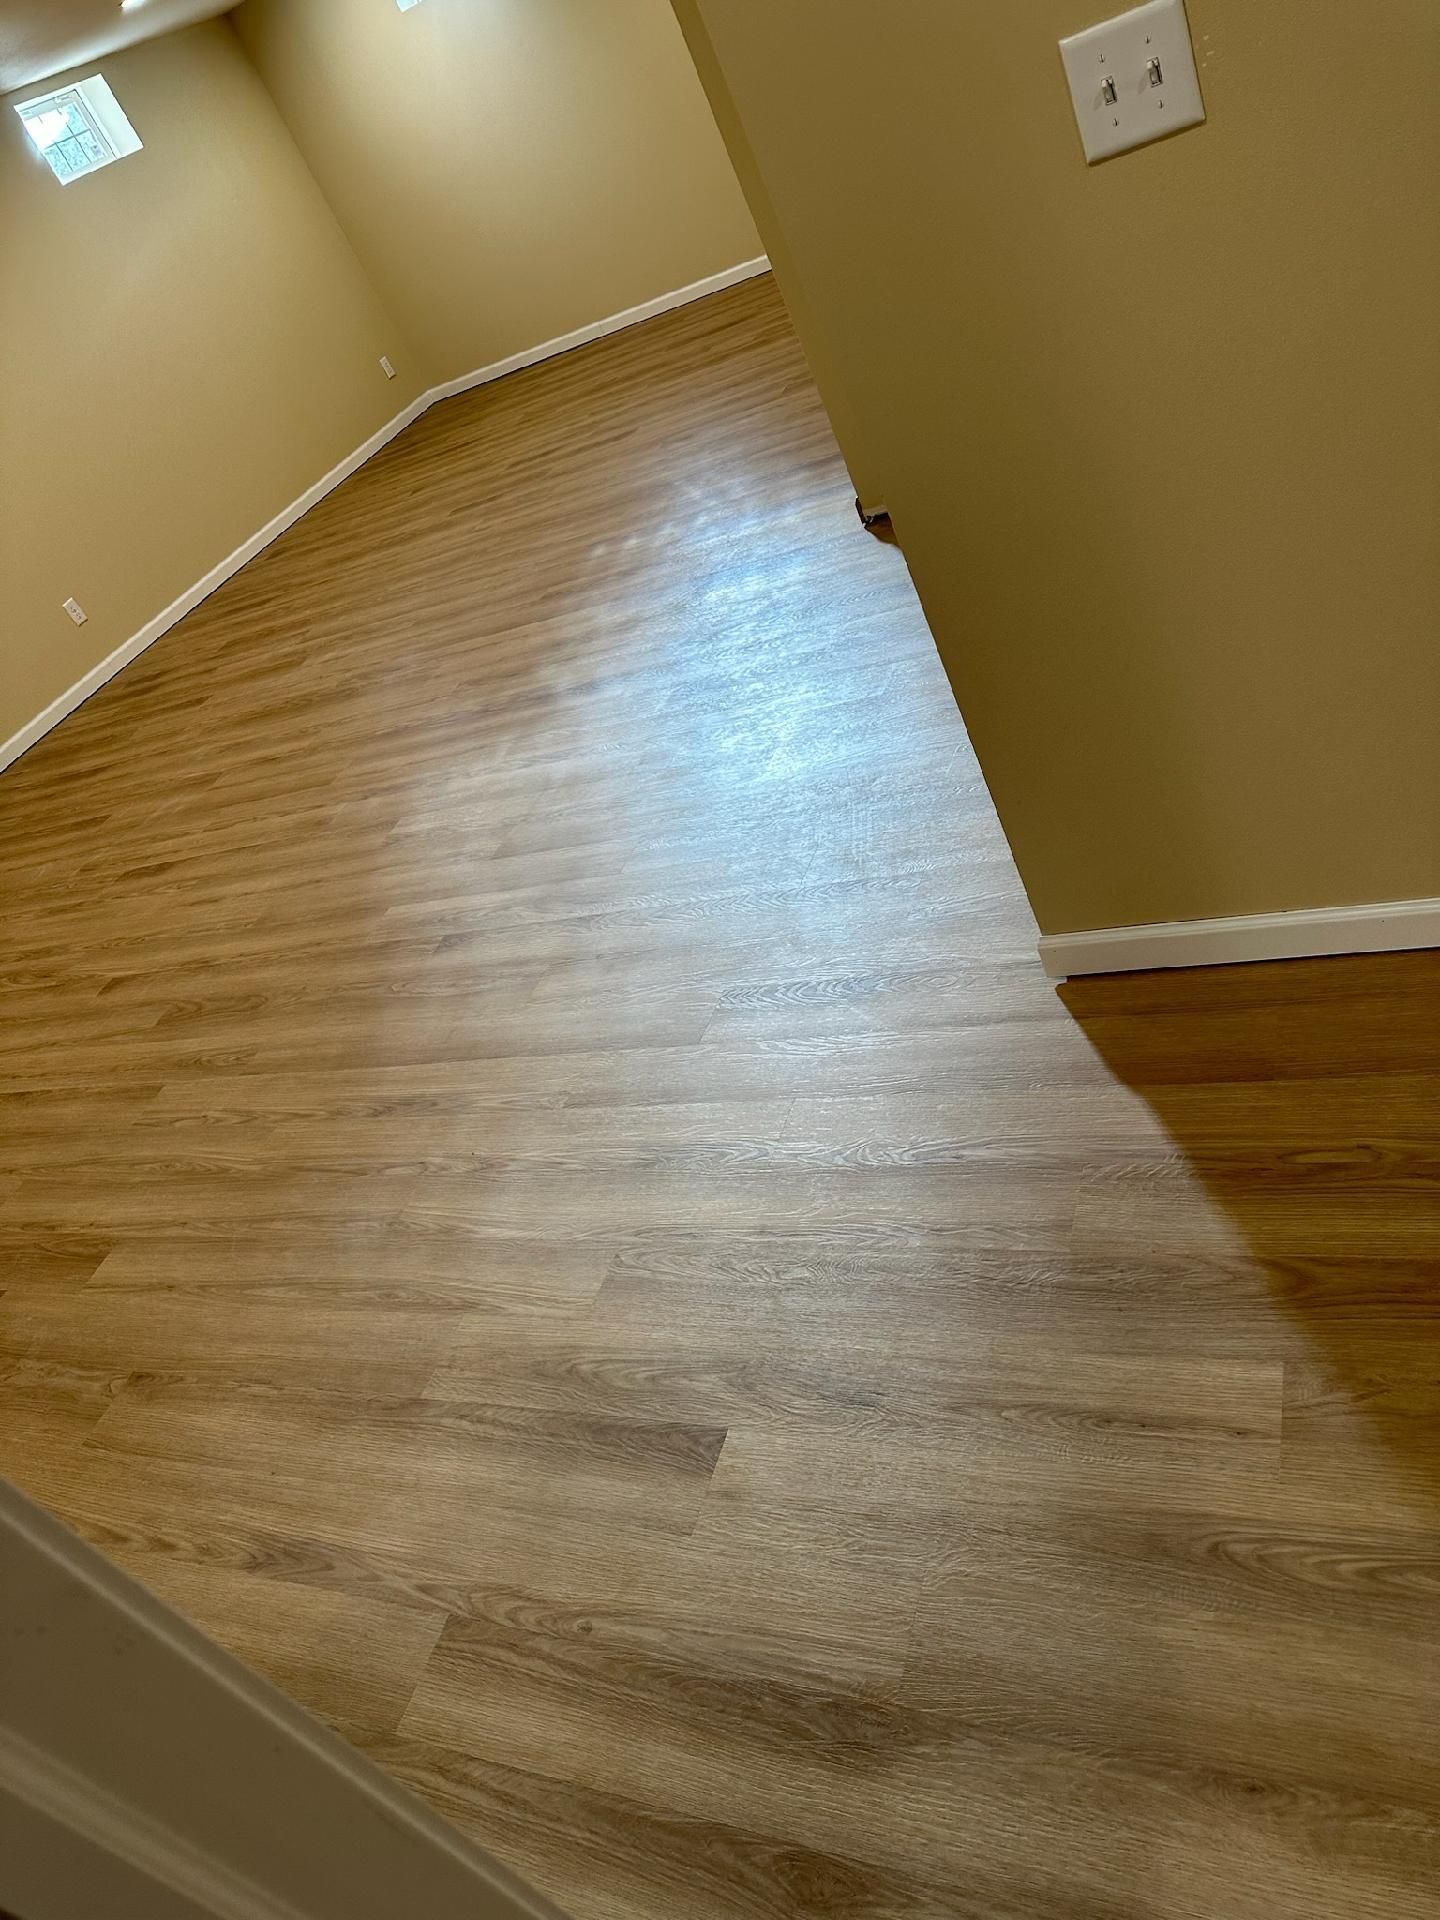
Empty beige room with wood laminate flooring and a white wall outlet, viewed from a doorway.
Button
Empty hallway with beige walls and light wood flooring, leading into a room with matching floor.
Button
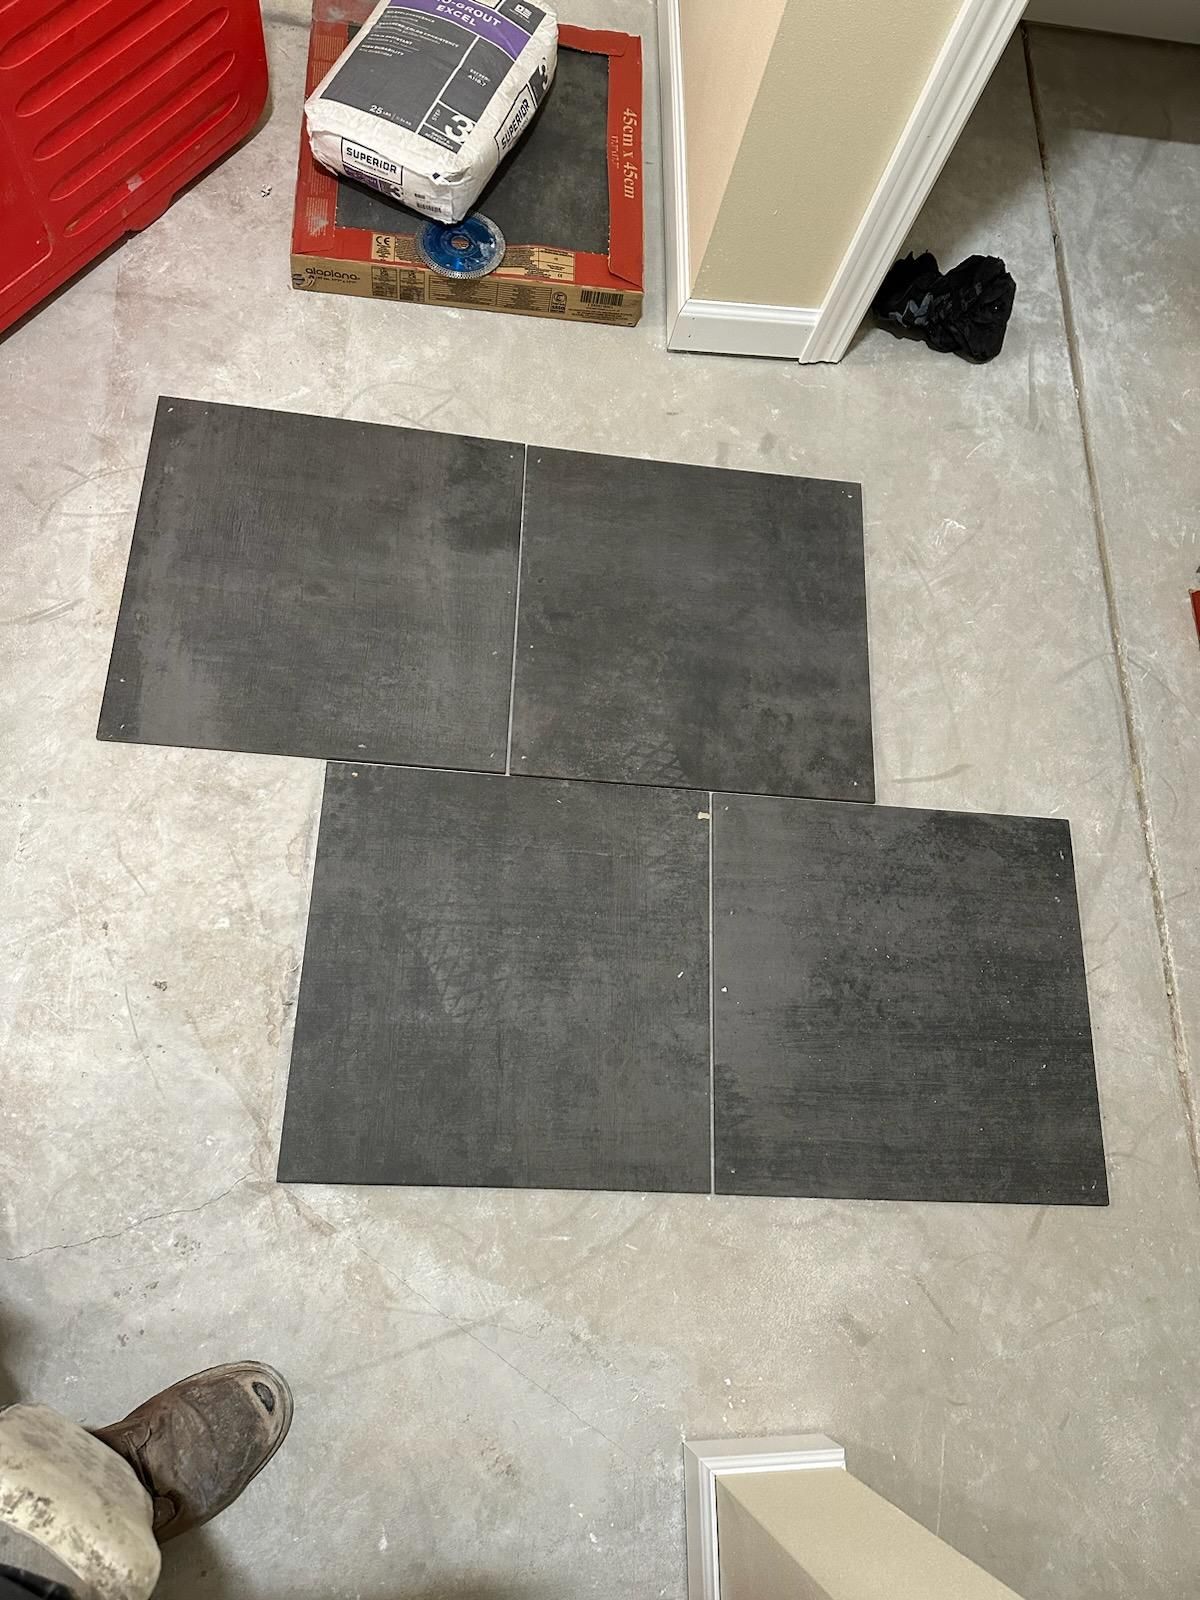
Four dark floor tiles laid out on a gray floor beside a wall, with a boot and small items nearby.
Button
Empty white closet nook with a hanging rod and dark carpet floor
Button
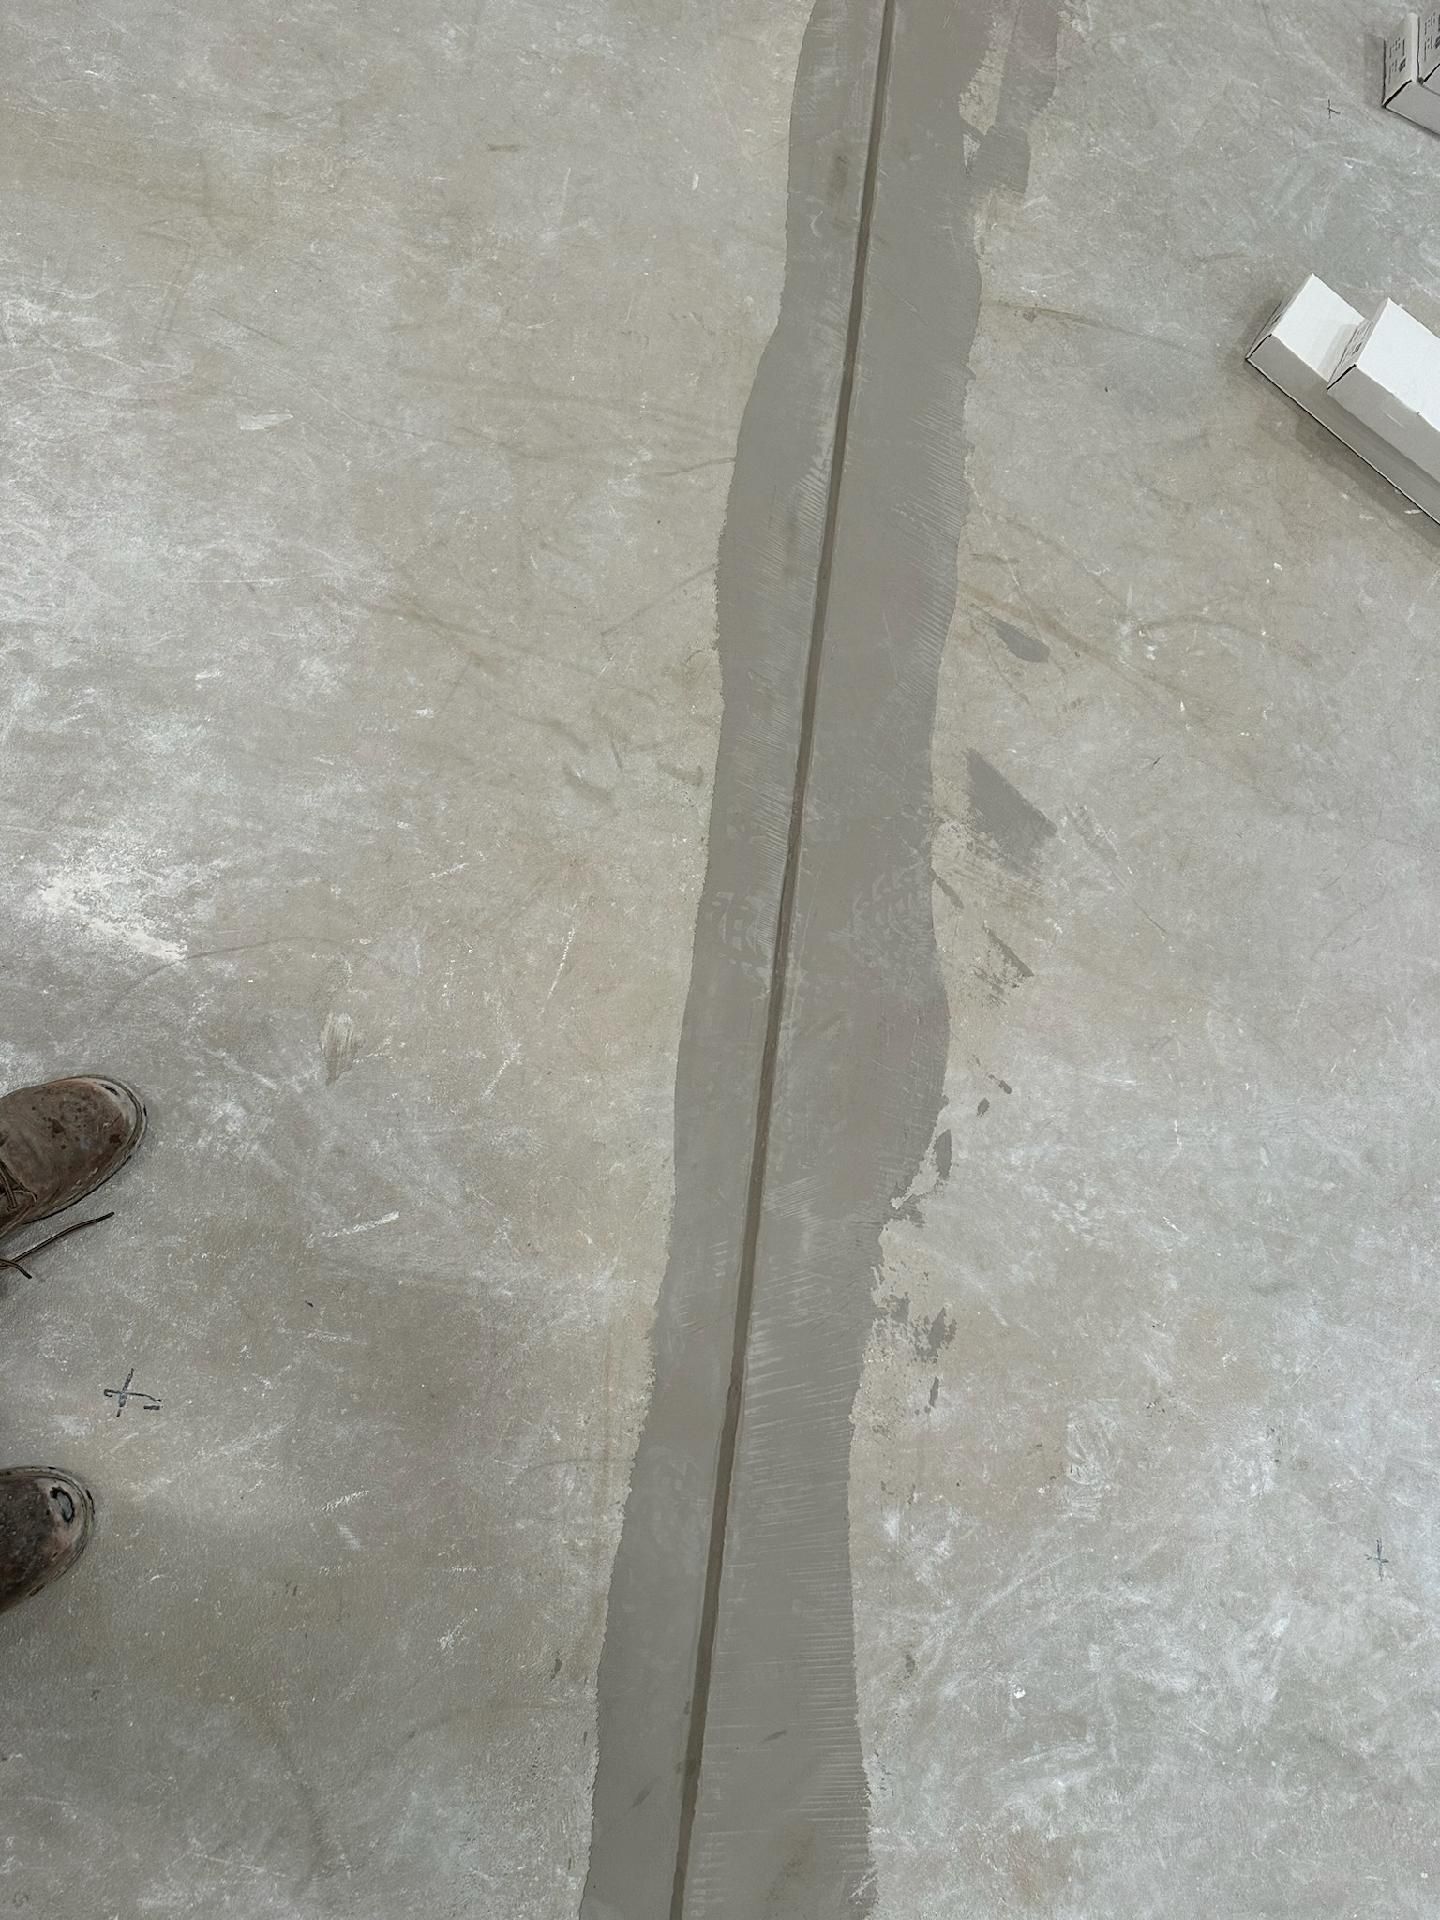
Cracked concrete floor with a long seam; shoes visible at the lower left and a small white object at the upper right
Button

Design-Driven Remodeling Services

Get a Free Estimate

Call Now!

(262) 355-5553
RNB Design Group LLC logo with blue house outline and “Interior & Exterior Home Remodeling Experts” text
Mon - Sun
7:30 am - 8:30 pm

Services

  • Kitchen Remodeling
  • Bathroom Remodeling
  • Basement Remodeling
  • Home Additions
  • Roof Replacements
  • Window & Doors
  • Siding
  • Custom Decks
  • Design Services
  • Architectural Design

Gallery

  • Kitchen Remodeling
  • Bathroom Remodeling
  • Basement Remodeling
  • Roof Replacements
  • Window & Doors
  • Home Additions
  • Siding
  • Decks

Resources

  • Areas We Serve
  • Reviews
  • FAQs

Get Directions

Contact

  • About
  • Contact

Copyright © RNB Design Group, LLC | All Rights Reserved

Services

  • Kitchen Remodeling
  • Bathroom Remodeling
  • Basement Remodeling
  • Roof Replacements
  • Window & Doors

Additional Services

  • Design Services
  • Architectural Design
  • Home Additions
  • Custom Decks
  • Siding

Our Location

W157N11647 Fond du Lac Ave
Germantown, WI
53022

Our Hours

Mon - Sun
7:30 am - 8:30 pm

Our Number

(262) 355-5553