
Expert Architectural Planning & Construction from Germantown Since 2012
Converting Lower Levels Into Usable Space
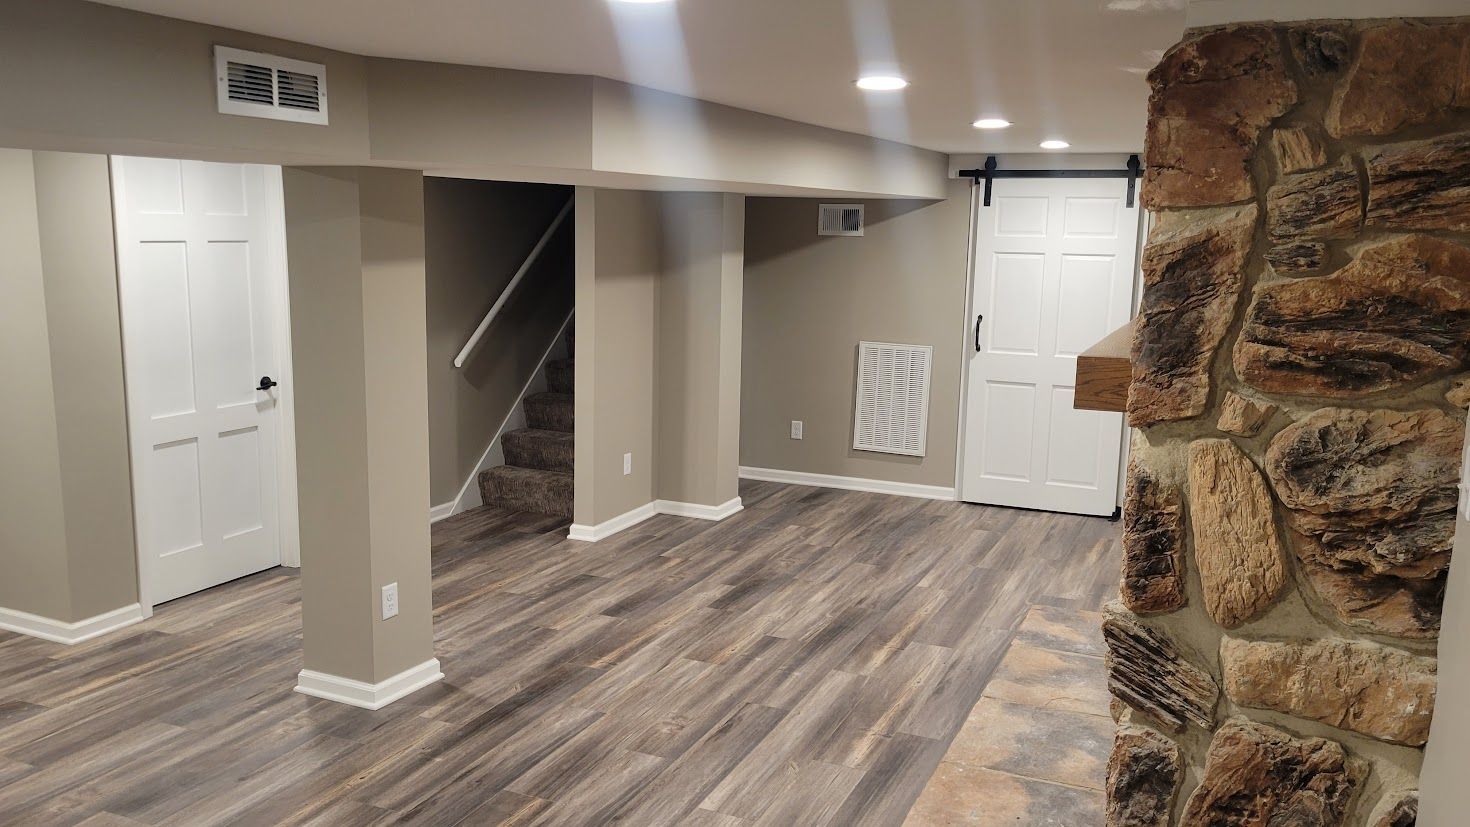
Basement Remodeling/Finishing in Cedarburg, WI for homes with unfinished lower levels and moisture concerns
Unfinished basements with exposed concrete walls and open floor joists represent unused square footage in established Cedarburg neighborhoods where lot sizes and building footprints limit expansion options. The finishing process involves moisture sealing foundation walls with vapor barriers, installing insulation between framing studs to prevent cold surface condensation, and building subfloor systems that remain elevated above concrete slabs to allow air circulation beneath finished flooring materials.
RNB Design Group, LLC converts these raw lower levels in Cedarburg into functional extensions of upstairs living areas, addressing the moisture control and temperature regulation challenges common in below-grade spaces built on South Wisconsin soils. This work includes framing interior walls, running electrical circuits for lighting and outlets, and installing egress windows that meet code requirements for basement bedrooms while bringing natural light into spaces that previously relied entirely on artificial illumination.
Request a planning session to review your basement's current condition and discuss layout options for the additional square footage.
How Basement Finishing Addresses Moisture and Function
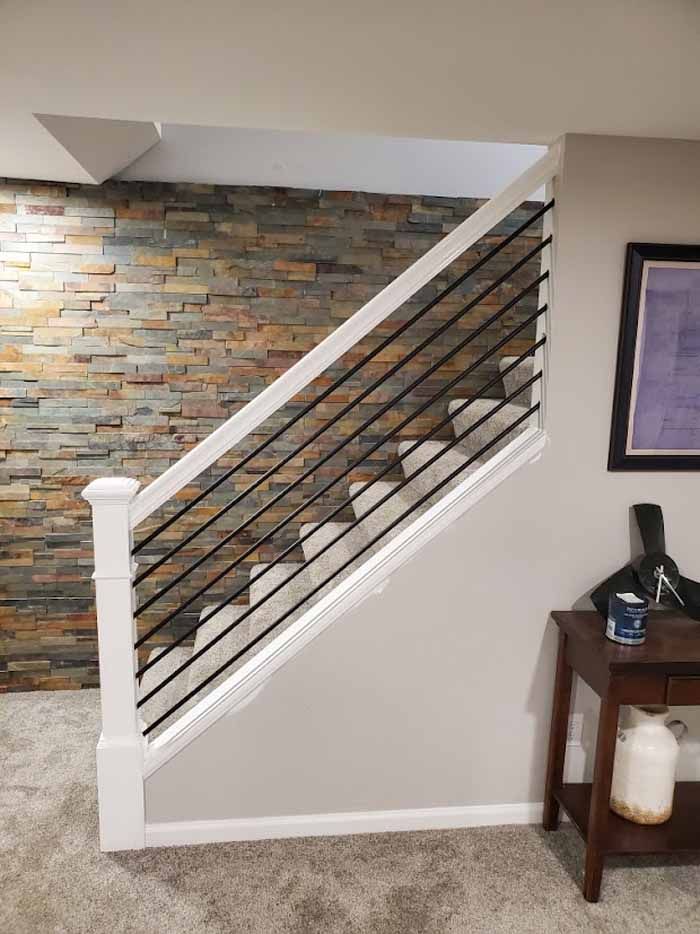
Proper basement finishing begins with foundation assessment to identify active water seepage, install perimeter drainage solutions where needed, and apply waterproof coatings or vapor barriers before framing walls. Insulated subfloor systems with pressure-treated sleepers create an air gap between concrete and finish flooring, preventing moisture wicking while providing thermal separation that keeps floors warmer than bare concrete. Code-compliant egress windows with wells dug into the surrounding grade provide emergency exit routes from basement bedrooms and allow natural daylight to reach living spaces below ground level.
Once completed, you notice consistent temperatures throughout the lower level without the dampness and musty odors associated with unfinished basements. Walls remain dry to the touch even during humid summer months when condensation previously formed on cold foundation surfaces. Custom wet bars with plumbing for sinks and refrigerator water lines, home theater rooms with dedicated electrical circuits for equipment, and guest suites with full bathrooms become functional spaces that support daily living rather than just storage.
The work includes HVAC extensions to maintain heating and cooling in new living areas, with properly sized ductwork that prevents hot or cold spots. Soundproofing considerations matter when theater rooms or playrooms sit below main-floor bedrooms, with resilient channel installation and insulation in ceiling joists reducing noise transmission between levels.
Common Questions About This Service
Homeowners in Cedarburg's established neighborhoods often want to understand code requirements, moisture control methods, and usage options before committing to basement finishing projects.
What makes an egress window different from a standard basement window?
Egress windows must provide minimum opening dimensions of 24 inches high, 20 inches wide, and 5.7 square feet of clear area, with sill height no more than 44 inches above the floor, allowing occupants to escape during emergencies without requiring tools or special knowledge to operate the window.
How do you prevent moisture problems in finished basements?
Moisture control combines exterior grading that slopes away from the foundation, functional gutters that direct roof water away from the house, interior or exterior drain tile systems that collect groundwater before it enters through foundation walls, and vapor barriers installed on concrete surfaces before framing to prevent moisture migration into finished spaces.
When does a basement need a separate HVAC zone?
Separate zone control becomes important when the basement square footage exceeds 40 percent of the main floor area or when usage patterns differ significantly from upstairs, allowing independent temperature settings for theater rooms used primarily in evenings or guest suites occupied intermittently without affecting comfort levels on upper floors.
What ceiling height is required for finished basements?
Building codes in Wisconsin typically require minimum finished ceiling height of 7 feet in habitable rooms, measured from the finished floor to the lowest projection such as ductwork or beams, though some jurisdictions allow 6 feet 8 inches in portions of the basement as long as the majority of the space meets the 7-foot requirement.
Why install a wet bar in a basement remodeling project?
Wet bars with plumbing for sinks and small refrigerators eliminate trips to the main-floor kitchen during gatherings or movie nights, with dedicated electrical circuits that support beverage refrigeration and small appliances without overloading existing circuits. Bar areas work well in Cedarburg homes where entertaining spaces benefit from self-contained refreshment stations that keep guests in the lower-level area.
RNB Design Group, LLC handles basement finishing projects that convert unused lower levels into family rooms, guest accommodations, and entertainment areas while addressing moisture and code compliance. Arrange a site evaluation to identify necessary foundation work and explore layout configurations that maximize your available square footage.